Skip main navigation
Sold for $380,000
  • $380,000

    1287 Harbor Cut, Okemos, MI 48864

    4beds
    2,860sqft
    Single Family Residence
    Built in 1983
    0.45 Acres Lot
    $391,100 Zestimate®
    $133/sqft
    $3,246 Estimated rent

    Home value

    $391,100

    $356,000 - $430,000

    $3,246/mo

    Zestimate® history
    Loading
    Loading...

    Owner options

    List your home for rent

    $3,246/mo

    Rent Zestimate®

    Find your next renter with Zillow Rental Manager. Plus, with online applications, you can quickly screen prospective tenants – for free.

    Learn more

    $3,246/mo

    Rent Zestimate®

    Refinance and save

    $2,643/mo

    Est. payment

    Refinancing to a lower rate could help reduce your monthly payments and save thousands over the life of the loan.

    See today's rates

    $2,643/mo

    Est. payment

    Explore your selling options

    Work with a Zillow partner agent

    Leverage their expertise and Zillow's premium Showcase listings to get your home seen by more buyers.

    Get started

    List with your own agent

    Get your home in front of millions of buyers by listing it on Zillow.

    Learn how to do it

    Sell it yourself

    Take full control of how buyers see your home on Zillow by listing For Sale by Owner (FSBO).

    List your home

    What's special

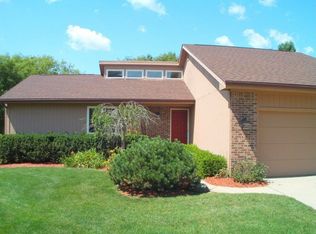
    Your dream home in the highly sought-after Shoals of OKEMOS! Recently appraised by MSUFCU at $413,000 (see documents) At the end of a peaceful cul-de-sac, this stunning 4BR 2.5Bth features 2400 sq ft in three stories of WOW boasting WOOD & ceramic FLOORS, a wood burning FIREPLACE (currently fitted w a convenient electric flame insert that can be removed), NEW CARPET up & 20X10 TREX low maintenance DECK! The kitchen has an updated cabinetry, GRANITE counters and backsplash & breakfast bar along with a handy wall pantry off of the dining nook! W formal and informal Living and Dining rooms this home is comfortable for family AND great for entertaining! The upper floor features NEW CARPET in 4 private BRs with plentiful closets, updated baths & a handy SECOND FLOOR LAUNDRY. The Owners Suite even features a 100 sq ft sitting area/private office/nursery alcove. The lower level features a workshop area, an insulated room that was used as a wine cellar, look out windows that would make it possible to add a fifth bedroom if needed and a big sliding glass door to concrete patio overlooking the spacious backyard with storage shed! (Note: the steam unit for the Owners Suite ceramic shower does not work).

    Zillow last checked:

    Listing updated:

    Listed by:

    Liz Horford 517-819-4549,

    RE/MAX Real Estate Professionals,

    Michelle A Nichols 517-977-2809,

    RE/MAX Real Estate Professionals

    Bought with:

    Non Member

    Source: Greater Lansing AOR,MLS#: 292445MLS Logo

    Facts & features

    Interior

    Bedrooms & bathrooms
    • Bedrooms: 4
    • Bathrooms: 3
    • Full bathrooms: 2
    • 1/2 bathrooms: 1
    Primary bedroom
    • Features: Carpet Floor
    • Level: Second
    • Area: 214.5 Square Feet
    • Dimensions: 15 x 14.3
    Bedroom 2
    • Features: Carpet Floor
    • Level: Second
    • Area: 162.14 Square Feet
    • Dimensions: 13.4 x 12.1
    Bedroom 3
    • Features: Carpet Floor
    • Level: Second
    • Area: 140.43 Square Feet
    • Dimensions: 15.1 x 9.3
    Bedroom 4
    • Features: Carpet Floor
    • Level: Second
    • Area: 126 Square Feet
    • Dimensions: 14 x 9
    Dining room
    • Features: Hardwood Floor
    • Level: First
    • Area: 122.31 Square Feet
    • Dimensions: 12.11 x 10.1
    Family room
    • Level: Basement
    • Area: 246.96 Square Feet
    • Dimensions: 25.2 x 9.8
    Kitchen
    • Features: Tile Floor, Eat-in Kitchen, Pantry, Smart Thermostat
    • Level: First
    • Area: 283.04 Square Feet
    • Dimensions: 23.2 x 12.2
    Laundry
    • Level: Second
    • Area: 37.82 Square Feet
    • Dimensions: 6.1 x 6.2
    Living room
    • Features: Hardwood Floor
    • Level: First
    • Area: 299.88 Square Feet
    • Dimensions: 20.4 x 14.7
    Other
    • Description: Off primary
    • Features: Carpet Floor
    • Level: Second
    • Area: 93.83 Square Feet
    • Dimensions: 10.3 x 9.11
    Other
    • Level: Basement
    • Area: 198 Square Feet
    • Dimensions: 15 x 13.2
    Other
    • Description: wine cellar
    • Level: Basement
    • Area: 83.7 Square Feet
    • Dimensions: 13.5 x 6.2
    Utility room
    • Level: Basement
    • Area: 208.08 Square Feet
    • Dimensions: 20.4 x 10.2
    Heating
    • Forced Air, Natural Gas
    Cooling
    • Central Air
    Appliances
    • Included: Built-In Electric Oven, Cooktop, Dishwasher, Disposal, Microwave, Refrigerator, Self Cleaning Oven, Vented Exhaust Fan, Washer/Dryer, Water Heater
    • Laundry: In Hall, Upper Level, Washer Hookup
    Features
    • Ceiling Fan(s), Chandelier, Double Vanity, Eat-in Kitchen, Entrance Foyer, Granite Counters, Natural Woodwork, Pantry, Recessed Lighting, Storage, Track Lighting, Vaulted Ceiling(s), Walk-In Closet(s)
    • Flooring: Carpet, Ceramic Tile, Combination, Hardwood
    • Windows: Aluminum Frames, Window Coverings, Wood Frames
    • Basement: Daylight,Partially Finished,Walk-Out Access
    • Number of fireplaces: 1
    • Fireplace features: Electric, Wood Burning
    Interior area
    • Total structure area: 2,983
    • Total interior livable area: 2,860 sqft
    • Finished area above ground: 2,072
    • Finished area below ground: 788

    Property

    Parking
    • Total spaces: 2
    • Parking features: Attached, Driveway, Enclosed, Garage, Garage Door Opener, Garage Faces Front, Private
    • Attached garage spaces: 2
    • Has uncovered spaces: Yes
    Features
    • Levels: Two
    • Stories: 2
    • Entry location: Main
    • Patio & porch: Deck, Patio
    • Exterior features: Lighting, Private Entrance, Rain Gutters
    • Fencing: None
    • Has view: Yes
    • View description: Neighborhood
    Lot
    • Size: 0.45 Acres
    • Dimensions: 82 x 175
    • Features: Back Yard, Cul-De-Sac, Few Trees, Front Yard
    Details
    • Additional structures: Shed(s)
    • Foundation area: 911
    • Parcel number: 33020226327054
    • Zoning description: Zoning

    Construction

    Type & style
    • Home type: SingleFamily
    • Architectural style: Colonial
    • Property subtype: Single Family Residence
    Materials
    • Brick, Vinyl Siding
    • Foundation: Concrete Perimeter
    • Roof: Shingle
    Condition
    • Year built: 1983

    Utilities & green energy

    • Sewer: Public Sewer
    • Water: Public
    • Utilities for property: Water Connected, Sewer Connected, Natural Gas Connected, Electricity Connected, Cable Not Available, Cable Available

    Community & neighborhood

    Security
    • Security features: Smoke Detector(s)
    Community
    • Community features: Street Lights
    Location
    • Region: Okemos
    • Subdivision: Shoals Subdivision

    HOA & financial

    HOA
    • Has HOA: No
    • HOA fee: $24 annually
    • Amenities included: None

    Other

    Other facts
    • Listing terms: Cash,Conventional,FHA,MSHDA
    • Road surface type: Paved

    Price history

    DateEventPrice
    1/5/2026Sold$380,000-2.6%$133/sqft
    Source: Greater Lansing AOR #292445 Report a problem
    12/9/2025Pending sale$390,000$136/sqft
    Source: Greater Lansing AOR #292445 Report a problem
    11/26/2025Contingent$390,000$136/sqft
    Source: Greater Lansing AOR #292445 Report a problem
    11/21/2025Listed for sale$390,000$136/sqft
    Source: Greater Lansing AOR #292445 Report a problem
    11/17/2025Contingent$390,000$136/sqft
    Source: Greater Lansing AOR #292445 Report a problem
    11/9/2025Listed for sale$390,000$136/sqft
    Source: Greater Lansing AOR #292445 Report a problem

    Public tax history

    YearProperty taxesTax assessment
    2025$6,490 +6.5%$172,500 +6.6%
    2024$6,093 $161,800 +5.8%
    2023-- $152,900 +7.1%
    2022-- $142,800 +4.3%
    2021-- $136,900 +3.2%
    2020-- $132,700 +7.8%
    2019$5,002 $123,100 +3.5%
    2018$5,002 +124.7%$118,900 +2%
    2017$2,226 $116,600 +3.1%
    2016$2,226 $113,100 +4.4%
    2015$2,226 $108,300 +6.9%
    2014$2,226 $101,300 +3.7%
    2013-- $97,700 +3.2%
    2012-- $94,700 -3%
    2011-- $97,600 -6.5%
    2010-- $104,400 -7.7%
    2009-- $113,100 -6.3%
    2008-- $120,700 -2.3%
    2007-- $123,600 -0.8%
    2006-- $124,600 +6%
    2005-- $117,600 +2.2%
    2004-- $115,100 +3.3%
    2003-- $111,400 +6.7%
    2002-- $104,400 +5.8%
    2001-- $98,700 +2.2%
    2000-- $96,600

    Find assessor info on the county website

    Neighborhood: 48864

    Nearby schools

    GreatSchools rating
    Schools provided by the listing agent
    • High: Okemos

    Source: Greater Lansing AOR. This data may not be complete. We recommend contacting the local school district to confirm school assignments for this home.

    Get a cash offer in 3 minutes
    Find out how much your home could sell for in as little as 3 minutes with a no-obligation cash offer.
    Estimated market value
    $391,100
    Get a cash offer in 3 minutes
    Find out how much your home could sell for in as little as 3 minutes with a no-obligation cash offer.
    Estimated market value
    $391,100