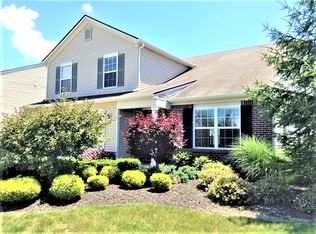
Check out this amazing 4 bedroom + Den AND loft in Brownsburg's Lake Ridge! This home AND community offer unsurpassed amenities at this price point! Home has been thoughtfully updated throughout the years with added touches you'll likely not find in other homes. Kitchen and bath updates, flooring updates, built-in cabinetry, fenced in yard, patio, deck, playset AND storage shed! The 3 car garage is sure to be a hit- as is the large 3 vehicle-wide driveway (IYKYK). Home sits on a corner lot with common area adjacent- so it appears the yard is 2x as large- but you don't have to maintain the extra! Community has plenty of green spaces, ponds, walking trails and a great Pool/playground/tennis courts area! Seller is willing to provide UP TO 3% towards any and all buyer closing cost needs (with acceptable offer).
Sold
$390,001
1287 Highland Lake Way, Brownsburg, IN 46112
4beds
3,133sqft
Residential, Single Family Residence
Built in 2009
0.26 Acres Lot
$398,200 Zestimate®
$124/sqft
$2,703 Estimated rent
Home value
$398,200
$362,000 - $434,000
$2,703/mo
Zestimate® history
Owner options
List your home for rent
$2,703/mo
Rent Zestimate®
Find your next renter with Zillow Rental Manager. Plus, with online applications, you can quickly screen prospective tenants – for free.
$2,703/mo
Rent Zestimate®
Refinance and save
$2,508/mo
Est. payment
Refinancing to a lower rate could help reduce your monthly payments and save thousands over the life of the loan.
$2,508/mo
Est. payment
Explore your selling options
Work with a Zillow partner agent
Leverage their expertise and Zillow's premium Showcase listings to get your home seen by more buyers.
Get startedList with your own agent
Get your home in front of millions of buyers by listing it on Zillow.
Learn how to do itSell it yourself
Take full control of how buyers see your home on Zillow by listing For Sale by Owner (FSBO).
List your homeWhat's special
Fenced in yardCorner lot
Zillow last checked:
Listing updated:
Listed by:
Nathan Pfahler 317-450-1094,
Weichert REALTORS® Cooper Group Indy
Bought with:
Robert Davenport
Plum Tree Realty
Source: MIBOR as distributed by MLS GRID,MLS#: 22041755
Facts & features
Interior
Bedrooms & bathrooms
- Bedrooms: 4
- Bathrooms: 3
- Full bathrooms: 2
- 1/2 bathrooms: 1
- Main level bathrooms: 1
Primary bedroom
- Level: Upper
- Area: 280 Square Feet
- Dimensions: 14x20
Bedroom 2
- Level: Upper
- Area: 195 Square Feet
- Dimensions: 15x13
Bedroom 3
- Level: Upper
- Area: 156 Square Feet
- Dimensions: 13x12
Bedroom 4
- Level: Upper
- Area: 195 Square Feet
- Dimensions: 15x13
Breakfast room
- Level: Main
- Area: 154 Square Feet
- Dimensions: 14x11
Dining room
- Level: Main
- Area: 143 Square Feet
- Dimensions: 13x11
Great room
- Level: Main
- Area: 486 Square Feet
- Dimensions: 27x18
Kitchen
- Level: Main
- Area: 154 Square Feet
- Dimensions: 14x11
Library
- Features: Other
- Level: Main
- Area: 144 Square Feet
- Dimensions: 12x12
Loft
- Level: Upper
- Area: 216 Square Feet
- Dimensions: 18x12
Heating
- Forced Air, Natural Gas
Cooling
- Central Air
Appliances
- Included: Dishwasher, Dryer, Disposal, Gas Water Heater, MicroHood, Electric Oven, Refrigerator, Water Softener Owned
- Laundry: Main Level
Features
- Attic Access, Breakfast Bar, Ceiling Fan(s), Double Vanity, Kitchen Island, Pantry
- Has basement: No
- Attic: Access Only
Interior area
- Total structure area: 3,133
- Total interior livable area: 3,133 sqft
Property
Parking
- Total spaces: 3
- Parking features: Attached
- Attached garage spaces: 3
Features
- Levels: Two
- Stories: 2
- Patio & porch: Patio, Covered
- Exterior features: Playground
- Fencing: Fenced,Full
Lot
- Size: 0.26 Acres
- Features: On Trail, Sidewalks, Street Lights
Details
- Parcel number: 320701108026000026
- Special conditions: None
- Horse amenities: None
Construction
Type & style
- Home type: SingleFamily
- Architectural style: Traditional
- Property subtype: Residential, Single Family Residence
Materials
- Brick, Vinyl Siding
- Foundation: Slab
Condition
- New construction: No
- Year built: 2009
Details
- Builder name: Centex
Utilities & green energy
- Electric: 200+ Amp Service
- Water: Public
- Utilities for property: Electricity Connected, Sep Electric Meter, Sep Gas Meter, Sep Sewer Meter, Sewer Connected, Water Connected
Community & HOA
Community
- Security: Security Alarm Paid
- Subdivision: Lake Ridge
HOA
- Has HOA: Yes
- Services included: Association Home Owners, Entrance Common, Maintenance, Nature Area, ParkPlayground, Snow Removal
- HOA fee: $108 quarterly
Location
- Region: Brownsburg
Financial & listing details
- Price per square foot: $124/sqft
- Tax assessed value: $360,700
- Annual tax amount: $3,156
- Date on market: 6/6/2025
- Cumulative days on market: 4 days
- Electric utility on property: Yes
Price history
| Date | Event | Price |
|---|---|---|
| 6/30/2025 | Sold | $390,001+4%$124/sqft |
Source:  MIBOR as distributed by MLS GRID #22041755 Report a problem MIBOR as distributed by MLS GRID #22041755 Report a problem | ||
| 6/9/2025 | Pending sale | $375,000$120/sqft |
Source: MIBOR as distributed by MLS GRID #22041755 Report a problem | ||
| 6/6/2025 | Listed for sale | $375,000+95.8%$120/sqft |
Source: MIBOR as distributed by MLS GRID #22041755 Report a problem | ||
| 5/16/2013 | Sold | $191,500$61/sqft |
Source: MIBOR as distributed by MLS GRID #21222599 Report a problem | ||
Public tax history
| Year | Property taxes | Tax assessment |
|---|---|---|
| 2025 | $3,156 +7.7% | $360,700 +14.3% |
| 2024 | $2,929 +1.3% | $315,600 +8.9% |
| 2023 | $2,891 +12.2% | $289,900 +0.3% |
| 2022 | $2,577 +6.8% | $289,100 +12.2% |
| 2021 | $2,414 +3.6% | $257,700 +6.8% |
| 2020 | $2,329 +0.6% | $241,400 +3.6% |
| 2019 | $2,316 +3.4% | $232,900 +0.6% |
| 2018 | $2,239 +3% | $231,600 +3.4% |
| 2017 | $2,173 +2.5% | $223,900 +3% |
| 2016 | $2,121 +4% | $217,300 +6.6% |
| 2014 | $2,039 +8.7% | $203,900 +8.7% |
| 2013 | $1,876 -5.2% | $187,600 -5.2% |
| 2011 | $1,979 +34.3% | $197,900 +34.3% |
| 2010 | $1,474 +10489.1% | $147,400 +29380% |
| 2009 | $14 -6.1% | $500 -12.3% |
| 2007 | $15 +6.8% | $570 +14% |
| 2006 | $14 | $500 |
Find assessor info on the county website
Neighborhood: 46112
Nearby homes
- $415,7004 bd2 ba2.8k sqft1279 Highland Lake Way, Brownsburg, IN 46112Off Market
- $358,3004 bd2 ba2.5k sqft1280 Highland Lake Way, Brownsburg, IN 46112Off Market
- $298,7003 bd2 ba1.6k sqft1271 Highland Lake Way, Brownsburg, IN 46112Off Market
- $375,4003 bd3 ba1.5k sqft1307 Oak Lake Ln, Brownsburg, IN 46112Off Market
- $331,2003 bd3 ba1.9k sqft1313 Oak Lake Ln, Brownsburg, IN 46112Off Market
- $339,3003 bd3 ba2.5k sqft1301 Oak Lake Ln, Brownsburg, IN 46112Off Market
- $389,000-- bd2 ba3.1k sqft1270 Highland Lake Way, Brownsburg, IN 46112Off Market
- $341,7003 bd2 ba2.1k sqft1319 Oak Lake Ln, Brownsburg, IN 46112Off Market
Nearby schools
GreatSchools rating
- 10/10Lincoln Elementary SchoolGrades: K-5Distance: 2.2 mi
- 9/10Brownsburg East Middle SchoolGrades: 6-8Distance: 2.8 mi
- 10/10Brownsburg High SchoolGrades: 9-12Distance: 2.4 mi
Get a cash offer in 3 minutes
Find out how much your home could sell for in as little as 3 minutes with a no-obligation cash offer.
Estimated market value
$398,200
Get a cash offer in 3 minutes
Find out how much your home could sell for in as little as 3 minutes with a no-obligation cash offer.
Estimated market value
$398,200
- Indiana
- Hendricks County
- Brownsburg
- 46112
- 1287 Highland Lake Way
Nearby cities
Nearby zip codes
Other Brownsburg Topics
