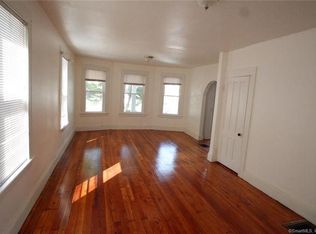
Looking for a multifamily that offers more than just rental income? Welcome to 1287 Howard Avenue, a beautifully maintained two-family home featuring 6 bedrooms, 3 full bathrooms, a versatile finished in-law-style suite, three private entrances, and the flexibility to live in one unit while generating rental income from the other. Offering approximately 2,937 square feet of living space, this property is designed for today's owner-occupants and investors alike. The first and second floor apartments each feature spacious two-bedroom layouts with walk-in closets, bright living rooms, formal dining rooms with beautiful hardwood floors, and full bathrooms. The finished third floor offers a versatile in-law-style suite with two bedrooms and a full bathroom, creating the perfect space for extended family, guests, a home office, recreation, or expanded living when combined with the second-floor apartment. Pride of ownership is evident throughout with major improvements including a newer roof, replacement windows, furnace, and hot water heater, providing peace of mind for years to come. Outside, enjoy an oversized backyard with ample off-street parking and outdoor space perfect for entertaining, gardening, or relaxing. Ideally located on the edge of the desirable Brooklawn neighborhood, you're just 6 minutes from Fairfield Metro Station and 8 minutes from Bridgeport Station, with express Metro-North service to Grand Central Terminal in approximately 70 minutes. Convenient ac
9 hours
|
51
|
4
|
Zillow last checked:
Listing updated:
Listed by:
Lisa Cozzi Team,
Tyler DeVecchis(860)966-9217,
Century 21 AllPoints Realty860-263-2121
Source: Smart MLS,MLS#: 24192402
Loading...
Facts & features
Interior
Bedrooms & bathrooms
Bedrooms: 6
Bathrooms: 3
Full bathrooms: 3
Heating
Forced Air, Natural Gas
Cooling
Window Unit(s)
Appliances
Included: Gas Water Heater, Water Heater
Laundry: Common Area
Features
Basement: Full,Unfinished
Attic: Walk-up
Has fireplace: No
Interior area
Total structure area: 2,937
Total interior livable area: 2,937 sqft
Finished area above ground: 2,937
Property
Features
Has view: Yes
View description: City
Lot
Size: 3,484 Square Feet
Features: Level
Details
Parcel number: 19161
Zoning: RC
Construction
Type & style
Home type: MultiFamily
Architectural style: Units on different Floors
Property subtype: Multi Family
Materials
Vinyl Siding
Foundation: Masonry
Roof: Asphalt
Condition
New construction: No
Year built: 1934
Utilities & green energy
Sewer: Public Sewer
Water: Public
Community & HOA
Community
Features: Basketball Court, Near Public Transport, Health Club, Medical Facilities, Park
Explore the cost of this home by adjusting the details. Changes won't be saved.
Principal & interest
$1,547
Mortgage insurance
$0
Property taxes
$170
Home insurance
$105
HOA fees
$0
Utilities
Not included
All calculations are estimates and provided by Zillow, Inc. for informational purposes only. Actual amounts may vary.
HOA fees may include property taxes on listings classified as Co-Ops. Contact the listing agent and/or owner for fee details.
Mortgage interest rates are dependent on a number of factors, including credit score, down payment, and repayment length. Interest rate data provided by Zillow Group Marketplace, Inc. as of 1/1/1970 from various mortgage lenders with which we have lead or other similar arrangements; the Estimated Payment is an average of those rates.
See how much you could borrow to make a competitive offer.