Welcome to your dream home! This meticulously maintained 4-bedroom, 2.5-bathroom residence offers the perfect blend of comfort, style, and convenience. This home includes professional custom paint throughout, hardwood floors, and new carpet. The first floor features a beautiful entryway, formal dining room, spacious family room with fireplace, and French doors that open into the living room. Enjoy cooking in your newly renovated kitchen. The rich wood cabinetry, stunning granite countertops, stainless steel appliances, and ample custom storage make this kitchen a chef's dream. The kitchen flows right into a large dining area with a view of your backyard living space. Upstairs, the master suite is a serene retreat, boasting a generously sized bedroom, Elfa closet system, and a luxurious ensuite bathroom complete with soaking tub and separate shower area. Three additional bedrooms offer versatility for guests, family, or a home office. The finished basement provides a great hang out space, playroom, or home gym area. A separate room provides a quiet getaway perfect for a home office. Additional features include a high-efficiency furnace and AC unit. Step outside to the beautifully landscaped yard complete with a large deck, several seating areas, a firepit, and an outdoor grilling area. The perfect place for entertaining or simply relaxing under the sun. Conveniently located in a vibrant neighborhood, this turnkey home offers easy access to Crystal Lake schools, parks, shopping, and dining. With its prime location and impeccable features, this is an opportunity not to be missed. Schedule your showing today. (You can have a fence in this neighborhood.)
Closed
$412,000
1287 Knollwood Cir, Crystal Lake, IL 60014
4beds
2,267sqft
Single Family Residence
Built in 1993
0.25 Acres Lot
$466,400 Zestimate®
$182/sqft
$3,464 Estimated rent
Home value
$466,400
$443,000 - $490,000
$3,464/mo
Zestimate® history
Owner options
List your home for rent
$3,464/mo
Rent Zestimate®
Find your next renter with Zillow Rental Manager. Plus, with online applications, you can quickly screen prospective tenants – for free.
$3,464/mo
Rent Zestimate®
Refinance and save
$3,029/mo
Est. payment
Refinancing to a lower rate could help reduce your monthly payments and save thousands over the life of the loan.
$3,029/mo
Est. payment
Explore your selling options
Work with a Zillow partner agent
Leverage their expertise and Zillow's premium Showcase listings to get your home seen by more buyers.
Get startedList with your own agent
Get your home in front of millions of buyers by listing it on Zillow.
Learn how to do itSell it yourself
Take full control of how buyers see your home on Zillow by listing For Sale by Owner (FSBO).
List your homeWhat's special
Zillow last checked:
Listing updated:
Listed by:
Matt Sitzberger 815-701-6018,
HomeSmart Connect LLC
Bought with:
Victoria Suthers
Keller Williams Success Realty
Source: MRED as distributed by MLS GRID,MLS#: 12128077
Facts & features
Interior
Bedrooms & bathrooms
- Bedrooms: 4
- Bathrooms: 3
- Full bathrooms: 2
- 1/2 bathrooms: 1
Rooms
- Room types: Eating Area
Primary bedroom
- Features: Flooring (Carpet), Bathroom (Full, Tub & Separate Shwr)
- Level: Second
- Area: 228 Square Feet
- Dimensions: 19X12
Bedroom 2
- Features: Flooring (Carpet)
- Level: Second
- Area: 120 Square Feet
- Dimensions: 12X10
Bedroom 3
- Features: Flooring (Carpet)
- Level: Second
- Area: 144 Square Feet
- Dimensions: 12X12
Bedroom 4
- Features: Flooring (Carpet)
- Level: Second
- Area: 143 Square Feet
- Dimensions: 13X11
Dining room
- Features: Flooring (Hardwood)
- Level: Main
- Area: 150 Square Feet
- Dimensions: 15X10
Eating area
- Features: Flooring (Hardwood)
- Level: Main
- Area: 100 Square Feet
- Dimensions: 10X10
Family room
- Features: Flooring (Carpet)
- Level: Main
- Area: 280 Square Feet
- Dimensions: 20X14
Kitchen
- Features: Flooring (Hardwood)
- Level: Main
- Area: 130 Square Feet
- Dimensions: 13X10
Laundry
- Features: Flooring (Vinyl)
- Level: Main
- Area: 72 Square Feet
- Dimensions: 12X6
Living room
- Features: Flooring (Carpet)
- Level: Main
- Area: 168 Square Feet
- Dimensions: 14X12
Heating
- Natural Gas, Forced Air
Cooling
- Central Air
Appliances
- Included: Range, Microwave, Dishwasher, Refrigerator, Washer, Dryer, Disposal, Stainless Steel Appliance(s)
- Laundry: Main Level, Gas Dryer Hookup
Features
- Granite Counters, Separate Dining Room, Workshop
- Flooring: Hardwood
- Windows: Skylight(s)
- Basement: Finished,Partial
- Number of fireplaces: 1
- Fireplace features: Gas Log, Gas Starter, Family Room
Interior area
- Total structure area: 0
- Total interior livable area: 2,267 sqft
Property
Parking
- Total spaces: 2
- Parking features: Concrete, Garage Door Opener, On Site, Attached, Garage
- Attached garage spaces: 2
- Has uncovered spaces: Yes
Accessibility
- Accessibility features: No Disability Access
Features
- Stories: 2
- Patio & porch: Deck
- Exterior features: Fire Pit
Lot
- Size: 0.25 Acres
- Dimensions: 60X172X114X150
- Features: Irregular Lot, Landscaped
Details
- Additional structures: Workshop
- Parcel number: 1918153025
- Special conditions: None
Construction
Type & style
- Home type: SingleFamily
- Architectural style: Colonial,Contemporary
- Property subtype: Single Family Residence
Materials
- Aluminum Siding, Vinyl Siding
- Foundation: Concrete Perimeter
- Roof: Asphalt
Condition
- New construction: No
- Year built: 1993
Utilities & green energy
- Electric: Circuit Breakers, 200+ Amp Service
- Sewer: Public Sewer, Storm Sewer
- Water: Public
Community & HOA
Community
- Features: Park, Curbs, Sidewalks, Street Lights, Street Paved
- Subdivision: Meadows Of Four Colonies
HOA
- Services included: None
Location
- Region: Crystal Lake
Financial & listing details
- Price per square foot: $182/sqft
- Tax assessed value: $415,491
- Annual tax amount: $9,505
- Date on market: 8/2/2024
- Listing terms: FHA
- Ownership: Fee Simple
Price history
| Date | Event | Price |
|---|---|---|
| 9/12/2024 | Sold | $412,000-0.5%$182/sqft |
Source:  MRED as distributed by MLS GRID #12128077 Report a problem MRED as distributed by MLS GRID #12128077 Report a problem | ||
| 8/15/2024 | Pending sale | $413,900$183/sqft |
Source: MRED as distributed by MLS GRID #12128077 Report a problem | ||
| 8/2/2024 | Listed for sale | $413,900-0.3%$183/sqft |
Source: MRED as distributed by MLS GRID #12128077 Report a problem | ||
| 8/2/2024 | Listing removed | -- |
Source: MRED as distributed by MLS GRID #12086115 Report a problem | ||
| 7/17/2024 | Listed for sale | $415,000$183/sqft |
Source: MRED as distributed by MLS GRID #12086115 Report a problem | ||
| 7/5/2024 | Pending sale | $415,000$183/sqft |
Source: MRED as distributed by MLS GRID #12086115 Report a problem | ||
| 7/2/2024 | Listed for sale | $415,000$183/sqft |
Source: MRED as distributed by MLS GRID #12086115 Report a problem | ||
| 6/27/2024 | Pending sale | $415,000$183/sqft |
Source: MRED as distributed by MLS GRID #12086115 Report a problem | ||
| 6/20/2024 | Listed for sale | $415,000$183/sqft |
Source: MRED as distributed by MLS GRID #12086115 Report a problem | ||
Public tax history
| Year | Property taxes | Tax assessment |
|---|---|---|
| 2025 | $9,845 -3.2% | $138,497 +8.1% |
| 2024 | $10,168 +7% | $128,108 +15.2% |
| 2023 | $9,505 +9.8% | $111,232 +14.2% |
| 2022 | $8,657 +11.2% | $97,395 +7.3% |
| 2021 | $7,785 +2.7% | $90,735 +3.7% |
| 2020 | $7,583 | $87,523 +4.5% |
| 2019 | -- | $83,770 +1.1% |
| 2018 | $7,443 +0.5% | $82,861 +6.2% |
| 2017 | $7,405 +2.5% | $78,060 +6.6% |
| 2016 | $7,223 | $73,213 -0.6% |
| 2013 | $7,223 | $73,655 -14.7% |
| 2011 | -- | $86,337 -6.4% |
| 2010 | -- | $92,270 -9.4% |
| 2009 | -- | $101,798 |
| 2008 | -- | $101,798 +8.2% |
| 2006 | -- | $94,058 +4.9% |
| 2005 | $5,880 +4.7% | $89,681 +7% |
| 2004 | $5,618 +4.6% | $83,845 +7.5% |
| 2003 | $5,374 +5.8% | $78,031 +7% |
| 2002 | $5,080 +3.5% | $72,926 +5.7% |
| 2001 | $4,908 +4.5% | $68,968 +3.7% |
| 2000 | $4,698 | $66,507 |
Find assessor info on the county website
Neighborhood: 60014
Nearby homes
- $428,6004 bd2 ba1.8k sqft1283 Knollwood Cir, Crystal Lake, IL 60014Off Market
- $490,9004 bd3 ba2.7k sqft1291 Knollwood Cir, Crystal Lake, IL 60014Off Market
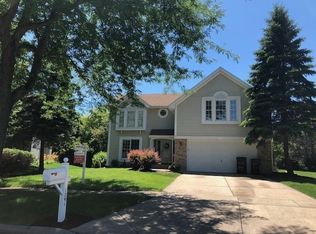
- $485,7004 bd3 ba2.8k sqft1295 Knollwood Cir, Crystal Lake, IL 60014Off Market
- $456,8004 bd2 ba2.2k sqft1279 Knollwood Cir, Crystal Lake, IL 60014Off Market
- $473,200-- bd-- ba-- sqft1292 Knollwood Cir, Crystal Lake, IL 60014Off Market
- $454,4004 bd4 ba2.8k sqft1274 Knollwood Cir, Crystal Lake, IL 60014Off Market
- $405,700-- bd2 ba1.9k sqft1299 Knollwood Cir, Crystal Lake, IL 60014Off Market
- $428,6004 bd2 ba2.4k sqft1304 Knollwood Cir, Crystal Lake, IL 60014Off Market
Nearby schools
GreatSchools rating
- 7/10Indian Prairie Elementary SchoolGrades: PK-5Distance: 0.9 mi
- 5/10Lundahl Middle SchoolGrades: 6-8Distance: 1.5 mi
- 8/10Crystal Lake South High SchoolGrades: 9-12Distance: 1.1 mi
Schools provided by the listing agent
- Elementary: Indian Prairie Elementary School
- Middle: Lundahl Middle School
- High: Crystal Lake South High School
- District: 47
Source: MRED as distributed by MLS GRID. This data may not be complete. We recommend contacting the local school district to confirm school assignments for this home.
Get a cash offer in 3 minutes
Find out how much your home could sell for in as little as 3 minutes with a no-obligation cash offer.
Estimated market value
$466,400
Get a cash offer in 3 minutes
Find out how much your home could sell for in as little as 3 minutes with a no-obligation cash offer.
Estimated market value
$466,400
- Illinois
- McHenry County
- Crystal Lake
- 60014
- 1287 Knollwood Cir
Nearby cities
Nearby zip codes
Other Crystal Lake Topics
