Skip main navigation
Sold for $700,000
  • $700,000

    1287 Manado DR, NAPLES, FL 34113

    2beds
    1,962sqft
    Single Family Residence
    Built in 2016
    7,840.8 Square Feet Lot
    $700,000 Zestimate®
    $357/sqft
    $3,107 Estimated rent

    Home value

    $700,000

    $630,000 - $777,000

    $3,107/mo

    Zestimate® history
    Loading
    Loading...

    Owner options

    List your home for rent

    $3,107/mo

    Rent Zestimate®

    Find your next renter with Zillow Rental Manager. Plus, with online applications, you can quickly screen prospective tenants – for free.

    Learn more

    $3,107/mo

    Rent Zestimate®

    Refinance and save

    $9,329/mo

    Est. payment

    Refinancing to a lower rate could help reduce your monthly payments and save thousands over the life of the loan.

    See today's rates

    $9,329/mo

    Est. payment

    Explore your selling options

    Work with a Zillow partner agent

    Leverage their expertise and Zillow's premium Showcase listings to get your home seen by more buyers.

    Get started

    List with your own agent

    Get your home in front of millions of buyers by listing it on Zillow.

    Learn how to do it

    Sell it yourself

    Take full control of how buyers see your home on Zillow by listing For Sale by Owner (FSBO).

    List your home

    What's special

    Outdoor kitchenPlantation shuttersCrown moldingCustom tile backsplashWalk in pantryUnique private lot
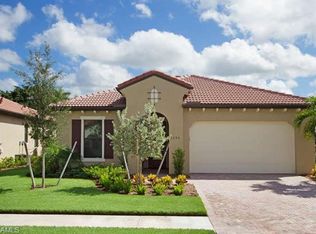
    Experience the ultimate Florida lifestyle in this meticulously maintained, move-in-ready single family home with 2BR+Den, 2BA, and 1982 sq feet in the upscale, gated community of Artesia that offers an active lifestyle with many amenities. Perfectly positioned between Naples' 5th Ave and Marco Island’s beaches, this WCI home offers a rare serenity bordering the Rookery Bay Reserve. Interior highlights include: crown molding, 5 ceiling fans, plantation shutters, full impact resistant windows and doors, plus motorized shutters on the lanai, and a chef’s kitchen with granite counters, 42” cabinetry, custom tile backsplash and walk in pantry. Situated on a unique private lot, you will enjoy versatile space for entertaining with picturesque views from your great room of the peaceful reserve and pond along Rookery Bay. Your screened in lanai with solar heated pool and outdoor kitchen expands your daily living space and provides opportunities to relax and enjoy the beautiful nature that surrounds you. The Artesia community of Naples is a 261-acre gated community of 666 homes with more than 11 acres dedicated to nature preserves and lakes. Artesia offers low fees, no CDD, and has a beautiful clubhouse with a Theater, Fitness Room, Yoga Studio, Craft Rooms, Card Rooms, Billiard Room and Indoor Kitchen. Surrounding the clubhouse there are 3 Pickleball courts (1 acts as a Multipurpose court), 2 Bocce courts, a beautiful walk-in swimming pool, and both a large and small dog park. With downtown Naples and Marco Island less than nine miles away, Artesia offers the best of Southwest Florida. Residents are in the perfect location to spend the day kayaking and exploring the waters of Rookery Bay or enjoying the sun and beaches of Marco Island, followed by a night on the town in Naples' lively 5th Avenue.

    Zillow last checked:

    Listing updated:

    Listed by:

    Carole Carpenter, PA 239-249-2111,

    John R Wood Properties

    Bought with:

    Joe Bartos, PA

    Premiere Plus Realty Company

    Lisa Lewis-Fulkerson

    Premiere Plus Realty Company

    Source: SWFLMLS,MLS#: 226014175MLS LogoOriginating MLS: Naples

    Facts & features

    Interior

    Bedrooms & bathrooms
    • Bedrooms: 2
    • Bathrooms: 2
    • Full bathrooms: 2
    Primary bedroom
    • Dimensions: 16 x 14
    Bedroom
    • Dimensions: 13 x 11
    Den
    • Dimensions: 13 x 11
    Garage
    • Dimensions: 20 x 22
    Great room
    • Dimensions: 19 x 24
    Other
    • Dimensions: 23 x 10
    Heating
    • Central
    Cooling
    • Ceiling Fan(s), Central Air
    Appliances
    • Included: Dishwasher, Disposal, Dryer, Microwave, Range, Refrigerator, Refrigerator/Icemaker, Washer
    • Laundry: Inside, Laundry Tub
    Features
    • Built-In Cabinets, Foyer, Laundry Tub, Pantry, Smoke Detectors, Tray Ceiling(s), Volume Ceiling, Walk-In Closet(s), Window Coverings, Den - Study, Laundry in Residence, Screened Lanai/Porch
    • Flooring: Tile
    • Doors: Impact Resistant Doors
    • Windows: Window Coverings, Impact Resistant Windows, Shutters - Screens/Fabric
    • Has fireplace: No
    Interior area
    • Total structure area: 2,760
    • Total interior livable area: 1,962 sqft

    Property

    Parking
    • Total spaces: 2
    • Parking features: Attached
    • Attached garage spaces: 2
    Features
    • Stories: 1
    • Patio & porch: Patio, Screened Lanai/Porch
    • Exterior features: Outdoor Grill, Outdoor Kitchen
    • Has private pool: Yes
    • Pool features: Community, In Ground, Concrete, Solar Heat, Screen Enclosure
    • Has view: Yes
    • View description: Landscaped Area, Pond, Trees/Woods
    • Has water view: Yes
    • Water view: Pond
    • Waterfront features: None
    Lot
    • Size: 7,840 sqft
    • Features: Regular
    Details
    • Additional structures: Outdoor Kitchen
    • Parcel number: 22435011820

    Construction

    Type & style
    • Home type: SingleFamily
    • Architectural style: Ranch
    • Property subtype: Single Family Residence
    Materials
    • Block, Stucco
    • Foundation: Concrete Block
    • Roof: Tile
    Condition
    • New construction: No
    • Year built: 2016

    Utilities & green energy

    • Water: Central

    Community & neighborhood

    Security
    • Security features: Smoke Detector(s), Gated Community
    Community
    • Community features: Clubhouse, Park, Pool, Dog Park, Fitness Center, Sidewalks, Street Lights, Gated
    Location
    • Region: Naples
    • Subdivision: ARTESIA

    HOA & financial

    HOA
    • Has HOA: Yes
    • HOA fee: $5,048 annually
    • Amenities included: Billiard Room, Bocce Court, Clubhouse, Park, Pool, Community Room, Dog Park, Fitness Center, Hobby Room, Internet Access, Library, Pickleball, Sidewalk, Streetlight, Underground Utility

    Other

    Other facts
    • Contingency: Financing

    Price history

    DateEventPrice
    6/26/2026Sold$700,000-5%$357/sqft
    Source: SWFLMLS #226014175 Report a problem
    4/27/2026Pending sale$737,000$376/sqft
    Source: SWFLMLS #226014175 Report a problem
    4/8/2026Listed for sale$737,000+75.8%$376/sqft
    Source: SWFLMLS #226014175 Report a problem
    12/5/2016Sold$419,110-2.3%$214/sqft
    Source: Public Record Report a problem
    10/13/2016Price change$429,110+0.2%$219/sqft
    Source: WCI Realty Inc #216010441 Report a problem
    8/6/2016Price change$428,060+0.5%$218/sqft
    Source: WCI Realty Inc #216010441 Report a problem
    3/2/2016Listed for sale$426,060$217/sqft
    Source: WCI Realty Inc #216010441 Report a problem

    Public tax history

    YearProperty taxesTax assessment
    2025$262 +2.5%$367,802 +2.9%
    2024$256 $357,436 +3%
    2023-- $347,025 +3%
    2022-- $336,917 +3%
    2021-- $327,104 +1.4%
    2020-- $322,588 +2.3%
    2019-- $315,335 -0.2%
    2018$928 -18.7%$316,059 +2.1%
    2017$1,142 +1.8%$309,558 -0.8%
    2016$1,121 -70.3%$312,123 +1351.7%
    2015$3,781 $21,500

    Find assessor info on the county website

    Neighborhood: 34113

    Nearby schools

    GreatSchools rating
    Schools provided by the listing agent
    • Elementary: MANATEE ELEMENTARY
    • Middle: MANATEE MIDDLE
    • High: LELY HIGH SCHOOL

    Source: SWFLMLS. This data may not be complete. We recommend contacting the local school district to confirm school assignments for this home.

    Get pre-qualified for a loan
    At Zillow Home Loans, we can pre-qualify you in as little as 5 minutes with no impact to your credit score.

    An equal housing lender. NMLS #10287.

    Sell for more on Zillow
    Get a Zillow Showcase℠ listing at no additional cost and you could sell for .
    $700,000
    2% more
    +$14,000
    With Zillow Showcase(estimated)
    $714,000