MOTIVATED SELLER! If you're looking for a gated community in Atlanta that has a unique flair of its own, this Scandinavian inspired community of M West is going to be right up your alley. This stunning 3-story townhome offers ample space with gorgeous updates, placing you in the vibrant heart of West Midtown and just paces away from The Beltline. Residents can enjoy nearby establishments like Bacchanaila, Star Provisions, Bone Garden, Top Golf, and The Works which includes Fetch dog park. This 1 bedroom, 1.5 bathroom home offers just over 1,200 square feet of bright and airy space. You'll enjoy soaring 20-foot ceilings, floor-to-ceiling Pella windows, wide-plank custom laminate hardwood, and a versatile entertaining space. The kitchen is open to the dining and family room, along with a unique Juliet balcony that overlooks the private fenced backyard. Relish in the luxury of the oversized primary bedroom, a spa-like European shower/soaking tub combo, a walk-in closet, and a convenient washer/dryer closet. Outside, you'll find a 2-car tandem convertible garage that is plumbed for a second bathroom with enough space for add another bedroom as well. You'll also enjoy a private, fenced yard —a perfect retreat for relaxation or entertaining, exuding warmth and charm. Nestled within the gated community of M West, residents enjoy access to a range of amenities, including a gym, pool, recreation room, and an off-leash dog park. Plus, the benefit from the convenience of an affordable HOA fee while relishing in the pristine location along the Beltline's Upper Westside Northwest Segment 5 Corridor expansion. Don't miss the opportunity to make this exceptional property your own and experience the best of urban living in West Midtown!
Closed
$375,000
1287 Nervi Mews NW, Atlanta, GA 30318
1beds
1,215sqft
Townhouse, Residential
Built in 2005
1,001 Square Feet Lot
$366,900 Zestimate®
$309/sqft
$2,331 Estimated rent
Home value
$366,900
$341,000 - $393,000
$2,331/mo
Zestimate® history
Owner options
List your home for rent
$2,331/mo
Rent Zestimate®
Find your next renter with Zillow Rental Manager. Plus, with online applications, you can quickly screen prospective tenants – for free.
$2,331/mo
Rent Zestimate®
Refinance and save
$2,662/mo
Est. payment
Refinancing to a lower rate could help reduce your monthly payments and save thousands over the life of the loan.
$2,662/mo
Est. payment
Explore your selling options
Work with a Zillow partner agent
Leverage their expertise and Zillow's premium Showcase listings to get your home seen by more buyers.
Get startedList with your own agent
Get your home in front of millions of buyers by listing it on Zillow.
Learn how to do itSell it yourself
Take full control of how buyers see your home on Zillow by listing For Sale by Owner (FSBO).
List your homeWhat's special
Private fenced yardPrivate fenced backyardWide-plank custom laminate hardwoodUnique juliet balconyFloor-to-ceiling pella windowsVersatile entertaining spaceWalk-in closet
Zillow last checked:
Listing updated:
Listed by:
Ellerhaus Atlanta,
Bolst, Inc. 404-984-2002,
Kase Ellers,
Bolst, Inc.
Bought with:
Stacy Toporoff, 379745
Atlanta Fine Homes Sotheby's International
Source: FMLS GA,MLS#: 7395256
Facts & features
Interior
Bedrooms & bathrooms
- Bedrooms: 1
- Bathrooms: 2
- Full bathrooms: 1
- 1/2 bathrooms: 1
Rooms
- Room types: Other
Primary bedroom
- Features: Oversized Master
- Level: Oversized Master
Bedroom
- Features: Oversized Master
Primary bathroom
- Features: Skylights, Tub/Shower Combo
Dining room
- Features: Open Concept
Kitchen
- Features: Cabinets Stain, Eat-in Kitchen, Stone Counters, View to Family Room
Heating
- Central
Cooling
- Central Air
Appliances
- Included: Dishwasher, Electric Oven, Electric Range, Electric Water Heater, Microwave, Refrigerator
- Laundry: Upper Level
Features
- Entrance Foyer, High Ceilings 10 ft Main, High Ceilings 10 ft Upper, High Speed Internet, Vaulted Ceiling(s), Walk-In Closet(s)
- Flooring: Carpet, Ceramic Tile, Laminate
- Windows: Insulated Windows
- Basement: None
- Has fireplace: No
- Fireplace features: None
- Common walls with other units/homes: No One Above,No One Below
Interior area
- Total structure area: 1,215
- Total interior livable area: 1,215 sqft
Property
Parking
- Total spaces: 2
- Parking features: Attached, Covered, Drive Under Main Level, Garage, Garage Faces Front
- Attached garage spaces: 2
Accessibility
- Accessibility features: None
Features
- Levels: Three Or More
- Patio & porch: None
- Exterior features: Garden, Private Yard, No Dock
- Pool features: None
- Spa features: None
- Fencing: Back Yard,Wood
- Has view: Yes
- View description: City, Other
- Waterfront features: None
- Body of water: None
Lot
- Size: 1,001 Square Feet
- Features: Back Yard, Zero Lot Line
Details
- Additional structures: None
- Parcel number: 17 019100071483
- Other equipment: None
- Horse amenities: None
Construction
Type & style
- Home type: Townhouse
- Architectural style: Contemporary,European
- Property subtype: Townhouse, Residential
- Attached to another structure: Yes
Materials
- Other
- Foundation: Slab
- Roof: Composition
Condition
- Resale
- New construction: No
- Year built: 2005
Utilities & green energy
- Electric: 110 Volts
- Sewer: Public Sewer
- Water: Public
- Utilities for property: Cable Available, Electricity Available, Sewer Available, Underground Utilities, Water Available
Green energy
- Energy efficient items: None
- Energy generation: None
Community & HOA
Community
- Features: Clubhouse, Dog Park, Fitness Center, Gated, Homeowners Assoc, Near Beltline, Near Public Transport, Near Shopping, Near Trails/Greenway, Pool, Public Transportation, Street Lights
- Security: Smoke Detector(s)
- Subdivision: M West
HOA
- Has HOA: Yes
- Services included: Maintenance Structure, Pest Control, Security, Swim, Termite, Trash
- HOA fee: $337 monthly
- HOA phone: 678-393-2202
Location
- Region: Atlanta
Financial & listing details
- Price per square foot: $309/sqft
- Tax assessed value: $369,300
- Annual tax amount: $3,323
- Date on market: 5/30/2024
- Cumulative days on market: 153 days
- Listing terms: Cash,Conventional,FHA,VA Loan
- Ownership: Fee Simple
- Electric utility on property: Yes
- Road surface type: Asphalt
Price history
| Date | Event | Price |
|---|---|---|
| 11/22/2024 | Sold | $375,000-2.6%$309/sqft |
Source:  FMLS GA #7395256 Report a problem FMLS GA #7395256 Report a problem | ||
| 11/5/2024 | Pending sale | $384,900$317/sqft |
Source: FMLS GA #7395256 Report a problem | ||
| 10/24/2024 | Price change | $384,900-1.1%$317/sqft |
Source:  GAMLS #10309652 Report a problem GAMLS #10309652 Report a problem | ||
| 7/30/2024 | Price change | $389,000-4.9%$320/sqft |
Source: GAMLS #10309652 Report a problem | ||
| 5/31/2024 | Listed for sale | $409,000+36.4%$337/sqft |
Source: FMLS GA #7395256 Report a problem | ||
| 9/9/2020 | Listing removed | $299,900$247/sqft |
Source: Keller Williams Realty Atlanta Midtown #6743669 Report a problem | ||
| 9/2/2020 | Listed for sale | $299,900+3.4%$247/sqft |
Source: Keller Williams Realty Atlanta Midtown #6743669 Report a problem | ||
| 8/24/2020 | Sold | $290,000-3.3%$239/sqft |
Source:  FMLS GA #6743669 Report a problem FMLS GA #6743669 Report a problem | ||
| 7/24/2020 | Pending sale | $299,900$247/sqft |
Source: Keller Wms Re Atl Midtown #6743669 Report a problem | ||
| 2/24/2020 | Price change | $299,900-2%$247/sqft |
Source: Keller Wms Re Atl Midtown #6645294 Report a problem | ||
| 1/5/2020 | Price change | $305,900-1.3%$252/sqft |
Source: Keller Wms Re Atl Midtown #6645294 Report a problem | ||
| 11/19/2019 | Listed for sale | $309,900$255/sqft |
Source: Keller Williams Atl. Midtown #8696440 Report a problem | ||
| 9/27/2019 | Listing removed | $309,900$255/sqft |
Source: Keller Williams Realty Atlanta Midtown #6610059 Report a problem | ||
| 8/6/2019 | Price change | $309,900-3.1%$255/sqft |
Source: Keller Williams Realty Atlanta Midtown #6540454 Report a problem | ||
| 6/5/2019 | Price change | $319,900-1.6%$263/sqft |
Source: Keller Williams Realty Atlanta Midtown #6540454 Report a problem | ||
| 4/25/2019 | Listed for sale | $325,000+62.6%$267/sqft |
Source: KELLER WMS RE ATL MIDTOWN #6540454 Report a problem | ||
| 10/5/2005 | Sold | $199,900$165/sqft |
Source: Public Record Report a problem | ||
Public tax history
| Year | Property taxes | Tax assessment |
|---|---|---|
| 2024 | $4,085 +55.7% | $147,720 |
| 2023 | $2,624 -30.1% | $147,720 +5.2% |
| 2022 | $3,754 +19.9% | $140,400 +21% |
| 2021 | $3,132 -35.2% | $116,000 -0.6% |
| 2020 | $4,831 +72.5% | $116,680 -2.8% |
| 2019 | $2,800 | $120,080 +26.2% |
| 2018 | $2,800 | $95,160 +26.2% |
| 2017 | $2,800 +36.5% | $75,400 |
| 2016 | $2,052 +52.2% | $75,400 |
| 2015 | $1,348 -3.6% | $75,400 +26.2% |
| 2014 | $1,399 +2.6% | $59,760 |
| 2013 | $1,364 -0.8% | $59,760 |
| 2012 | $1,375 | $59,760 -16.5% |
| 2011 | -- | $71,560 |
| 2010 | $2,093 +381.8% | $71,560 |
| 2009 | $434 | $71,560 -9.8% |
| 2008 | -- | $79,360 |
| 2007 | $597 | $79,360 |
Find assessor info on the county website
Neighborhood: Blandtown
Nearby homes
- $395,0002 bd2 ba1.2k sqft1289 Nervi Mews NW, Atlanta, GA 30318Off Market
- $415,0002 bd2 ba1.2k sqft1285 Nervi Mews NW, Atlanta, GA 30318Sold
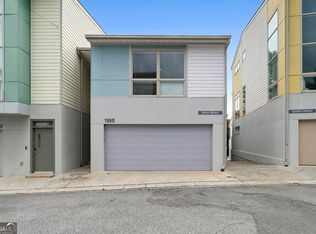
- $346,0001 bd1 ba1.2k sqft1291 Nervi Mews NW, Atlanta, GA 30318Off Market
- $410,6002 bd2 ba1.4k sqft1293 Nervi Mews NW, Atlanta, GA 30318Off Market

- $415,1002 bd3 ba1.5k sqft1373 Rietveld Row NW, Atlanta, GA 30318Off Market
- $425,2002 bd2 ba1.5k sqft1375 Rietveld Row NW, Atlanta, GA 30318Off Market
- $460,3002 bd3 ba1.6k sqft1371 Rietveld Row NW, Atlanta, GA 30318Off Market
- $390,0001 bd2 ba1.2k sqft1377 Rietveld Row NW, Atlanta, GA 30318Sold
Nearby schools
GreatSchools rating
- 6/10Rivers Elementary SchoolGrades: PK-5Distance: 2.9 mi
- 8/10Sutton Middle SchoolGrades: 6-8Distance: 3 mi
- 7/10North Atlanta High SchoolGrades: 9-12Distance: 5.2 mi
Schools provided by the listing agent
- Elementary: River Eves
- Middle: Willis A. Sutton
- High: North Atlanta
Source: FMLS GA. This data may not be complete. We recommend contacting the local school district to confirm school assignments for this home.
Get a cash offer in 3 minutes
Find out how much your home could sell for in as little as 3 minutes with a no-obligation cash offer.
Estimated market value
$366,900
Get a cash offer in 3 minutes
Find out how much your home could sell for in as little as 3 minutes with a no-obligation cash offer.
Estimated market value
$366,900
- Georgia
- Fulton County
- Atlanta
- 30318
- Blandtown
- 1287 Nervi Mews NW
Nearby cities
Nearby neighborhoods
Nearby zip codes
Other Atlanta Topics
