Skip main navigation
Sold for $363,000
  • $363,000

    1287 Sandestin Way, Orlando, FL 32824

    3beds
    1,822sqft
    Single Family Residence
    Built in 1999
    3,996 Square Feet Lot
    $375,500 Zestimate®
    $199/sqft
    $2,407 Estimated rent

    Home value

    $375,500

    $357,000 - $394,000

    $2,407/mo

    Zestimate® history
    Loading
    Loading...

    Owner options

    List your home for rent

    $2,407/mo

    Rent Zestimate®

    Find your next renter with Zillow Rental Manager. Plus, with online applications, you can quickly screen prospective tenants – for free.

    Learn more

    $2,407/mo

    Rent Zestimate®

    Refinance and save

    $2,834/mo

    Est. payment

    Refinancing to a lower rate could help reduce your monthly payments and save thousands over the life of the loan.

    See today's rates

    $2,834/mo

    Est. payment

    Explore your selling options

    Work with a Zillow partner agent

    Leverage their expertise and Zillow's premium Showcase listings to get your home seen by more buyers.

    Get started

    List with your own agent

    Get your home in front of millions of buyers by listing it on Zillow.

    Learn how to do it

    Sell it yourself

    Take full control of how buyers see your home on Zillow by listing For Sale by Owner (FSBO).

    List your home

    What's special


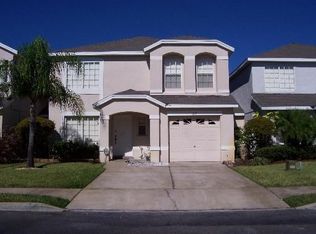
    This fabulous Two-story, four-bedroom, two-and-a-half-bath single-family Home located in the Sandpoint at Meadow Woods neighborhood is the ideal floor plan for entertaining or family living. Upon entering, you are greeted with tons of natural light and a large living room area with high ceilings and a half bath. This design with tile throughout the first floor seamlessly merges the huge open kitchen with the family room providing the perfect place to entertain or spend family time while preparing your favorite meals. The kitchen features a floating island, tons of counter space with quartz countertops, and gray subway tile backsplash, white on white with shaker cabinets and appliances. Wood stairs with risers lead you to the second-story owner’s suite with ample space, a ceiling fan, and his and her closets. The owner’s bath has dual sinks with granite and inset sinks, a garden tub, and a stand-up shower. Rounding up the second floor are three ample-sized bedrooms and a guest bath with granite counter-topped vanity and shower with tub. Embrace and enjoy the Florida days from the comfort of your screened-in pool area with pavers and a private fenced-in backyard. The roof 2019, AC 2020. The HOA fee includes water, front yard lawn service, community pool, and surrounding community common areas. Situated just minutes away from Lake Nona, the airport, theme parks, and shopping centers, you'll have easy access to an array of recreational, dining, and entertainment options. Whether you're exploring the natural beauty of Lake Nona, catching a flight, or embarking on a day of theme park adventures, everything is conveniently within reach. The home is located within 30 minutes of Walt Disney World, Universal Studios Resort, International Drive, Vineland Premium outlets, and under 20 minutes to the LOOP shopping center, Orlando International Airport! This home is as central as it can get and would be perfect for a forever home or a great rental investment property.

    Zillow last checked:

    Listing updated:

    Listed by:

    Robert Christiano 407-353-5714,

    COLDWELL BANKER RESIDENTIAL RE 407-647-1211

    Bought with:

    Lorena Cabal Ospina, 3486703

    EXP REALTY LLC

    Source: Stellar MLS,MLS#: O6162132MLS LogoOriginating MLS: Orlando Regional

    Facts & features

    Interior

    Bedrooms & bathrooms
    • Bedrooms: 3
    • Bathrooms: 3
    • Full bathrooms: 2
    • 1/2 bathrooms: 1
    Primary bedroom
    • Level: Second
    • Dimensions: 16x14
    Bedroom 2
    • Level: Second
    • Dimensions: 12x10
    Bedroom 3
    • Level: Second
    • Dimensions: 14x10
    Bedroom 4
    • Level: Second
    • Dimensions: 13x10
    Family room
    • Level: First
    • Dimensions: 16x13
    Kitchen
    • Level: First
    • Dimensions: 19x12
    Living room
    • Level: First
    • Dimensions: 20x14
    Heating
    • Central
    Cooling
    • Central Air
    Appliances
    • Included: Dishwasher, Microwave, Range, Refrigerator
    • Laundry: In Garage
    Features
    • Ceiling Fan(s), High Ceilings, Kitchen/Family Room Combo, PrimaryBedroom Upstairs, Stone Counters, Thermostat, Walk-In Closet(s)
    • Flooring: Laminate, Tile, Hardwood
    • Doors: Sliding Doors
    • Has fireplace: No
    Interior area
    • Total structure area: 2,174
    • Total interior livable area: 1,822 sqft

    Property

    Parking
    • Total spaces: 1
    • Parking features: Garage - Attached
    • Attached garage spaces: 1
    Features
    • Levels: Two
    • Stories: 2
    • Has private pool: Yes
    • Pool features: In Ground, Screen Enclosure
    • Waterfront features: Lake
    Lot
    • Size: 3,996 Square Feet
    Details
    • Parcel number: 362429390600420
    • Zoning: P-D
    • Special conditions: None

    Construction

    Type & style
    • Home type: SingleFamily
    • Property subtype: Single Family Residence
    Materials
    • Block, Stucco
    • Foundation: Slab
    • Roof: Shingle
    Condition
    • New construction: No
    • Year built: 1999

    Utilities & green energy

    • Sewer: Public Sewer
    • Water: Public
    • Utilities for property: Cable Connected, Electricity Connected, Public, Sewer Connected, Water Connected

    Community & HOA

    Community
    • Features: Lake, Water Access, Pool, Sidewalks
    • Pet fee: $0 monthly
    • Subdivision: SANDPOINT AT MEADOW WOODS
    HOA
    • Has HOA: Yes
    • Services included: Community Pool, Maintenance Structure, Maintenance Grounds, Recreational Facilities, Security, Water
    • HOA fee: $233 monthly
    • HOA name: PADRON MONTORO & HARTNEY LLP / Elizabeth Bellini
    • HOA phone: 407-580-2821
    • Second HOA name: Oakshire
    Location
    • Region: Orlando

    Financial & listing details

    • Price per square foot: $199/sqft
    • Tax assessed value: $316,436
    • Annual tax amount: $4,204
    • Date on market: 12/7/2023
    • Cumulative days on market: 26 days
    • Listing terms: Cash,Conventional,FHA
    • Ownership: Fee Simple
    • Total actual rent: 0
    • Electric utility on property: Yes
    • Road surface type: Paved

    Price history

    DateEventPrice
    11/6/2025Listing removed$2,850$2/sqft
    Source: Zillow Rentals Report a problem
    10/22/2025Price change$2,850-6.6%$2/sqft
    Source: Zillow Rentals Report a problem
    10/13/2025Price change$3,050-4.7%$2/sqft
    Source: Zillow Rentals Report a problem
    10/6/2025Listed for rent$3,200$2/sqft
    Source: Zillow Rentals Report a problem
    2/26/2024Sold$363,000-0.5%$199/sqft
    Source: Stellar MLS #O6162132 Report a problem
    1/5/2024Pending sale$364,900$200/sqft
    Source: Stellar MLS #O6162132 Report a problem
    12/7/2023Listed for sale$364,900+135.4%$200/sqft
    Source: Stellar MLS #O6162132 Report a problem
    7/8/2008Sold$155,000-26.2%$85/sqft
    Source: Public Record Report a problem
    4/12/2005Sold$210,000+42.4%$115/sqft
    Source: Public Record Report a problem
    12/31/2002Sold$147,500+44.6%$81/sqft
    Source: Public Record Report a problem
    3/25/2002Sold$102,000-22%$56/sqft
    Source: Public Record Report a problem
    3/18/1999Sold$130,700$72/sqft
    Source: Public Record Report a problem

    Public tax history

    YearProperty taxesTax assessment
    2024$5,289 +11.9%$301,881 +10%
    2023$4,726 +12.4%$274,437 +10%
    2022$4,204 +9%$249,488 +10%
    2021$3,857 +5.5%$226,807 +9%
    2020$3,654 +7.3%$208,165 +10%
    2019$3,406 +5.4%$189,241 +10%
    2018$3,231 $172,037 -3.7%
    2017$3,231 +7.8%$178,621 +9.7%
    2016$2,998 +7.5%$162,775 +4.4%
    2015$2,789 +15.3%$155,854 +21.7%
    2014$2,418 +13.4%$128,019 +19.8%
    2013$2,132 +3.3%$106,822 +4.5%
    2012$2,064 -6%$102,188 -6.3%
    2011$2,195 -0.7%$109,078 -3.5%
    2010$2,211 $113,045 -13.8%
    2009-- $131,101 -36%
    2008$3,648 -11%$205,000 -13.1%
    2007$4,098 +12.5%$235,993 +23.9%
    2006$3,642 +20.2%$190,489 +24.7%
    2005$3,031 +14.5%$152,769 +13.8%
    2004$2,647 +0.1%$134,269 +1.9%
    2003$2,644 +1.9%$131,753 +1.9%
    2002$2,595 +1.9%$129,243 +5%
    2001$2,546 -0.7%$123,126 +0.3%
    2000$2,565 $122,753
    Find assessor info on the county website

    Neighborhood: Meadow Woods

    Nearby schools

    GreatSchools rating
    Schools provided by the listing agent
    • Elementary: Oakshire Elem
    • Middle: Meadow Wood Middle
    • High: Cypress Creek High

    Source: Stellar MLS. This data may not be complete. We recommend contacting the local school district to confirm school assignments for this home.

    Get a cash offer in 3 minutes
    Find out how much your home could sell for in as little as 3 minutes with a no-obligation cash offer.
    Estimated market value
    $375,500
    Get a cash offer in 3 minutes
    Find out how much your home could sell for in as little as 3 minutes with a no-obligation cash offer.
    Estimated market value
    $375,500