Welcome to this immaculate and exceptionally well-maintained home in the sought-after Sharon Development of Garnet Valley, all within the Garnet Valley school district! This property boasts one of the best lots in Bethel Township, featuring a stunning mix of grass, trees, and perennials. Enjoy serene moments on your deck or relax in the screened porch while watching the local wildlife! Inside, this beautiful home includes a lovely breakfast room with vaulted ceilings and skylights. The kitchen is a highlight, featuring Silestone countertops, a center island, and a convenient beverage bar. The formal living and dining rooms are tastefully appointed with hardwood floors and a stylish powder room. The family room offers a vaulted ceiling, skylights, and a floor-to-ceiling propane fireplace, creating a warm and inviting atmosphere. On the second floor, the master suite features a full bath with an enlarged tile shower and a walk-in closet with an organizer. Additionally, there are three more bedrooms, and the hall bath includes a skylight and a jetted tub. One of the bedrooms even has a loft, perfect for a cozy hideaway! The finished basement provides extra space for storage, a rec room, or a gym, and is dry thanks to a new sump pump. There’s also a crawlspace for even more storage. Located on a quiet street yet just minutes from Delaware tax-free shopping and major highways, this home is a must-see! Home is being sold “As is " There are Camera's on the property
Sold for $755,500
$755,500
1287 Sharon Dr, Garnet Valley, PA 19060
4beds
2,271sqft
Single Family Residence
Built in 1981
0.72 Acres Lot
$794,000 Zestimate®
$333/sqft
$3,916 Estimated rent
Home value
$794,000
$746,000 - $850,000
$3,916/mo
Zestimate® history
Owner options
List your home for rent
$3,916/mo
Rent Zestimate®
Find your next renter with Zillow Rental Manager. Plus, with online applications, you can quickly screen prospective tenants – for free.
$3,916/mo
Rent Zestimate®
Refinance and save
$5,183/mo
Est. payment
Refinancing to a lower rate could help reduce your monthly payments and save thousands over the life of the loan.
$5,183/mo
Est. payment
Explore your selling options
Work with a Zillow partner agent
Leverage their expertise and Zillow's premium Showcase listings to get your home seen by more buyers.
Get startedList with your own agent
Get your home in front of millions of buyers by listing it on Zillow.
Learn how to do itSell it yourself
Take full control of how buyers see your home on Zillow by listing For Sale by Owner (FSBO).
List your homeWhat's special
Silestone countertopsBest lotsCenter islandConvenient beverage bar
Zillow last checked:
Listing updated:
Listed by:
Terry Marker-Goodman 610-842-2655,
Keller Williams Real Estate - Media
Bought with:
Tom Toole III, RS228901
RE/MAX Main Line-West Chester
Jett Canavarro, RS369576
RE/MAX Main Line-West Chester
Source: Bright MLS,MLS#: PADE2078096
Facts & features
Interior
Bedrooms & bathrooms
- Bedrooms: 4
- Bathrooms: 3
- Full bathrooms: 2
- 1/2 bathrooms: 1
- Main level bathrooms: 1
Rooms
- Room types: Dining Room, Kitchen, Family Room, Basement, Breakfast Room, Laundry, Utility Room
Basement
- Area: 0
Heating
- Forced Air, Oil
Cooling
- Central Air, Electric
Appliances
- Included: Electric Water Heater
- Laundry: Main Level, Laundry Room
Features
- Breakfast Area
- Windows: Skylight(s)
- Basement: Finished
- Number of fireplaces: 1
- Fireplace features: Gas/Propane
Interior area
- Total structure area: 2,271
- Total interior livable area: 2,271 sqft
- Finished area above ground: 2,271
- Finished area below ground: 0
Property
Parking
- Total spaces: 1
- Parking features: Garage Faces Front, Paved, Driveway, Attached
- Attached garage spaces: 1
- Has uncovered spaces: Yes
Accessibility
- Accessibility features: None
Features
- Levels: Three
- Stories: 3
- Patio & porch: Deck, Screened Porch
- Pool features: None
Lot
- Size: 0.72 Acres
- Dimensions: 177.00 x 201.00
- Features: Rear Yard
Details
- Additional structures: Above Grade, Below Grade
- Parcel number: 03000050935
- Zoning: RES
- Special conditions: Standard
Construction
Type & style
- Home type: SingleFamily
- Architectural style: Colonial
- Property subtype: Single Family Residence
Materials
- Vinyl Siding, Aluminum Siding
- Foundation: Brick/Mortar
Condition
- New construction: No
- Year built: 1981
Utilities & green energy
- Sewer: Public Sewer
- Water: Public
Community & HOA
Community
- Subdivision: Sharon
HOA
- Has HOA: No
Location
- Region: Garnet Valley
- Municipality: BETHEL TWP
Financial & listing details
- Price per square foot: $333/sqft
- Tax assessed value: $412,440
- Annual tax amount: $9,663
- Date on market: 10/26/2024
- Listing agreement: Exclusive Right To Sell
- Listing terms: Cash,Conventional,FHA,VA Loan
- Inclusions: Washer, Dryer & Refrigerator
- Exclusions: All Inside Camera's And Basement Safe.
- Ownership: Fee Simple
Price history
| Date | Event | Price |
|---|---|---|
| 11/26/2024 | Sold | $755,500+3.9%$333/sqft |
Source:  Bright MLS #PADE2078096 Report a problem Bright MLS #PADE2078096 Report a problem | ||
| 10/29/2024 | Pending sale | $727,000$320/sqft |
Source: Bright MLS #PADE2078096 Report a problem | ||
| 10/26/2024 | Listed for sale | $727,000+42.5%$320/sqft |
Source: Bright MLS #PADE2078096 Report a problem | ||
| 7/22/2020 | Sold | $510,000+2%$225/sqft |
Source: Public Record Report a problem | ||
| 5/29/2020 | Listed for sale | $499,900+156.4%$220/sqft |
Source: SCOTT REALTY GROUP #PADE518828 Report a problem | ||
| 8/25/1997 | Sold | $195,000$86/sqft |
Source: Public Record Report a problem | ||
Public tax history
| Year | Property taxes | Tax assessment |
|---|---|---|
| 2025 | $10,251 +6.1% | $412,440 |
| 2024 | $9,663 +2.4% | $412,440 |
| 2023 | $9,440 +1.1% | $412,440 |
| 2022 | $9,337 | $412,440 |
| 2021 | $9,337 +779.1% | $412,440 +112.1% |
| 2020 | $1,062 -86.4% | $194,500 |
| 2019 | $7,816 +1.5% | $194,500 |
| 2018 | $7,697 +621.1% | $194,500 |
| 2017 | $1,067 -2% | $194,500 |
| 2016 | $1,089 +2% | $194,500 |
| 2015 | $1,067 -2% | $194,500 |
| 2014 | $1,089 +4.9% | $194,500 |
| 2013 | $1,039 +2.8% | $194,500 |
| 2012 | $1,010 +0.3% | $194,500 |
| 2011 | $1,008 +2% | $194,500 |
| 2010 | $987 +7.5% | $194,500 |
| 2009 | $919 | $194,500 |
| 2008 | $919 +8.3% | $194,500 |
| 2007 | $848 | $194,500 |
| 2006 | $848 -2% | $194,500 |
| 2005 | $866 | $194,500 |
| 2004 | $866 +8.5% | $194,500 |
| 2003 | $797 +7.9% | $194,500 |
| 2002 | $739 | $194,500 |
| 2000 | $739 | $194,500 |
Find assessor info on the county website
Neighborhood: 19060
Nearby homes
- $501,2004 bd2 ba2.4k sqft2659 Abington Rd, Wilmington, DE 19810Off Market
- $475,4005 bd4 ba1.9k sqft54 Neponset Rd, Wilmington, DE 19810Off Market
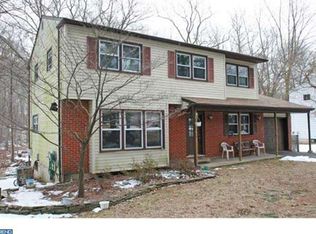
- $652,8004 bd2 ba2.1k sqft1283 Sharon Dr, Garnet Valley, PA 19060Off Market
- $377,3003 bd1 ba1.8k sqft2657 Abington Rd, Wilmington, DE 19810Off Market
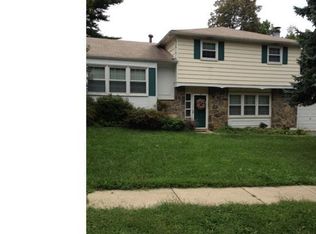
- $661,5004 bd2 ba1.9k sqft1290 Sharon Dr, Garnet Valley, PA 19060Off Market
- $453,9005 bd2 ba1.9k sqft52 Neponset Rd, Wilmington, DE 19810Off Market
- $401,4003 bd1 ba1.8k sqft2655 Abington Rd, Wilmington, DE 19810Off Market
- $697,8004 bd2 ba2.1k sqft1291 Sharon Dr, Garnet Valley, PA 19060Off Market
Nearby schools
GreatSchools rating
- 9/10Bethel Springs El SchoolGrades: K-5Distance: 1.3 mi
- 10/10Garnet Valley Middle SchoolGrades: 6-8Distance: 2.3 mi
- 10/10Garnet Valley High SchoolGrades: 9-12Distance: 2.2 mi
Schools provided by the listing agent
- District: Garnet Valley
Source: Bright MLS. This data may not be complete. We recommend contacting the local school district to confirm school assignments for this home.
Get a cash offer in 3 minutes
Find out how much your home could sell for in as little as 3 minutes with a no-obligation cash offer.
Estimated market value
$794,000
Get a cash offer in 3 minutes
Find out how much your home could sell for in as little as 3 minutes with a no-obligation cash offer.
Estimated market value
$794,000
- Pennsylvania
- Delaware County
- Garnet Valley
- 19060
- 1287 Sharon Dr
Nearby cities
Nearby zip codes
Other Garnet Valley Topics
