Welcome to this 3 bedroom 1 bath home located in a convenient location. The main level has a living room, dining room, nice size kitchen, bedroom and full bath. The second level has two bedrooms. Large backyard with one car garage, storage area and an upstairs storage area over the garage. Home is in need of repairs. Subject to court approval with 60-90 day closing. The property will be sold in ''as-is'' ''where-is'' condition.
Pending
$155,000
1287 Springdale Dr, Louisville, KY 40213
3beds
1,044sqft
Single Family Residence
Built in 1946
8,276 Square Feet Lot
$155,100 Zestimate®
$148/sqft
$-- HOA
What's special
Storage areaNice size kitchenOne car garageDining roomLarge backyard
- 92 days
- 30
- 0
Likely to sell faster than
Zillow last checked:
Listing updated:
Listed by:
Kevin Peak 502-365-9833,
MINT Real Estate Group
Source: Metro Search Inc. LLC DBA Apex MLS,MLS#: 1719653
Facts & features
Interior
Bedrooms & bathrooms
- Bedrooms: 3
- Bathrooms: 1
- Full bathrooms: 1
Bedroom
- Level: First
Bedroom
- Level: Second
Bedroom
- Level: Second
Full bathroom
- Level: First
Dining room
- Level: First
Kitchen
- Level: First
Living room
- Level: First
Heating
- Natural Gas
Cooling
- Central Air
Features
- Basement: None
- Has fireplace: No
Interior area
- Total structure area: 1,044
- Total interior livable area: 1,044 sqft
- Finished area above ground: 1,044
- Finished area below ground: 0
Property
Parking
- Total spaces: 2
- Parking features: Detached, Driveway
- Garage spaces: 2
- Has uncovered spaces: Yes
Features
- Stories: 2
- Patio & porch: Porch
- Fencing: Partial
Lot
- Size: 8,276 Square Feet
- Dimensions: 42 x 199.9
- Features: Dead End
Details
- Parcel number: 13085A00730000
Construction
Type & style
- Home type: SingleFamily
- Architectural style: Cape Cod
- Property subtype: Single Family Residence
Materials
- Vinyl Siding, Wood Frame, Brick Veneer, Aluminum Siding
- Foundation: Crawl Space
- Roof: Shingle
Condition
- Year built: 1946
Utilities & green energy
- Sewer: Public Sewer
- Water: Public
- Utilities for property: Electricity Connected, Natural Gas Connected
Community & HOA
Community
- Subdivision: Campbells Western
HOA
- Has HOA: No
Location
- Region: Louisville
Financial & listing details
- Price per square foot: $148/sqft
- Tax assessed value: $139,480
- Annual tax amount: $1,757
- Date on market: 6/5/2026
- Electric utility on property: Yes
Estimated market value
$155,100
$147,000 - $163,000
$1,489/mo
Price history
| Date | Event | Price |
|---|---|---|
| 6/27/2026 | Pending sale | $155,000$148/sqft |
Source:  Metro Search Inc. LLC DBA Apex MLS #1719653 Report a problem Metro Search Inc. LLC DBA Apex MLS #1719653 Report a problem | ||
| 6/16/2026 | Contingent | $155,000$148/sqft |
Source: Metro Search Inc. LLC DBA Apex MLS #1719653 Report a problem | ||
| 6/5/2026 | Listed for sale | $155,000+173.9%$148/sqft |
Source: Metro Search Inc. LLC DBA Apex MLS #1719653 Report a problem | ||
| 8/16/1996 | Sold | $56,580$54/sqft |
Source: Agent Provided Report a problem | ||
Public tax history
| Year | Property taxes | Tax assessment |
|---|---|---|
| 2025 | $1,757 -1.9% | $139,480 |
| 2024 | $1,791 +223% | $139,480 +59.1% |
| 2023 | $554 -13.6% | $87,660 |
| 2022 | $641 -6.2% | $87,660 |
| 2021 | $683 +6.2% | $87,660 +1.8% |
| 2020 | $643 | $86,130 |
| 2019 | $643 +0.1% | $86,130 |
| 2018 | $643 | $86,130 |
| 2017 | $643 -23% | $86,130 +3.2% |
| 2013 | $834 | $83,440 |
| 2011 | $834 | $83,440 |
| 2010 | $834 | $83,440 |
| 2009 | $834 | $83,440 +2.2% |
| 2007 | -- | $81,650 |
| 2006 | -- | $81,650 |
| 2005 | -- | $81,650 |
| 2004 | -- | $81,650 |
Find assessor info on the county website
Monthly payment
Est. payment
Payment breakdown
Explore the cost of this home by adjusting the details. Changes won't be saved.Climate risks
Neighborhood: Prestonia

Similar homes
- $168,0002 bd2 ba866 sqft2411 S 5th St, Louisville, KY 40208For Sale
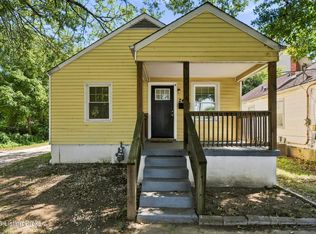
 MLS ID #1728251, Gwen H Killion, Schuler Bauer Real Estate Services ERA Powered. Metro Search Inc. LLC DBA Apex MLS
 - $149,9003 bd1 ba1k sqft1033 E Saint Catherine St, Louisville, KY 40204For Sale
 MLS ID #1719000, Stephannie Wilson, NextHome Wilson Real Estate. Metro Search Inc. LLC DBA Apex MLS
 - $168,5003 bd1 ba1k sqft8717 Blue Lick Rd, Louisville, KY 40219For Sale
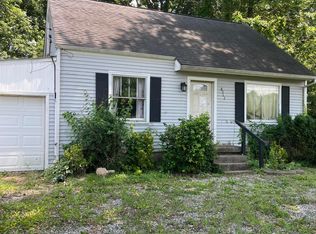 MLS ID #1718163, Elizabeth A Hay, Housing Associates. Metro Search Inc. LLC DBA Apex MLS
 - $149,9002 bd2 ba782 sqft4541 Old Hazelwood Ave, Louisville, KY 40214For Sale
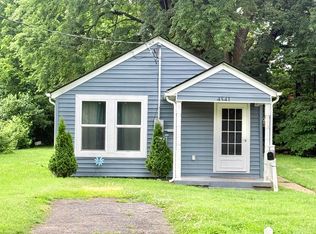 MLS ID #1721113, Sandra Ceballos, Kentucky Life Realty. Metro Search Inc. LLC DBA Apex MLS
 - $168,9003 bd1 ba1.2k sqft3631 Kahlert Ave, Louisville, KY 40215For SaleMLS ID #1725273, Julie Hook, RE/MAX Empire. Metro Search Inc. LLC DBA Apex MLS
- $160,0002 bd1 ba932 sqft712 Camden Ave, Louisville, KY 40215For SaleMLS ID #1727386, Tony Goren, United Real Estate Louisville. Metro Search Inc. LLC DBA Apex MLS
- $172,4993 bd1 ba1k sqft2935 Garey Ln, Shively, KY 40216For SaleMLS ID #1725624, Alex C Conway, May Team REALTORS. Metro Search Inc. LLC DBA Apex MLS
- $150,0002 bd1 ba1.1k sqft2123 Bradley Ave, Louisville, KY 40217For SaleMLS ID #1724810, Ashley S Parker, Parker & Klein Real Estate. Metro Search Inc. LLC DBA Apex MLS
- $125,0003 bd2 ba1k sqft936 Beecher St, Louisville, KY 40215For SaleMLS ID #1725570, David N Hartlage, simpler.realestate. Metro Search Inc. LLC DBA Apex MLS
- $157,0002 bd1 ba1k sqft2701 Pioneer Rd, Shively, KY 40216For SaleMLS ID #1723999, Darlene K Hirth, Exit Realty Crutcher. Metro Search Inc. LLC DBA Apex MLS
- $189,9002 bd1 ba1k sqft3224 Stratford Ave, Louisville, KY 40218For SaleMLS ID #1726074, Meredeth Holliger, simpler.realestate. Metro Search Inc. LLC DBA Apex MLS
- $165,0002 bd1 ba860 sqft5534 Cartledge Ct, Louisville, KY 40214For SaleMLS ID #1727377, Stephen F Priest, S. G. Priest Company, REALTORS. Metro Search Inc. LLC DBA Apex MLS
- $157,5002 bd1 ba1.1k sqft1604 S 31st St, Louisville, KY 40211For SaleMLS ID #1720183, Jason P Ellison, Robinson Realty Services, LLC. Metro Search Inc. LLC DBA Apex MLS
- $188,4003 bd2 ba1.1k sqft3851 S 5th St, Louisville, KY 40214For SaleMLS ID #1712148, Sandra Ceballos, Kentucky Life Realty. Metro Search Inc. LLC DBA Apex MLS
- $156,0002 bd1 ba1.5k sqft116 N 42nd St, Louisville, KY 40212For SaleMLS ID #1726990, Deborah Love Martin, PML Real Estate Group LLC. Metro Search Inc. LLC DBA Apex MLS
- $145,0003 bd1 ba912 sqft4111 W Main St, Louisville, KY 40212For SaleMLS ID #1721276, Kevin Horn, Horn & Co. REALTORS. Metro Search Inc. LLC DBA Apex MLS
- $144,9002 bd1 ba970 sqft530 Camp St, Louisville, KY 40203For SaleMLS ID #1723564, Mike Morris, Morris REALTORS. Metro Search Inc. LLC DBA Apex MLS
- $199,0002 bd1 ba720 sqft4532 S 1st St, Louisville, KY 40214For SaleMLS ID #1727841, Kate R Wetherby, EXP Realty LLC. Metro Search Inc. LLC DBA Apex MLS
- $135,0002 bd1 ba996 sqft4630 Taylor Blvd, Louisville, KY 40215For SaleMLS ID #1724168, Shania Brown, Schuler Bauer Real Estate Services ERA Powered. Metro Search Inc. LLC DBA Apex MLS
- $205,0003 bd1 ba936 sqft3225 Stratford Ave, Louisville, KY 40218For Sale
 MLS ID #RA20263559, Jim Atkins, Real Broker, LLC. RASK
