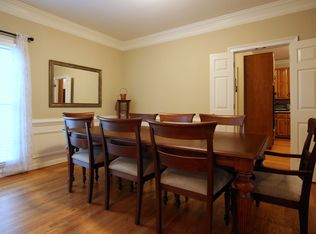
Experience unparalleled luxury in this masterfully reimagined masterpiece located in the sought-after Rivershyre subdivision. Situated on a quiet cul-de-sac with a long, flat driveway and new garage doors, this home has been completely gutted and transformed with high-end finishes at every turn. Peace of mind comes standard with a roof replaced in 2020, a smart lock entry, and brand-new luxury vinyl plank flooring flowing throughout the entire home. The heart of the home is the one-of-a-kind chef’s kitchen, featuring two massive islands (6.5' and 10') and top-of-the-line GE Café appliances, including a 6-burner gas range. The space is anchored by a separate bar/coffee station with unique designer wall tiles and flows seamlessly into a gorgeous dining room framed by a stunning semi-circular wall of windows. A massive laundry suite provides additional flexibility for pantry storage or a mudroom. The main level defines open-concept living, offering a sophisticated formal parlor with a fireplace and French doors leading to recently stained expansive deck—perfect for indoor-outdoor entertaining. This space transitions into a large, comfortable family room for everyday relaxation. The second floor Owner’s retreat is a true sanctuary featuring a massive walk-in closet plus a secondary closet. The spa-like ensuite boasts a 9-foot glass-enclosed shower with dual heads and rainfall feature, complemented by a double vanity with integrated rear-lighting mirrors. Secondary Bedrooms are generously sized with access to a newly renovated fresh, modern bath featuring custom tile work and double vanities. The recently finished terrace level maintains the same high-end caliber as the main floors, offering a full second kitchen, a large living area, and a sumptuous master-style bath with a beautiful glass shower and intricate tile work. Ideal for an in-law suite. To top it off, enjoy a large, level, fenced-in backyard—an ideal private oasis for pets and play. This is a rare opportunity to own a virtually new home with custom-designed character in an established community. Seller is related to Listing Agent.
Closed
$570,000
1287 Tiverton Pl, Lawrenceville, GA 30043
5beds
3,696sqft
Single Family Residence, Residential
Built in 1989
0.36 Acres Lot
$569,600 Zestimate®
$154/sqft
$3,191 Estimated rent
Home value
$569,600
$530,000 - $615,000
$3,191/mo
Zestimate® history
Owner options
List your home for rent
$3,191/mo
Rent Zestimate®
Find your next renter with Zillow Rental Manager. Plus, with online applications, you can quickly screen prospective tenants – for free.
$3,191/mo
Rent Zestimate®
Refinance and save
$4,206/mo
Est. payment
Refinancing to a lower rate could help reduce your monthly payments and save thousands over the life of the loan.
$4,206/mo
Est. payment
Explore your selling options
Work with a Zillow partner agent
Leverage their expertise and Zillow's premium Showcase listings to get your home seen by more buyers.
Get startedList with your own agent
Get your home in front of millions of buyers by listing it on Zillow.
Learn how to do itSell it yourself
Take full control of how buyers see your home on Zillow by listing For Sale by Owner (FSBO).
List your homeWhat's special
New garage doorsOpen-concept livingQuiet cul-de-sacLong flat drivewayLarge comfortable family room
Zillow last checked:
Listing updated:
Listed by:
Jacqueline Infante,
HomeSmart 770-846-7825
Bought with:
Sara Moscoso, 404025
Virtual Properties Realty.com
Source: FMLS GA,MLS#: 7749516
Facts & features
Interior
Bedrooms & bathrooms
- Bedrooms: 5
- Bathrooms: 4
- Full bathrooms: 3
- 1/2 bathrooms: 1
Rooms
- Room types: Basement, Bonus Room, Other
Other
- Description: Second living room
- Level: Main
Heating
- Central, Zoned
Cooling
- Ceiling Fan(s), Central Air, Zoned
Appliances
- Included: Dishwasher, Double Oven, Dryer, Gas Oven, Gas Range, Microwave, Range Hood, Refrigerator, Self Cleaning Oven, Washer
- Laundry: Laundry Room, Lower Level
Features
- His and Hers Closets, Recessed Lighting, Walk-In Closet(s)
- Flooring: Luxury Vinyl
- Windows: Window Treatments, Wood Frames
- Basement: Daylight,Exterior Entry,Finished,Finished Bath,Full,Interior Entry
- Number of fireplaces: 1
- Fireplace features: Family Room, Gas Starter
- Common walls with other units/homes: No Common Walls
Interior area
- Total structure area: 3,696
- Total interior livable area: 3,696 sqft
- Finished area above ground: 2,696
Property
Parking
- Total spaces: 2
- Parking features: Attached, Driveway, Garage, Garage Door Opener, Garage Faces Front, Level Driveway
- Attached garage spaces: 2
- Has uncovered spaces: Yes
Accessibility
- Accessibility features: None
Features
- Levels: Three Or More
- Patio & porch: Deck
- Exterior features: Lighting, Rain Gutters
- Pool features: None
- Spa features: None
- Fencing: Back Yard,Fenced,Front Yard
- Has view: Yes
- View description: Neighborhood, Trees/Woods
- Waterfront features: None
- Body of water: None
Lot
- Size: 0.36 Acres
- Features: Back Yard, Cul-De-Sac, Front Yard, Level, Private, Wooded
Details
- Additional structures: None
- Parcel number: R7050 158
- Other equipment: None
- Horse amenities: None
Construction
Type & style
- Home type: SingleFamily
- Architectural style: Traditional
- Property subtype: Single Family Residence, Residential
Materials
- Brick Front
- Foundation: Concrete Perimeter
- Roof: Composition
Condition
- Resale
- New construction: No
- Year built: 1989
Utilities & green energy
- Electric: 110 Volts
- Sewer: Public Sewer
- Water: Public
- Utilities for property: Cable Available, Electricity Available, Natural Gas Available, Phone Available, Sewer Available, Underground Utilities, Water Available
Green energy
- Energy efficient items: None
- Energy generation: None
Community & HOA
Community
- Features: Homeowners Assoc, Near Schools, Near Shopping, Pool
- Security: Smoke Detector(s)
- Subdivision: Rivershyre
HOA
- Has HOA: Yes
- Services included: Maintenance Grounds
- HOA fee: $675 annually
- HOA phone: 770-451-8171
Location
- Region: Lawrenceville
Financial & listing details
- Price per square foot: $154/sqft
- Tax assessed value: $460,100
- Annual tax amount: $5,467
- Date on market: 5/8/2026
- Cumulative days on market: 7 days
- Listing terms: Conventional,FHA,VA Loan
- Electric utility on property: Yes
- Road surface type: Paved
Price history
| Date | Event | Price |
|---|---|---|
| 6/9/2026 | Sold | $570,000-4.2%$154/sqft |
Source:  FMLS GA #7749516 Report a problem FMLS GA #7749516 Report a problem | ||
| 5/21/2026 | Pending sale | $595,000$161/sqft |
Source: FMLS GA #7749516 Report a problem | ||
| 5/8/2026 | Listed for sale | $595,000+45.1%$161/sqft |
Source: FMLS GA #7749516 Report a problem | ||
| 4/15/2022 | Sold | $410,000+2.5%$111/sqft |
Source: FMLS GA #7002196 Report a problem | ||
| 3/23/2022 | Pending sale | $399,900$108/sqft |
Source:  GAMLS #10021087 Report a problem GAMLS #10021087 Report a problem | ||
| 3/23/2022 | Contingent | $399,900$108/sqft |
Source: FMLS GA #7002196 Report a problem | ||
| 3/20/2022 | Listed for sale | $399,900$108/sqft |
Source: FMLS GA #7002196 Report a problem | ||
| 2/22/2022 | Contingent | $399,900$108/sqft |
Source: FMLS GA #7002196 Report a problem | ||
| 2/14/2022 | Listed for sale | $399,900+42.8%$108/sqft |
Source: FMLS GA #7002196 Report a problem | ||
| 3/3/2021 | Sold | $280,000+26.7%$76/sqft |
Source: Public Record Report a problem | ||
| 4/30/2018 | Sold | $221,000-1.8%$60/sqft |
Source:  FMLS GA #5976705 Report a problem FMLS GA #5976705 Report a problem | ||
| 3/29/2018 | Pending sale | $225,000$61/sqft |
Source: CENTURY 21 Results Realty Services #5976705 Report a problem | ||
| 3/26/2018 | Listed for sale | $225,000$61/sqft |
Source: CENTURY 21 Results Realty Services #5976705 Report a problem | ||
| 3/16/2018 | Pending sale | $225,000$61/sqft |
Source: CENTURY 21 Results Realty Services #5976705 Report a problem | ||
| 3/8/2018 | Listed for sale | $225,000+50%$61/sqft |
Source: Century 21 Results Realty Svcs #8338398 Report a problem | ||
| 4/27/1998 | Sold | $150,000$41/sqft |
Source: Public Record Report a problem | ||
Public tax history
| Year | Property taxes | Tax assessment |
|---|---|---|
| 2025 | $5,467 +1.5% | $184,040 +6.2% |
| 2024 | $5,388 +14.5% | $173,320 +5.7% |
| 2023 | $4,708 +9.2% | $164,000 +46.4% |
| 2022 | $4,310 +13.5% | $112,000 |
| 2021 | $3,798 +14.6% | $112,000 +26.7% |
| 2020 | $3,314 -2.8% | $88,400 |
| 2019 | $3,409 | $88,400 -10% |
| 2018 | $3,409 +4.2% | $98,240 +17.1% |
| 2016 | $3,270 -1.1% | $83,920 |
| 2015 | $3,308 | $83,920 |
| 2014 | $3,308 +17.3% | $83,920 +20.4% |
| 2013 | $2,820 | $69,720 |
| 2012 | -- | $69,720 -14.4% |
| 2011 | -- | $81,480 -7.6% |
| 2010 | -- | $88,160 |
| 2009 | -- | $88,160 +7.1% |
| 2007 | -- | $82,280 |
| 2006 | -- | $82,280 |
| 2005 | -- | $82,280 +10.4% |
| 2004 | $1,010 | $74,560 |
| 2003 | -- | $74,560 |
| 2002 | $2,010 -3.6% | $74,560 |
| 2001 | $2,086 | $74,560 |
Find assessor info on the county website
Neighborhood: 30043
Nearby homes
- $496,5004 bd4 ba4.8k sqft1288 Tiverton Pl, Lawrenceville, GA 30043Off Market
- $505,1006 bd4 ba4.3k sqft1277 Tiverton Pl, Lawrenceville, GA 30043Off Market

- $504,5006 bd5 ba2.9k sqft1410 Rivershyre Pkwy, Lawrenceville, GA 30043Off Market
- $518,8004 bd4 ba3.7k sqft1400 Rivershyre Pkwy, Lawrenceville, GA 30043Off Market
- $559,9005 bd4 ba-- sqft1390 Rivershyre Pkwy, Lawrenceville, GA 30043For Sale
- $430,0004 bd4 ba2.7k sqft1285 Creek Laurel Dr, Lawrenceville, GA 30043Off Market
- $480,2004 bd3 ba3.2k sqft1295 Creek Laurel Dr, Lawrenceville, GA 30043Off Market
- $658,80010 bd11 ba26k sqft1278 Tiverton Pl, Lawrenceville, GA 30043Off Market
Nearby schools
GreatSchools rating
- 8/10Taylor Elementary SchoolGrades: PK-5Distance: 1.2 mi
- 7/10Creekland Middle SchoolGrades: 6-8Distance: 0.8 mi
- 6/10Collins Hill High SchoolGrades: 9-12Distance: 2.1 mi
Schools provided by the listing agent
- Elementary: Taylor - Gwinnett
- Middle: Creekland - Gwinnett
- High: Collins Hill
Source: FMLS GA. This data may not be complete. We recommend contacting the local school district to confirm school assignments for this home.
Get a cash offer in 3 minutes
Find out how much your home could sell for in as little as 3 minutes with a no-obligation cash offer.
Estimated market value
$569,600
Get a cash offer in 3 minutes
Find out how much your home could sell for in as little as 3 minutes with a no-obligation cash offer.
Estimated market value
$569,600
- Georgia
- Gwinnett County
- Lawrenceville
- 30043
- 1287 Tiverton Pl
Nearby cities
Nearby zip codes
Other Lawrenceville Topics
