Welcome to this beautifully maintained 4-bedroom, 2.5-bathroom home located in the desirable east Moreno Valley/Bear Valley area near Rancho Belago. Offering approximately 1,838 square feet of living space, this spacious two-story home features soaring vaulted ceilings, abundant natural light, and a functional layout designed for comfortable everyday living.
The remodeled kitchen showcases quartz countertops, upgraded cabinetry, stainless steel stove and microwave, recessed lighting, stylish pendant fixtures, and a modern backsplash. The open-concept design flows seamlessly into the family room with a cozy fireplace, creating an inviting atmosphere for entertaining and gatherings.
The home offers multiple living and dining spaces, tile flooring throughout the first floor, and newer carpet on the second level. The spacious primary suite features a private balcony overlooking the backyard, while the backyard itself offers covered patio space, mature fruit trees, and room to relax or entertain.
Additional highlights include solar panels, an attached 2-car garage, and no HOA. A great location just south of the 60 freeway, near the Stoneridge Towne Center, shopping, dining, parks, schools, and major commuter routes, all just minutes away. Seller intends to pay off solar system at close of escrow, allowing buyers to enjoy the benefits of owned solar without assuming an existing solar agreement.
A great opportunity to own a move-in ready home in one of Moreno Valley’s most desirable areas. (Some photos are digitally altered.)
Pending
Listed by: Quality Real Estate Corp. • ALEXANDER SALAS • Contact: 909-964-3749
$565,000
12870 Barbazon Dr, Moreno Valley, CA 92555
4beds
1,838sqft
Single Family Residence
Built in 1991
5,663 Square Feet Lot
$565,300 Zestimate®
$307/sqft
$-- HOA
What's special
Abundant natural lightStylish pendant fixturesSpacious primary suiteOpen-concept designQuartz countertopsRecessed lightingUpgraded cabinetry
- 23 days |
- 103 |
- 2 |
Likely to sell faster than
Zillow last checked:
Listing updated:
Listed by:
ALEXANDER SALAS DRE #02052526 714-600-6300,
Quality Real Estate Corp.
Source: CRMLS,MLS#: IV26111530 Originating MLS: California Regional MLS
Originating MLS: California Regional MLSFacts & features
Interior
Bedrooms & bathrooms
- Bedrooms: 4
- Bathrooms: 3
- Full bathrooms: 2
- 1/2 bathrooms: 1
- Main level bathrooms: 1
Rooms
- Room types: Bedroom, Family Room, Living Room, Primary Bathroom, Primary Bedroom, Dining Room
Bedroom
- Features: All Bedrooms Up
Bathroom
- Features: Tub Shower
Family room
- Features: Separate Family Room
Kitchen
- Features: Kitchen Island, Kitchen/Family Room Combo, Quartz Counters, Remodeled, Updated Kitchen
Heating
- Central
Cooling
- Central Air
Appliances
- Included: Dishwasher, Gas Range, Microwave
- Laundry: Inside, Laundry Closet
Features
- Balcony, Cathedral Ceiling(s), Separate/Formal Dining Room, High Ceilings, Quartz Counters, Recessed Lighting, All Bedrooms Up
- Flooring: Carpet, Tile
- Windows: Blinds
- Has fireplace: Yes
- Fireplace features: Family Room, Gas, Gas Starter
- Common walls with other units/homes: No Common Walls
Interior area
- Total interior livable area: 1,838 sqft
Property
Parking
- Total spaces: 4
- Parking features: Driveway, Garage Faces Front, Garage
- Attached garage spaces: 2
- Uncovered spaces: 2
Features
- Levels: Two
- Stories: 2
- Entry location: Front
- Patio & porch: Covered, Porch
- Pool features: None
- Spa features: None
- Fencing: Wood
- Has view: Yes
- View description: Neighborhood
Lot
- Size: 5,663 Square Feet
- Features: 0-1 Unit/Acre, Back Yard, Lawn, Rectangular Lot, Sprinklers Manual, Sprinkler System
Details
- Additional structures: Shed(s)
- Parcel number: 487294027
- Special conditions: Standard
Construction
Type & style
- Home type: SingleFamily
- Architectural style: Traditional
- Property subtype: Single Family Residence
Materials
- Foundation: Slab
- Roof: Tile
Condition
- Repairs Cosmetic,Updated/Remodeled
- New construction: No
- Year built: 1991
Utilities & green energy
- Electric: Photovoltaics on Grid, Photovoltaics Third-Party Owned
- Sewer: Public Sewer
- Water: Public
- Utilities for property: Electricity Connected, Natural Gas Connected, Sewer Connected, Water Connected
Community & HOA
Community
- Features: Biking, Gutter(s), Park, Street Lights, Suburban, Sidewalks
- Security: Carbon Monoxide Detector(s), Smoke Detector(s)
Location
- Region: Moreno Valley
Financial & listing details
- Price per square foot: $307/sqft
- Tax assessed value: $373,695
- Annual tax amount: $4,362
- Date on market: 5/22/2026
- Cumulative days on market: 24 days
- Listing terms: Cash,Cash to New Loan,Conventional,FHA,Fannie Mae
- Inclusions: Stove and microwave
- Exclusions: Refrigerator, washer & dryer
- Road surface type: Paved
Estimated market value
$565,300
$537,000 - $594,000
$3,380/mo
Price history
| Date | Event | Price |
|---|---|---|
| 6/6/2026 | Pending sale | $565,000$307/sqft |
Source:  CRMLS #IV26111530 Report a problem CRMLS #IV26111530 Report a problem | ||
| 5/22/2026 | Listed for sale | $565,000+68.7%$307/sqft |
Source: CRMLS #IV26111530 Report a problem | ||
| 9/20/2018 | Sold | $335,000-4.3%$182/sqft |
Source: Public Record Report a problem | ||
| 8/28/2018 | Pending sale | $350,000$190/sqft |
Source: Alpha Real Estate #PW18189527 Report a problem | ||
| 5/2/2018 | Listed for sale | $350,000+6.4%$190/sqft |
Source: Emeterio Vega, Broker #PW18098362 Report a problem | ||
| 10/25/2011 | Listing removed | $1,500$1/sqft |
Source: RealRentals.com Report a problem | ||
| 9/14/2011 | Price change | $1,500-6.3%$1/sqft |
Source: RealRentals.com Report a problem | ||
| 9/7/2011 | Listed for rent | $1,600$1/sqft |
Source: RealRentals.com Report a problem | ||
| 2/4/2005 | Sold | $329,000+17.5%$179/sqft |
Source: Public Record Report a problem | ||
| 8/2/2004 | Sold | $280,000+122.2%$152/sqft |
Source: Public Record Report a problem | ||
| 5/4/2000 | Sold | $126,000+32.1%$69/sqft |
Source: Public Record Report a problem | ||
| 6/24/1999 | Sold | $95,348$52/sqft |
Source: Public Record Report a problem | ||
Public tax history
| Year | Property taxes | Tax assessment |
|---|---|---|
| 2025 | $4,362 +3.3% | $373,695 +2% |
| 2024 | $4,224 +2% | $366,368 +2% |
| 2023 | $4,140 +1.9% | $359,185 +2% |
| 2022 | $4,061 +1.9% | $352,143 +2% |
| 2021 | $3,984 +1.3% | $345,239 +1% |
| 2020 | $3,934 -0.3% | $341,700 +2% |
| 2019 | $3,946 +4.4% | $335,000 +4.4% |
| 2018 | $3,778 +11.4% | $321,000 +12.2% |
| 2017 | $3,391 | $286,000 +16.7% |
| 2016 | $3,391 +4.9% | $245,000 +2.5% |
| 2015 | $3,233 +12.4% | $239,000 +11.7% |
| 2014 | $2,876 | $214,000 +15.7% |
| 2013 | -- | $185,000 +19.4% |
| 2012 | -- | $155,000 -6.1% |
| 2011 | -- | $165,000 +8.6% |
| 2010 | -- | $152,000 +4.1% |
| 2009 | -- | $146,000 -40.7% |
| 2008 | -- | $246,000 -28.1% |
| 2007 | -- | $342,291 |
Find assessor info on the county website
Monthly payment
Est. payment
Payment breakdown
Explore the cost of this home by adjusting the details. Changes won't be saved.Climate risks
Neighborhood: Bear Valley
Nearby schools
GreatSchools rating
- 7/10Bear Valley Elementary SchoolGrades: K-5Distance: 0.3 mi
- 3/10Mountain View Middle SchoolGrades: 6-8Distance: 0.3 mi
- 6/10Valley View High SchoolGrades: 9-12Distance: 0.4 mi
Schools provided by the listing agent
- Elementary: Bearvalley
- Middle: Mountain View
- High: Valley View
Source: CRMLS. This data may not be complete. We recommend contacting the local school district to confirm school assignments for this home.
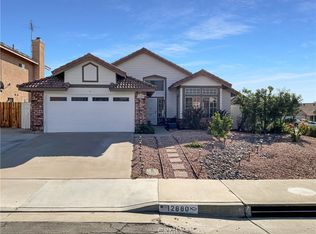
- $515,0003 bd2 ba1.2k sqft12880 Barbazon Dr, Moreno Valley, CA 92555Sold
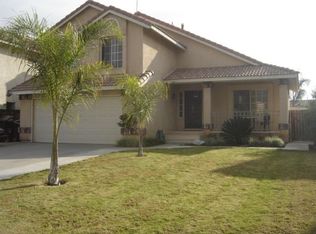
- $541,6003 bd3 ba1.5k sqft12860 Barbazon Dr, Moreno Valley, CA 92555Off Market
- $542,0003 bd3 ba1.5k sqft12884 Bordeaux Ct, Moreno Valley, CA 92555For Sale

- $566,3003 bd2 ba1.8k sqft12850 Barbazon Dr, Moreno Valley, CA 92555Off Market
- $547,4003 bd3 ba1.5k sqft12894 Bordeaux Ct, Moreno Valley, CA 92555Off Market
- $536,2003 bd2 ba1.2k sqft12840 Barbazon Dr, Moreno Valley, CA 92555Off Market
- $536,8003 bd2 ba1.4k sqft12859 Barbazon Dr, Moreno Valley, CA 92555Off Market
- $555,4003 bd2 ba1.8k sqft12869 Barbazon Dr, Moreno Valley, CA 92555Off Market
A local agent can set up tours, give advice and negotiate with sellers.
Similar homes
- $539,0004 bd2 ba1.4k sqft12576 Hackberry Ln, Moreno Valley, CA 92553For Sale
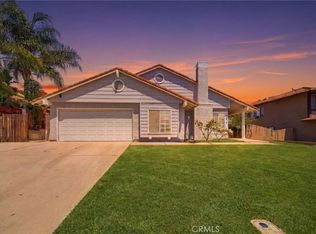 MLS ID #PW26146556, Sulki Bae, Real Broker. CRMLS
 - $699,9994 bd3 ba2.5k sqft11901 Vista De Cerros Dr, Moreno Valley, CA 92555For Sale
 MLS ID #DW26141566, Paola Melendez, Century 21 Allstars. CRMLS
 - $585,0004 bd2 ba1.8k sqft24971 Escondido Ct, Moreno Valley, CA 92557For Sale
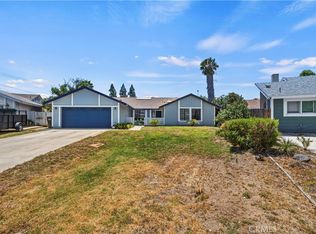 MLS ID #IV26105789, ED DOMINGUEZ, EDWARD ALLAN REAL ESTATE. CRMLS
 - $540,0003 bd3 ba2k sqft14707 Grandview Dr, Moreno Valley, CA 92555For Sale
 MLS ID #IV26056816, LAURA LEWIN, BERKSHIRE HATHAWAY HOMESERVICES CALIFORNIA REALTY. CRMLS
 - $649,9004 bd2 ba2.1k sqft14421 Quincy St, Moreno Valley, CA 92555For SaleMLS ID #HD26129706, Rachel Lawler, RE/MAX FREEDOM. CRMLS
- $534,0003 bd2 ba1.6k sqft16861 Via Lunado, Moreno Valley, CA 92551For SaleMLS ID #IV26133056, MICHELLE CARNLEY, COLDWELL BANKER ASSOC BRKR/MEN. CRMLS
- $559,0004 bd3 ba2.1k sqft1888 Brockstone Dr, Perris, CA 92571For SaleMLS ID #CV26144796, Marco Munoz Gonzalez, KELLER WILLIAMS PREMIER PROPER. CRMLS
- $547,9004 bd3 ba1.9k sqft1217 Strand Way, Perris, CA 92571For SaleMLS ID #CV26110948, Gabriela Ortolani, R.E. Source. CRMLS
- $730,0004 bd3 ba2.2k sqft21040 Lord Murphy Ct, Moreno Valley, CA 92557For SaleMLS ID #IV26114566, STACI GUEVARA, KELLER WILLIAMS RIVERSIDE CENT. CRMLS
- $569,9994 bd2 ba1.5k sqft6070 Blythe Ave, Highland, CA 92346For SaleMLS ID #CV26147006, Sandy Hernandez, CENTURY 21 SYNERGIA REALTY. CRMLS
- $550,0003 bd2 ba1.5k sqft26783 Wilkes Dr, Sun City, CA 92585For SaleMLS ID #SW26150556, Jennifer Wentz, Berkshire Hathaway HomeServices California Properties. CRMLS
- $582,8994 bd2 ba1.8k sqft1316 Alabaster Ave, Hemet, CA 92545For SaleMLS ID #SW26148414, Jose De Lara, First Team Real Estate. CRMLS
- $559,0003 bd2 ba1.1k sqft29201 Palm View Ln, Highland, CA 92346For SaleMLS ID #IG26143908, Susan Krug, CENTURY 21 LOIS LAUER REALTY. CRMLS
- $599,9994 bd3 ba2.2k sqft3439 Joshua Tree Ct, Perris, CA 92570For SaleMLS ID #SW26136560, Sebastian Winfield, LPT Realty, Inc. CRMLS
- $600,0005 bd4 ba2.6k sqft11268 Coody Ct, Beaumont, CA 92223For SaleMLS ID #IG26124068, Stefanie Trammell, CENTURY 21 LOIS LAUER REALTY. CRMLS
- $605,0004 bd3 ba2.1k sqft1184 Dadash St, Beaumont, CA 92223For SaleMLS ID #IG26106237, Sharmayne Husbands, Mayne Choice Realty, Inc.. CRMLS
- $610,0005 bd3 ba2.7k sqft1957 Murrieta Rd, Perris, CA 92571For SaleMLS ID #CV26137095, Gael Mojica Ramirez, ROA California Inc. CRMLS
- $575,0003 bd2 ba1.3k sqft28958 Shadow Creek Ln, Highland, CA 92346For SaleMLS ID #IG26134276, KYLE DAVIES, RE/MAX ADVANTAGE. CRMLS
- $559,0003 bd2 ba1.6k sqft30108 Hardrock Dr, Menifee, CA 92585For SaleMLS ID #SW26150256, Jennifer Wentz, Berkshire Hathaway HomeServices California Properties. CRMLS
- $530,0004 bd3 ba1.9k sqft1365 Sunset Pl Unit D, Beaumont, CA 92223For SaleMLS ID #SW26132676, Richard Lucchesi, Abundance Real Estate. CRMLS
Local buyer's agents are ready to help
