Skip main navigation
Off market
  • $328,400

    12870 Clevedon St, El Paso, TX 79928

    4beds
    2,332sqft
    Single Family Residence
    Built in ----
    -- sqft lot
    $328,400 Zestimate®
    $141/sqft
    $2,228 Estimated rent

    Home value

    $328,400

    $312,000 - $345,000

    $2,228/mo

    Zestimate® history
    Loading
    Loading...

    Owner options

    List your home for rent

    $2,228/mo

    Rent Zestimate®

    Find your next renter with Zillow Rental Manager. Plus, with online applications, you can quickly screen prospective tenants – for free.

    Learn more

    $2,228/mo

    Rent Zestimate®

    Refinance and save

    $2,355/mo

    Est. payment

    Refinancing to a lower rate could help reduce your monthly payments and save thousands over the life of the loan.

    See today's rates

    $2,355/mo

    Est. payment

    Explore your selling options

    Work with a Zillow partner agent

    Leverage their expertise and Zillow's premium Showcase listings to get your home seen by more buyers.

    Get started

    List with your own agent

    Get your home in front of millions of buyers by listing it on Zillow.

    Learn how to do it

    Sell it yourself

    Take full control of how buyers see your home on Zillow by listing For Sale by Owner (FSBO).

    List your home

    What's special

    Low maintenance backyardLow maintenance yardOversized double car garageStainless steel appliancesEpoxy flooringLarge master suiteLarge walk-in showers

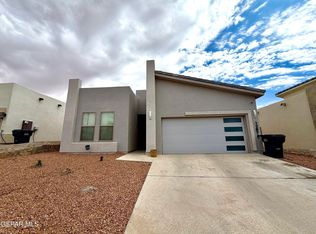
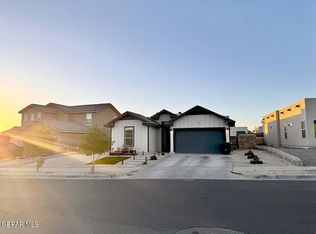
    This beautiful corner home in the stunning Peyton Estates defines the best of living in El Paso. From the iconic desert views to the low maintenance yard perfect for entertaining this is the perfect rental home. In immaculate condition, this 4 Bedroom 2.5 Bath house has everything you want in a home and more! It features: 1. A state of the art water softener to keep your skin and hair healthier, protect your appliance and make cleaning easier. 2. Whole house Advanced Purification System. No need to worry about replacing air filters! 3. Pristine jacuzzi bathtub and large walk-in showers adding a touch of elegance to your daily routine. 4. Chefs Kitchen with stainless steel appliances, and large island. 5. Modern open concept layout, bonus loft upstairs, and large master suite downstairs with massive walk in closet. 6. Easy access to 375 and I-10, many new restaurants and shops including the Eastlake Marketplace, so forget about traffic! 7. 4 min driving distance to Amazon Fulfillment Center. 8. Walking distance to a high ranked school (Mission Ridge). 9. Plantation shutters throughout the home that elevate every room. 10. It has an oversized double car garage with epoxy flooring. 11. Tastefully designed, low maintenance backyard with a ton of privacy. 12. Refrigerated/ Central AC much needed for the hot summers 13. Responsive and personable management team. Reach out to schedule your showing today, the pictures don't do it justice! Requirements: - An application for every adult with a total verifiable income of at least 2.5 times the monthly rent (please include paystubs/ bank statements for last 2 months) - Credit with no recent bankruptcies/ foreclosures of major defaults - No criminal history - Landlord references are a plus! Additional information: - No pets allowed in this home currently - Deposit of one month's rent due at signing All utilities are the renter's responsibility. No smoking INSIDE the home.

    This property is off market, which means it's not currently listed for sale or rent on Zillow. This may be different from what's available on other websites or public sources.
    Zillow last checked:

    Listing updated:

    Source: Zillow Rentals

    Facts & features

    Interior

    Bedrooms & bathrooms
    • Bedrooms: 4
    • Bathrooms: 3
    • Full bathrooms: 2
    • 1/2 bathrooms: 1
    Heating
    • Forced Air
    Cooling
    • Central Air
    Appliances
    • Included: Dishwasher, Microwave, Oven, Refrigerator, WD Hookup
    • Laundry: Hookups
    Features
    • WD Hookup, Walk In Closet
    • Flooring: Carpet, Tile
    Interior area
    • Total interior livable area: 2,332 sqft

    Property

    Parking
    • Parking features: Attached
    • Has attached garage: Yes
    • Details: Contact manager
    Features
    • Exterior features: Heating system: Forced Air, Walk In Closet
    Details
    • Parcel number: P69100600600100

    Construction

    Type & style
    • Home type: SingleFamily
    • Property subtype: Single Family Residence

    Community & HOA

    Community
    • Deposit fee: $2,000
    Location
    • Region: El Paso

    Financial & listing details

    • Price per square foot: $141/sqft
    • Tax assessed value: $305,899
    • Date on market: 5/17/2025
    • Date available: 09/02/2025
    • Lease term: 1 Year

    Price history

    DateEventPrice
    9/12/2025Listing removed$2,000$1/sqft
    Source: Zillow Rentals Report a problem
    9/2/2025Price change$2,000-9.1%$1/sqft
    Source: Zillow Rentals Report a problem
    5/17/2025Listed for rent$2,200$1/sqft
    Source: Zillow Rentals Report a problem

    Public tax history

    YearProperty taxesTax assessment
    2025-- $305,899
    2024$7,064 -21.3%$305,899 -0.9%
    2023$8,982 +16.8%$308,656 +15.1%
    2022$7,692 +1399.4%$268,258 +1462.8%
    2021$513 $17,165
    Find assessor info on the county website

    Neighborhood: 79928

    Nearby schools

    GreatSchools rating
    Get pre-qualified for a loan
    At Zillow Home Loans, we can pre-qualify you in as little as 5 minutes with no impact to your credit score.

    An equal housing lender. NMLS #10287.

    Sell for more on Zillow
    Get a Zillow Showcase℠ listing at no additional cost and you could sell for .
    $328,400
    2% more
    +$6,568
    With Zillow Showcase(estimated)
    $334,968