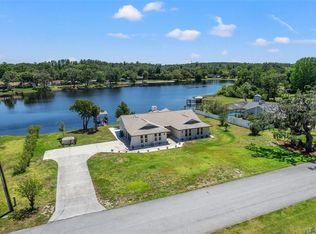
ACCEPTING BACK-UP OFFERS. Welcome to a slice of Florida paradise! This 1.5-acre nature lover's paradise is situated in a bird sanctuary, on the water, with quick access to recreation and golfing. As you approach the residence, the expansive driveway welcomes you, leading to a grand double-door entrance framed by a lush, manicured tropical walkway. In addition, the layout of this home is extremely desirable. A true split floor plan laid out with the owners' suite on the west side of the home and the generously sized guests' bedrooms on the east. Your spacious owner's suite has a new luxurious spa-like glass-enclosed shower plus a walk-in closet with a new custom organization system. The chalet-style great room, adorned with a fireplace, wood plank tile flooring, vaulted ceilings, and natural beam accents, offers a cozy retreat with stunning views of the serene lake and sparkling pool. The layout is thoughtfully designed, with a formal dining area adjacent to the great room and an eat-in kitchen, providing options for both grand gatherings and intimate meals overlooking the lake. Set down the worries of your day and make your way into your beautifully appointed kitchen. Glossy granite counters, newer stainless steel appliances, and a generously sized island make creating a delicious meal a pleasure. The home features a desirable split floor plan, with the owner's suite on the west side, offering privacy and a luxurious spa-like glass-enclosed shower. The owner's suite also includes a walk-in closet with a new custom organization system, providing both elegance and functionality. Venture outside to your brick-pavered patio, screen-enclosed pool, and expansive yard surrounded by beautiful landscaping. Take in the breathtaking vista of the lake poolside or venture down to your private dock with a fishing pole or paddleboard in hand. This home is not only a retreat but also a fortress, with updated hurricane impact windows and a generator hook up for added peace of mind during hurricane season. There is a newer septic tank, leach field (recently serviced), and a brand new salt water system. Conveniently located near I-75, shopping, and various nature parks, including the famous Weeki Wachee, this meticulously maintained home is ready for you to move in and make it your own. Don't wait any longer—schedule your appointment today to experience Florida living at its finest!
Sold for $510,000
$510,000
12870 HONEYBROOK DRIVE, HUDSON, FL 34669
3beds
1,909sqft
Single Family Residence
Built in 1980
1.57 Acres Lot
$532,000 Zestimate®
$267/sqft
$2,431 Estimated rent
Home value
$532,000
$500,000 - $569,000
$2,431/mo
Zestimate® history
Owner options
List your home for rent
$2,431/mo
Rent Zestimate®
Find your next renter with Zillow Rental Manager. Plus, with online applications, you can quickly screen prospective tenants – for free.
$2,431/mo
Rent Zestimate®
Refinance and save
$3,465/mo
Est. payment
Refinancing to a lower rate could help reduce your monthly payments and save thousands over the life of the loan.
$3,465/mo
Est. payment
Explore your selling options
Work with a Zillow partner agent
Leverage their expertise and Zillow's premium Showcase listings to get your home seen by more buyers.
Get startedList with your own agent
Get your home in front of millions of buyers by listing it on Zillow.
Learn how to do itSell it yourself
Take full control of how buyers see your home on Zillow by listing For Sale by Owner (FSBO).
List your homeWhat's special
Screen - enclosed poolSerene lakePrivate dockFishing poleGlossy granite countersNatural beam accentsIntimate meals
Zillow last checked:
Listing updated:
Listed by:
Kaitlin Brennan 727-269-1236,
COMPASS FLORIDA, LLC 305-851-2820,
Kisha Linebaugh 813-362-1218,
COMPASS FLORIDA, LLC
Bought with:
Anthony Julios, Jr, 3446049
SANDPEAK REALTY
Source: Stellar MLS,MLS#: T3500548 Originating MLS: Tampa
Originating MLS: Tampa
Facts & features
Interior
Bedrooms & bathrooms
- Bedrooms: 3
- Bathrooms: 2
- Full bathrooms: 2
Rooms
- Room types: Dining Room
Primary bedroom
- Features: En Suite Bathroom, Walk-In Closet(s)
- Level: First
Bedroom 2
- Features: Built-in Closet
- Level: First
Bedroom 3
- Features: Built-in Closet
- Level: First
Primary bathroom
- Level: First
Bathroom 2
- Level: First
Dining room
- Level: First
Kitchen
- Level: First
Living room
- Level: First
Heating
- Central
Cooling
- Central Air
Appliances
- Included: Dishwasher, Disposal, Electric Water Heater, Exhaust Fan, Ice Maker, Microwave, Range
- Laundry: Electric Dryer Hookup, Washer Hookup
Features
- Ceiling Fan(s), Eating Space In Kitchen, High Ceilings, Living Room/Dining Room Combo, Primary Bedroom Main Floor, Solid Surface Counters, Split Bedroom, Thermostat, Vaulted Ceiling(s), Walk-In Closet(s)
- Flooring: Carpet, Laminate, Tile
- Doors: French Doors
- Has fireplace: Yes
- Fireplace features: Living Room, Wood Burning
Interior area
- Total structure area: 2,758
- Total interior livable area: 1,909 sqft
Property
Parking
- Total spaces: 2
- Parking features: Driveway, Garage Faces Side, Guest, Oversized
- Attached garage spaces: 2
- Has uncovered spaces: Yes
Features
- Levels: One
- Stories: 1
- Patio & porch: Enclosed, Patio, Screened
- Exterior features: Courtyard, Dog Run, Irrigation System, Lighting, Private Mailbox, Rain Gutters
- Has private pool: Yes
- Pool features: Gunite, In Ground, Lighting, Salt Water, Screen Enclosure
- Fencing: Chain Link,Vinyl
- Has view: Yes
- View description: Pool, Water, Lake
- Has water view: Yes
- Water view: Water,Lake
- Waterfront features: Lake, Waterfront, Lake Privileges, Powerboats – None Allowed
Lot
- Size: 1.57 Acres
- Features: Landscaped, Near Golf Course, Oversized Lot
- Residential vegetation: Mature Landscaping
Details
- Additional structures: Shed(s)
- Parcel number: 1725040030000000420
- Zoning: ER
- Special conditions: None
Construction
Type & style
- Home type: SingleFamily
- Architectural style: Contemporary
- Property subtype: Single Family Residence
Materials
- Block, Stucco
- Foundation: Slab
- Roof: Shingle
Condition
- New construction: No
- Year built: 1980
Utilities & green energy
- Sewer: Septic Tank
- Water: Canal/Lake For Irrigation, Well
- Utilities for property: Cable Connected, Electricity Connected, Phone Available, Water Available
Community & HOA
Community
- Features: Fishing, Lake, Waterfront
- Pet fee: $0 monthly
- Subdivision: SUGAR CREEK
HOA
- Has HOA: No
Location
- Region: Hudson
Financial & listing details
- Price per square foot: $267/sqft
- Tax assessed value: $354,794
- Annual tax amount: $4,935
- Date on market: 2/8/2024
- Cumulative days on market: 6 days
- Listing terms: Cash,Conventional,FHA,VA Loan
- Ownership: Fee Simple
- Total actual rent: 0
- Electric utility on property: Yes
- Road surface type: Asphalt
Price history
| Date | Event | Price |
|---|---|---|
| 3/26/2024 | Sold | $510,000+0.4%$267/sqft |
Source:  Stellar MLS #T3500548 Report a problem Stellar MLS #T3500548 Report a problem | ||
| 2/15/2024 | Pending sale | $508,000$266/sqft |
Source: Stellar MLS #T3500548 Report a problem | ||
| 2/8/2024 | Listed for sale | $508,000+21.8%$266/sqft |
Source: Stellar MLS #T3500548 Report a problem | ||
| 3/3/2022 | Sold | $417,000+14.2%$218/sqft |
Source: Public Record Report a problem | ||
| 1/18/2022 | Pending sale | $365,000$191/sqft |
Source: Stellar MLS #T3349501 Report a problem | ||
| 1/14/2022 | Listed for sale | $365,000+15.9%$191/sqft |
Source: Stellar MLS #T3349501 Report a problem | ||
| 10/30/2020 | Sold | $315,000+5%$165/sqft |
Source:  HCMLS #2211909 Report a problem HCMLS #2211909 Report a problem | ||
| 9/17/2020 | Listed for sale | $300,000+62.9%$157/sqft |
Source: HORIZON PALM REALTY GROUP #W7826680 Report a problem | ||
| 12/20/2012 | Sold | $184,200-18.1%$96/sqft |
Source: Stellar MLS #W7525095 Report a problem | ||
| 10/19/2012 | Listed for sale | $225,000-10%$118/sqft |
Source: RE/MAX SUNSET REALTY #W7525095 Report a problem | ||
| 8/20/2012 | Listing removed | $249,900$131/sqft |
Source: RE/MAX SUNSET REALTY #W7522568 Report a problem | ||
| 7/23/2012 | Price change | $249,900-7.4%$131/sqft |
Source: RE/MAX SUNSET REALTY #W7522568 Report a problem | ||
| 6/28/2012 | Price change | $269,900-1.9%$141/sqft |
Source: RE/MAX SUNSET REALTY #W7522568 Report a problem | ||
| 5/22/2012 | Listed for sale | $275,000$144/sqft |
Source: Remax Sunset Report a problem | ||
Public tax history
| Year | Property taxes | Tax assessment |
|---|---|---|
| 2024 | $5,119 +3.7% | $325,440 +4.6% |
| 2023 | $4,935 +45.8% | $310,984 +15.2% |
| 2022 | $3,384 +1.9% | $269,965 +16.3% |
| 2021 | $3,321 +1149.6% | $232,127 +24.1% |
| 2020 | $266 +2.7% | $187,056 +1.6% |
| 2019 | $259 | $184,186 +15.8% |
| 2018 | $259 +2.8% | $159,085 -7.4% |
| 2017 | $252 | $171,866 +2.1% |
| 2016 | $252 +19.5% | $168,312 +10.7% |
| 2015 | $211 +5% | $151,980 +3.1% |
| 2014 | $201 | $147,368 +3.9% |
| 2013 | -- | $141,800 +0.9% |
| 2012 | -- | $140,592 -2.5% |
| 2011 | -- | $144,230 -0.1% |
| 2010 | -- | $144,350 -9.8% |
| 2009 | -- | $160,101 -29.2% |
| 2008 | -- | $226,124 -6.7% |
| 2007 | -- | $242,241 +3.7% |
| 2006 | -- | $233,682 +32.9% |
| 2005 | -- | $175,815 +19.1% |
| 2004 | -- | $147,680 +25.6% |
| 2003 | -- | $117,595 -1.6% |
| 2002 | -- | $119,485 +9.9% |
| 2000 | -- | $108,682 |
| 1999 | -- | $108,682 |
Find assessor info on the county website
Neighborhood: 34669
Nearby homes
- $470,4005 bd2 ba2.3k sqft12860 Honeybrook Dr, Hudson, FL 34669Off Market
- $495,0003 bd2 ba1.8k sqft12880 Honeybrook Dr, Hudson, FL 34669Sold
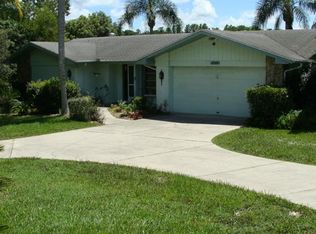
- $480,5003 bd3 ba2.3k sqft12890 Honeybrook Dr, Hudson, FL 34669Off Market
- $396,300-- bd2 ba1.8k sqft12879 Honeybrook Dr, Hudson, FL 34669Off Market
- $539,5003 bd3 ba2.9k sqft12848 Honeybrook Dr, Hudson, FL 34669Off Market
- $435,400-- bd2 ba1.8k sqft12820 Honeybrook Dr, Hudson, FL 34669Off Market
- $454,6003 bd2 ba2k sqft12859 Honeybrook Dr, Hudson, FL 34669Off Market
- $420,3003 bd2 ba2.1k sqft13019 Sugar Creek Blvd, Hudson, FL 34669Off Market
Nearby schools
GreatSchools rating
- 3/10Moon Lake Elementary SchoolGrades: PK-5Distance: 1.1 mi
- 4/10Crews Lake K-8 SchoolGrades: 6-8Distance: 3.9 mi
- 4/10Hudson High SchoolGrades: 6,9-12Distance: 2.9 mi
Schools provided by the listing agent
- Elementary: Moon Lake-PO
- Middle: Crews Lake Middle-PO
- High: Hudson High-PO
Source: Stellar MLS. This data may not be complete. We recommend contacting the local school district to confirm school assignments for this home.
Get a cash offer in 3 minutes
Find out how much your home could sell for in as little as 3 minutes with a no-obligation cash offer.
Estimated market value
$532,000
Get a cash offer in 3 minutes
Find out how much your home could sell for in as little as 3 minutes with a no-obligation cash offer.
Estimated market value
$532,000
- Florida
- Pasco County
- Hudson
- 34669
- 12870 HONEYBROOK DRIVE
Nearby cities
Nearby zip codes
Other Hudson Topics
