Located in Broomfield’s Westlake Townhomes, directly across Lowell from Broomfield Commons Open Space, a few blocks north of 120th between I 25 and Hwy 36, everything from amenities to recreation is a quick walk or drive. A stone’s throw from a local tap house, restaurants and shops, it is easy to enjoy the local favorite spots or enjoy the outdoors at the Broomfield Commons Open Space and reservoir just across the way. Built in 2019, this 1,297 sq ft 3 bedroom/3 bath 2-story residence with an attached garage and spacious first-floor primary suite ticks the boxes for a comfortable, classy and convenient lock-n-leave home. From the gas fireplace to countless upgrades throughout, the attention to detail and quality of build is evident. The white and bright kitchen boasts beautiful cabinetry, soft-close door and drawers, stainless steel appliances and an island for gathering with friends. The primary en suite bathroom is a retreat with double vanities, quartz countertops, upgraded plumbing features and a classy backsplash. A private rear patio off the dining room/living room provides a quiet spot to sip morning coffee. Enjoy summer at the neighborhood pool, playground and fitness center. Other features to note include a high-efficiency Rheem furnace and a Rinnai tankless water heater. This is a great place to call home!
Sold for $471,500
$471,500
12870 King Street, Broomfield, CO 80020
3beds
1,297sqft
Townhouse
Built in 2018
-- sqft lot
$440,700 Zestimate®
$364/sqft
$2,653 Estimated rent
Home value
$440,700
$419,000 - $463,000
$2,653/mo
Zestimate® history
Owner options
List your home for rent
$2,653/mo
Rent Zestimate®
Find your next renter with Zillow Rental Manager. Plus, with online applications, you can quickly screen prospective tenants – for free.
$2,653/mo
Rent Zestimate®
Refinance and save
$3,010/mo
Est. payment
Refinancing to a lower rate could help reduce your monthly payments and save thousands over the life of the loan.
$3,010/mo
Est. payment
Explore your selling options
Work with a Zillow partner agent
Leverage their expertise and Zillow's premium Showcase listings to get your home seen by more buyers.
Get startedList with your own agent
Get your home in front of millions of buyers by listing it on Zillow.
Learn how to do itSell it yourself
Take full control of how buyers see your home on Zillow by listing For Sale by Owner (FSBO).
List your homeWhat's special
Gas fireplacePrivate rear patioAttached garageSoft-close doorDouble vanitiesWhite and bright kitchenQuartz countertops
Zillow last checked:
Listing updated:
Listed by:
Brett Kotal 303-717-5633 brettsellscolorado@gmail.com,
LIV Sotheby's International Realty
Bought with:
Carissa Casey, 100007857
Coldwell Banker Realty 18
Source: REcolorado as distributed by MLS GRID,MLS#: 6028580
Facts & features
Interior
Bedrooms & bathrooms
- Bedrooms: 3
- Bathrooms: 3
- Full bathrooms: 2
- 1/2 bathrooms: 1
- Main level bathrooms: 2
- Main level bedrooms: 1
Primary bedroom
- Level: Main
- Area: 225 Square Feet
- Dimensions: 15 x 15
Bedroom
- Level: Upper
- Area: 110 Square Feet
- Dimensions: 11 x 10
Bedroom
- Level: Upper
- Area: 143 Square Feet
- Dimensions: 13 x 11
Primary bathroom
- Level: Main
- Area: 110 Square Feet
- Dimensions: 11 x 10
Bathroom
- Level: Upper
- Area: 110 Square Feet
- Dimensions: 11 x 10
Bathroom
- Level: Main
- Area: 18 Square Feet
- Dimensions: 6 x 3
Dining room
- Level: Main
- Area: 154 Square Feet
- Dimensions: 14 x 11
Kitchen
- Level: Main
- Area: 112 Square Feet
- Dimensions: 14 x 8
Living room
- Level: Main
- Area: 154 Square Feet
- Dimensions: 14 x 11
Heating
- Electric, Forced Air, Natural Gas
Cooling
- Central Air
Appliances
- Included: Cooktop, Dishwasher, Disposal, Microwave, Oven, Refrigerator, Tankless Water Heater
Features
- Quartz Counters, Walk-In Closet(s)
- Flooring: Carpet, Laminate
- Has basement: No
- Number of fireplaces: 1
- Fireplace features: Gas, Gas Log, Living Room
- Common walls with other units/homes: No One Above,No One Below
Interior area
- Total structure area: 1,297
- Total interior livable area: 1,297 sqft
- Finished area above ground: 1,297
Property
Parking
- Total spaces: 2
- Parking features: Garage - Attached
- Attached garage spaces: 1
- Details: Reserved Spaces: 1
Features
- Levels: Two
- Stories: 2
- Patio & porch: Patio
- Pool features: Outdoor Pool
Details
- Parcel number: R8862517
- Zoning: R-PUD
- Special conditions: Standard
Construction
Type & style
- Home type: Townhouse
- Property subtype: Townhouse
- Attached to another structure: Yes
Materials
- Frame, Wood Siding
- Roof: Composition
Condition
- Year built: 2018
Details
- Builder name: Alpert Homes
Utilities & green energy
- Sewer: Public Sewer
- Water: Public
- Utilities for property: Electricity Connected
Community & HOA
Community
- Security: Smoke Detector(s)
- Subdivision: Westlake Townhomes
HOA
- Has HOA: Yes
- Amenities included: Clubhouse, Fitness Center, Pool
- Services included: Maintenance Grounds, Trash
- HOA fee: $196 monthly
- HOA name: Westlake Towhnomes
- HOA phone: 303-440-4433
Location
- Region: Broomfield
Financial & listing details
- Price per square foot: $364/sqft
- Tax assessed value: $449,140
- Annual tax amount: $2,697
- Date on market: 8/11/2023
- Listing terms: Cash,Conventional,FHA,VA Loan
- Exclusions: Seller`s Personal Property And Any Staging Items
- Ownership: Individual
- Electric utility on property: Yes
- Road surface type: Paved
Price history
| Date | Event | Price |
|---|---|---|
| 9/14/2023 | Sold | $471,500+23.6%$364/sqft |
Source:  REcolorado as distributed by MLS GRID #6028580 Report a problem REcolorado as distributed by MLS GRID #6028580 Report a problem | ||
| 6/3/2019 | Sold | $381,500-0.4%$294/sqft |
Source:  IRES as distributed by MLS GRID #869764 Report a problem IRES as distributed by MLS GRID #869764 Report a problem | ||
| 5/17/2019 | Pending sale | $383,091$295/sqft |
Source: Lovato Properties #869764 Report a problem | ||
| 4/9/2019 | Price change | $383,091+0.3%$295/sqft |
Source: Lovato Properties #869764 Report a problem | ||
| 1/12/2019 | Listed for sale | $382,091$295/sqft |
Source: Lovato Properties #869764 Report a problem | ||
Public tax history
| Year | Property taxes | Tax assessment |
|---|---|---|
| 2025 | $2,952 +0.9% | $30,090 -3.6% |
| 2024 | $2,925 +8.5% | $31,210 -3.6% |
| 2023 | $2,697 -3% | $32,370 +31.8% |
| 2022 | $2,781 +5.7% | $24,560 |
| 2021 | $2,630 +24.8% | $24,560 +6.9% |
| 2020 | $2,107 +514% | $22,980 +24.1% |
| 2019 | $343 | $18,520 +536.4% |
| 2018 | $343 +9.8% | $2,910 |
| 2017 | $313 +19.1% | $2,910 +22.3% |
| 2016 | $262 | $2,380 +63% |
| 2015 | $262 | $1,460 |
Find assessor info on the county website
Neighborhood: 80020
Nearby homes
- $402,9002 bd3 ba1.1k sqft12869 King St, Broomfield, CO 80020Off Market
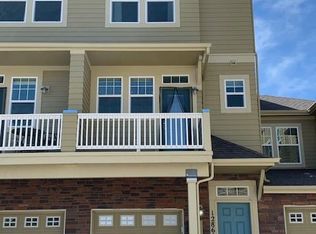
- $480,0003 bd3 ba1.5k sqft12871 King St, Broomfield, CO 80020Sold
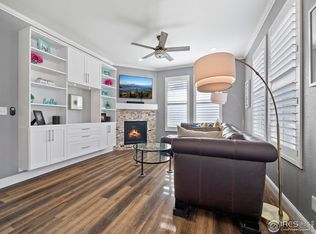
- $444,7003 bd4 ba1.3k sqft12868 King St, Broomfield, CO 80020Off Market

- $450,0002 bd3 ba1.1k sqft12872 King St, Broomfield, CO 80020Sold

- $409,9002 bd2 ba1.2k sqft12847 King St, Broomfield, CO 80020Off Market
- $396,6002 bd3 ba1.1k sqft12867 King St, Broomfield, CO 80020Off Market
- $380,0002 bd2 ba1.1k sqft12848 King St, Broomfield, CO 80020Off Market
- $394,7502 bd3 ba1.1k sqft12874 King St, Broomfield, CO 80020For Sale
Nearby schools
GreatSchools rating
- 4/10Centennial Elementary SchoolGrades: PK-5Distance: 0.6 mi
- 7/10Westlake Middle SchoolGrades: 6-8Distance: 1.1 mi
- 9/10Legacy High SchoolGrades: 9-12Distance: 1.2 mi
Schools provided by the listing agent
- Elementary: Centennial
- Middle: Westlake
- High: Legacy
- District: Adams 12 5 Star Schl
Source: REcolorado as distributed by MLS GRID. This data may not be complete. We recommend contacting the local school district to confirm school assignments for this home.
Get a cash offer in 3 minutes
Find out how much your home could sell for in as little as 3 minutes with a no-obligation cash offer.
Estimated market value
$440,700
Get a cash offer in 3 minutes
Find out how much your home could sell for in as little as 3 minutes with a no-obligation cash offer.
Estimated market value
$440,700
- Colorado
- Broomfield County
- Broomfield
- 80020
- 12870 King Street
Nearby cities
Nearby neighborhoods
Nearby zip codes
Other Broomfield Topics
