Prepare to be impressed! This isn't your average split-level. Step inside and experience a stunning, completely reimagined main floor that defies the era. By opening the kitchen entirely to the living and dining spaces, this home delivers a seamless, great room layout that is absolutely perfect for both daily life and epic weekend hosting. Anchored by gleaming quartz countertops and durable, premium solid-surface flooring throughout—no outdated carpet here! With 4 bedrooms, 3 bathrooms, and 1,724 square feet of smartly designed space, you get the best of both worlds: dynamic, wide-open gathering spaces and excellent, quiet separation when it’s time to retreat to the bedrooms. Plumbing was replaced in 2019.Situated on a large, coveted lot, the backyard is an absolute showstopper. Step out onto the expansive, composite deck and picture summer BBQs, vibrant garden beds, or the ultimate play space. Nestled in an established, highly sought-after Highland Hills neighborhood with mature trees and generous lot sizes, you’ll love the sense of community here. Just a short stroll or bike ride to Fir Grove Park. Located within the desirable Fir Grove Elementary, Highland Park Middle, and Southridge High School boundaries.
Sold
Street View
$625,000
12870 SW 20th Ct, Beaverton, OR 97008
4beds
1,724sqft
Residential, Single Family Residence
Built in 1968
7,840 Square Feet Lot
$626,700 Zestimate®
$363/sqft
$3,015 Estimated rent
Home value
$626,700
$595,000 - $664,000
$3,015/mo
Zestimate® history
Owner options
List your home for rent
$3,015/mo
Rent Zestimate®
Find your next renter with Zillow Rental Manager. Plus, with online applications, you can quickly screen prospective tenants – for free.
$3,015/mo
Rent Zestimate®
Refinance and save
$4,101/mo
Est. payment
Refinancing to a lower rate could help reduce your monthly payments and save thousands over the life of the loan.
$4,101/mo
Est. payment
Explore your selling options
Work with a Zillow partner agent
Leverage their expertise and Zillow's premium Showcase listings to get your home seen by more buyers.
Get startedList with your own agent
Get your home in front of millions of buyers by listing it on Zillow.
Learn how to do itSell it yourself
Take full control of how buyers see your home on Zillow by listing For Sale by Owner (FSBO).
List your homeWhat's special
Smartly designed spaceExpansive composite deckMature treesVibrant garden bedsLarge coveted lotGenerous lot sizesGleaming quartz countertops
Zillow last checked:
Listing updated:
Listed by:
Heidi Hazel 971-701-7446,
Berkshire Hathaway HomeServices NW Real Estate
Bought with:
Emily Michel, 201240149
Think Real Estate
Source: RMLS (OR),MLS#: 501286622
Facts & features
Interior
Bedrooms & bathrooms
- Bedrooms: 4
- Bathrooms: 3
- Full bathrooms: 3
- Main level bathrooms: 2
Rooms
- Room types: Bedroom 4, Bedroom 2, Bedroom 3, Dining Room, Family Room, Kitchen, Living Room, Primary Bedroom
Primary bedroom
- Features: Laminate Flooring, Suite
- Level: Main
- Area: 140
- Dimensions: 10 x 14
Bedroom 2
- Level: Main
- Area: 88
- Dimensions: 11 x 8
Bedroom 3
- Level: Main
- Area: 99
- Dimensions: 11 x 9
Bedroom 4
- Level: Lower
- Area: 110
- Dimensions: 10 x 11
Dining room
- Features: Eating Area
- Level: Main
- Area: 100
- Dimensions: 10 x 10
Family room
- Features: Fireplace
- Level: Lower
- Area: 192
- Dimensions: 16 x 12
Kitchen
- Features: Dishwasher, Family Room Kitchen Combo, Gas Appliances, Great Room, Island, Quartz
- Level: Main
- Area: 130
- Width: 13
Living room
- Features: Fireplace, Laminate Flooring
- Level: Main
- Area: 170
- Dimensions: 10 x 17
Heating
- Forced Air, Fireplace(s)
Cooling
- Central Air
Appliances
- Included: Dishwasher, Disposal, Gas Appliances, Stainless Steel Appliance(s), Electric Water Heater
Features
- Eat-in Kitchen, Family Room Kitchen Combo, Great Room, Kitchen Island, Quartz, Suite
- Flooring: Luxury Vinyl Plank, Tile, Laminate
- Windows: Vinyl Frames
- Basement: Partial
- Number of fireplaces: 2
- Fireplace features: Wood Burning
Interior area
- Total structure area: 1,724
- Total interior livable area: 1,724 sqft
Property
Parking
- Total spaces: 2
- Parking features: Driveway, RV Boat Storage, Attached
- Attached garage spaces: 2
- Has uncovered spaces: Yes
Features
- Levels: Multi/Split
- Stories: 2
- Patio & porch: Deck
- Fencing: Fenced
Lot
- Size: 7,840 Square Feet
- Dimensions: 75 x 125
- Features: Cul-De-Sac, SqFt 7000 to 9999
Details
- Additional structures: RVBoatStorage
- Parcel number: R175848
- Zoning: R7
Construction
Type & style
- Home type: SingleFamily
- Property subtype: Residential, Single Family Residence
Materials
- Cedar, Cement Siding, Lap Siding
- Foundation: Slab
- Roof: Composition,Shingle
Condition
- Updated/Remodeled
- New construction: No
- Year built: 1968
Utilities & green energy
- Gas: Gas
- Sewer: Public Sewer
- Water: Public
Community & HOA
Community
- Subdivision: Hyland Hills
HOA
- Has HOA: No
Location
- Region: Beaverton
Financial & listing details
- Price per square foot: $363/sqft
- Tax assessed value: $543,730
- Annual tax amount: $6,113
- Date on market: 7/10/2026
- Cumulative days on market: 4 days
- Listing terms: Cash,Conventional,FHA,VA Loan
- Road surface type: Paved
Price history
| Date | Event | Price |
|---|---|---|
| 8/5/2026 | Sold | $625,000$363/sqft |
Source:  RMLS (OR) #501286622 Report a problem RMLS (OR) #501286622 Report a problem | ||
| 7/14/2026 | Pending sale | $625,000$363/sqft |
Source: RMLS (OR) #501286622 Report a problem | ||
| 7/10/2026 | Listed for sale | $625,000+158.3%$363/sqft |
Source: RMLS (OR) #501286622 Report a problem | ||
| 6/15/2005 | Sold | $242,000+51.2%$140/sqft |
Source: Public Record Report a problem | ||
| 1/30/1998 | Sold | $160,000$93/sqft |
Source: Public Record Report a problem | ||
Public tax history
| Year | Property taxes | Tax assessment |
|---|---|---|
| 2025 | $6,113 +4.1% | $278,270 +3% |
| 2024 | $5,871 +5.9% | $270,170 +3% |
| 2023 | $5,543 +4.5% | $262,310 +3% |
| 2022 | $5,305 +3.6% | $254,670 |
| 2021 | $5,120 +3.1% | -- |
| 2020 | $4,964 +3.3% | $240,060 +3% |
| 2019 | $4,807 +3.3% | $233,070 |
| 2018 | $4,654 | $233,070 +11.4% |
| 2017 | $4,654 +13% | $209,230 +3% |
| 2016 | $4,118 | $203,140 +3% |
| 2015 | $4,118 +3.9% | $197,230 +3% |
| 2014 | $3,965 +4.6% | $191,490 +3% |
| 2013 | $3,792 +11% | $185,920 +3% |
| 2012 | $3,415 +3.2% | $180,510 -21.5% |
| 2011 | $3,309 +2.6% | $229,820 -9.3% |
| 2010 | $3,224 +2.3% | $253,460 -2.8% |
| 2009 | $3,151 +8.3% | $260,680 -9.4% |
| 2008 | $2,910 +1% | $287,800 -3.2% |
| 2007 | $2,881 +10.1% | $297,250 +10.7% |
| 2006 | $2,616 -7.3% | $268,520 +25.5% |
| 2005 | $2,822 +10.1% | $213,990 +9% |
| 2004 | $2,563 -4% | $196,370 +5.3% |
| 2003 | $2,671 +13.7% | $186,570 +8.6% |
| 2002 | $2,350 +4.8% | $171,740 +4.9% |
| 2001 | $2,242 +6.8% | $163,730 +2.7% |
| 2000 | $2,100 | $159,400 |
Find assessor info on the county website
Neighborhood: Highland
Nearby homes
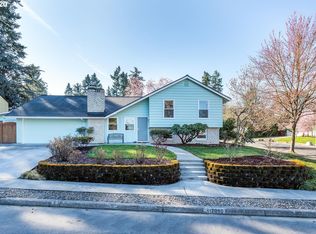
- $575,5004 bd3 ba2k sqft12890 SW 20th Ct, Beaverton, OR 97008Off Market
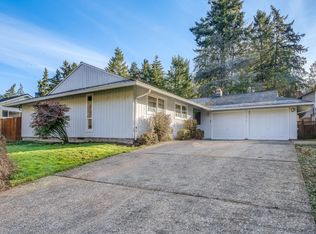
- $528,1003 bd2 ba1.5k sqft12850 SW 20th Ct, Beaverton, OR 97008Off Market
- $526,2003 bd2 ba1.5k sqft6570 SW Dale Ave, Beaverton, OR 97008Off Market
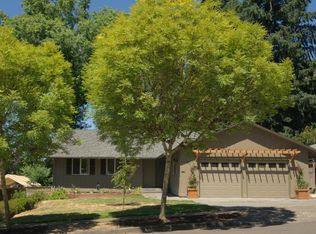
- $662,0005 bd3 ba2.7k sqft12875 SW 22nd St, Beaverton, OR 97008Off Market
- $536,5003 bd2 ba1.8k sqft6470 SW Dale Ave, Beaverton, OR 97008Off Market
- $528,5003 bd2 ba1.6k sqft12875 SW 20th Ct, Beaverton, OR 97008Off Market
- $648,4005 bd3 ba2.5k sqft12855 SW 22nd St, Beaverton, OR 97008Off Market
- $542,6004 bd3 ba1.8k sqft12895 SW 22nd St, Beaverton, OR 97008Off Market
Nearby schools
GreatSchools rating
- 7/10Fir Grove Elementary SchoolGrades: PK-5Distance: 0.4 mi
- 6/10Highland Park Middle SchoolGrades: 6-8Distance: 0.6 mi
- 5/10Southridge High SchoolGrades: 9-12Distance: 1.6 mi
Schools provided by the listing agent
- Elementary: Fir Grove
- Middle: Highland Park
- High: Southridge
Source: RMLS (OR). This data may not be complete. We recommend contacting the local school district to confirm school assignments for this home.
Get a cash offer in 3 minutes
Find out how much your home could sell for in as little as 3 minutes with a no-obligation cash offer.
Estimated market value
$626,700
Get a cash offer in 3 minutes
Find out how much your home could sell for in as little as 3 minutes with a no-obligation cash offer.
Estimated market value
$626,700
- Oregon
- Washington County
- Beaverton
- 97008
- Highland
- 12870 SW 20th Ct
