YOUR PRIVATE 4-ACRE OASIS | STUNNING 3-STORY BRICK COLONIAL WITH POOL Welcome to your own private retreat at this magnificent 3-story brick Colonial, perfectly set on 4 sprawling, serene acres. Combining timeless architectural elegance with modern resort-style living, this 4-bedroom, 3.5-bathroom home offers unrivaled space, privacy, and comfort inside and out. Inviting Main Level Step past the charming rocking-chair front porch and into a light-filled main level designed for easy daily living and effortless entertaining. Dining & Den: A formal dining room flows seamlessly into a cozy adjacent den, ideal for relaxed family gatherings. Kitchen & Living: The heart of the home features an open kitchen and spacious living room that steps directly out to the outdoor haven. Convenience: Complete with a main-level half bath and a dedicated laundry room situated just off the attached 2-car garage. Upper-Level Sanctuary The top floor features 4 generous bedrooms and 2 full bathrooms: Primary Suite: A sprawling retreat featuring a large bedroom layout and a luxurious ensuite bathroom. Additional Bedrooms: Three bright, versatile bedrooms with excellent closet space and easy access to the full hall bath. Finished Lower Level The fully finished basement expands your living options, offering a large, flexible family room—perfect for a home theater or game room—plus a private den or flex space that could be used as a bedroom and a 3rd full bathroom, making it ideal for guests or an au pair suite. Outdoor Paradise & Property Highlights Resort-Style Backyard: Step out onto the expansive back patio to relax by your private in-ground pool, completely framed by a fully fenced backyard that offers total peace of mind for pets and play. Includes blueberry bushes, a fig tree, a plum tree, and a nectarine tree! Outbuildings & Parking: Features an outdoor storage shed for equipment plus a second shed for pool and play storage. A sweeping, large driveway with room for multiple vehicles and guests. Offering 4 private acres of country tranquility without sacrificing suburban convenience, this exceptional brick home is a rare find! ***ALL INSPECTIONS HAVE BEEN COMPLETED BY SELLER. Home, Pool, Septic, Well, Water Quality and Termite.
Under contract
$665,000
12871 Crescent Run St, La Plata, MD 20646
4beds
2,312sqft
Single Family Residence
Built in 1998
4.07 Acres Lot
$-- Zestimate®
$288/sqft
$-- HOA
What's special
Light-filled main levelExcellent closet spaceExpansive back patioMain-level half bathFully fenced backyardOutdoor storage shedCozy adjacent den
- 23 days
- 689
- 62
Likely to sell faster than
Zillow last checked:
Listing updated:
Listed by:
Karen Reisdorf 301-848-4902,
Berkshire Hathaway HomeServices PenFed Realty 703-836-1464
Source: Bright MLS,MLS#: MDCH2058948
Facts & features
Interior
Bedrooms & bathrooms
- Bedrooms: 4
- Bathrooms: 4
- Full bathrooms: 3
- 1/2 bathrooms: 1
- Main level bathrooms: 1
Rooms
- Room types: Living Room, Dining Room, Primary Bedroom, Bedroom 2, Bedroom 3, Bedroom 4, Kitchen, Game Room, Foyer, Breakfast Room, Laundry, Recreation Room, Bathroom 2, Primary Bathroom
Primary bedroom
- Features: Ceiling Fan(s), Flooring - HardWood
- Level: Upper
- Area: 247 Square Feet
- Dimensions: 13 X 19
Bedroom 2
- Features: Flooring - Carpet
- Level: Upper
- Area: 154 Square Feet
- Dimensions: 11 X 14
Bedroom 3
- Features: Flooring - Carpet
- Level: Upper
- Area: 180 Square Feet
- Dimensions: 12 X 15
Bedroom 4
- Features: Flooring - Carpet
- Level: Upper
- Area: 130 Square Feet
- Dimensions: 10 X 13
Primary bathroom
- Features: Soaking Tub, Bathroom - Walk-In Shower, Flooring - Ceramic Tile, Walk-In Closet(s)
- Level: Upper
- Area: 120 Square Feet
- Dimensions: 10 X 12
Bathroom 2
- Features: Flooring - Ceramic Tile
- Level: Upper
Breakfast room
- Features: Breakfast Nook, Breakfast Room, Flooring - Tile/Brick
- Level: Main
- Area: 110 Square Feet
- Dimensions: 10 X 11
Dining room
- Features: Flooring - HardWood, Formal Dining Room
- Level: Main
- Area: 140 Square Feet
- Dimensions: 10 X 14
Foyer
- Features: Flooring - HardWood
- Level: Main
- Area: 88 Square Feet
- Dimensions: 8 X 11
Game room
- Features: Flooring - Tile/Brick
- Level: Lower
- Area: 406 Square Feet
- Dimensions: 14 X 29
Kitchen
- Features: Breakfast Room, Granite Counters, Dining Area, Flooring - Tile/Brick, Kitchen - Country, Eat-in Kitchen, Kitchen - Electric Cooking
- Level: Main
- Area: 195 Square Feet
- Dimensions: 13 X 15
Laundry
- Features: Flooring - Laminated
- Level: Main
- Area: 60 Square Feet
- Dimensions: 6 X 10
Living room
- Features: Flooring - HardWood
- Level: Main
- Area: 169 Square Feet
- Dimensions: 13 X 13
Recreation room
- Features: Flooring - Carpet
- Level: Lower
- Area: 285 Square Feet
- Dimensions: 15 X 19
Heating
- Heat Pump, Electric
Cooling
- Central Air, Electric
Appliances
- Included: Cooktop, Dishwasher, Dryer, Microwave, Refrigerator, Washer, Electric Water Heater
- Laundry: Main Level, Laundry Room
Features
- Soaking Tub, Bathroom - Walk-In Shower, Breakfast Area, Ceiling Fan(s), Crown Molding, Dining Area, Family Room Off Kitchen, Open Floorplan, Formal/Separate Dining Room, Kitchen - Country, Eat-in Kitchen, Kitchen Island, Kitchen - Table Space, Primary Bath(s), Walk-In Closet(s), Dry Wall
- Flooring: Carpet, Ceramic Tile, Engineered Wood, Hardwood, Wood
- Basement: Connecting Stairway,Finished,Heated,Interior Entry,Rear Entrance,Sump Pump,Walk-Out Access
- Has fireplace: No
Interior area
- Total structure area: 3,400
- Total interior livable area: 2,312 sqft
- Finished area above ground: 2,312
- Finished area below ground: 0
Video & virtual tour
Property
Parking
- Total spaces: 2
- Parking features: Garage Door Opener, Inside Entrance, Attached
- Attached garage spaces: 2
Accessibility
- Accessibility features: None
Features
- Levels: Three
- Stories: 3
- Patio & porch: Deck, Patio
- Exterior features: Extensive Hardscape
- Has private pool: Yes
- Pool features: In Ground, Vinyl, Private
- Has view: Yes
- View description: Garden, Trees/Woods
Lot
- Size: 4.07 Acres
Details
- Additional structures: Above Grade, Below Grade
- Parcel number: 0908062463
- Zoning: AC
- Special conditions: Standard
Construction
Type & style
- Home type: SingleFamily
- Architectural style: Colonial
- Property subtype: Single Family Residence
Materials
- Brick Front, Vinyl Siding
- Foundation: Concrete Perimeter
- Roof: Architectural Shingle
Condition
- New construction: No
- Year built: 1998
Utilities & green energy
- Sewer: On Site Septic
- Water: Well
Community & HOA
Community
- Subdivision: Crescent Run
HOA
- Has HOA: No
Location
- Region: La Plata
Financial & listing details
- Price per square foot: $288/sqft
- Tax assessed value: $511,900
- Annual tax amount: $6,474
- Date on market: 9/15/2026
- Listing agreement: Exclusive Right To Sell
- Ownership: Fee Simple
Estimated market value
Not available
Estimated sales range
Not available
Not available
Price history
| Date | Event | Price |
|---|---|---|
| 10/5/2026 | Contingent | $665,000$288/sqft |
Source:  Bright MLS #MDCH2058948 Report a problem Bright MLS #MDCH2058948 Report a problem | ||
| 9/28/2026 | Listing removed | $665,000$288/sqft |
Source: Bright MLS #MDCH2058948 Report a problem | ||
| 9/15/2026 | Listed for sale | $665,000+17.7%$288/sqft |
Source: Bright MLS #MDCH2058948 Report a problem | ||
| 1/14/2022 | Sold | $565,000-0.9%$244/sqft |
Source: Bright MLS #MDCH2006550 Report a problem | ||
| 12/17/2021 | Contingent | $569,900+5.6%$246/sqft |
Source: Bright MLS #MDCH2006550 Report a problem | ||
| 12/16/2021 | Listing removed | $539,900$234/sqft |
Source: Bright MLS #MDCH2006550 Report a problem | ||
| 12/14/2021 | Listed for sale | $539,900+159.2%$234/sqft |
Source: Bright MLS #MDCH2006550 Report a problem | ||
| 3/30/1998 | Sold | $208,325+316%$90/sqft |
Source: Public Record Report a problem | ||
| 1/15/1998 | Sold | $50,082$22/sqft |
Source: Public Record Report a problem | ||
Public tax history
| Year | Property taxes | Tax assessment |
|---|---|---|
| 2025 | $253 +11.9% | $477,967 +7.6% |
| 2024 | $226 -95.6% | $444,033 +8.3% |
| 2023 | $5,139 +17.5% | $410,100 |
| 2022 | $4,374 -7.3% | $410,100 +8.9% |
| 2021 | $4,719 +4.6% | $376,633 +4.6% |
| 2020 | $4,510 -3.9% | $359,900 |
| 2019 | $4,692 +1% | $359,900 +2.1% |
| 2018 | $4,643 +1.1% | $352,567 +1.1% |
| 2017 | $4,595 -4% | $348,900 +0.2% |
| 2016 | $4,786 | $348,333 +0.2% |
| 2015 | $4,786 | $347,767 +0.2% |
| 2014 | $4,786 | $347,200 |
| 2013 | -- | $347,200 |
| 2012 | -- | $347,200 -12.6% |
| 2011 | -- | $397,260 |
| 2010 | -- | $397,260 |
| 2009 | -- | $397,260 -13.9% |
| 2008 | -- | $461,370 +15.9% |
| 2007 | -- | $397,970 +18.9% |
| 2006 | -- | $334,570 +23.4% |
| 2005 | -- | $271,170 +6.4% |
| 2004 | -- | $254,822 +6.9% |
| 2003 | -- | $238,476 +7.4% |
| 2002 | -- | $222,130 |
| 2001 | -- | $222,130 |
Find assessor info on the county website
Monthly payment
Est. payment
Payment breakdown
Explore the cost of this home by adjusting the details. Changes won't be saved.Climate risks
Neighborhood: 20646
Nearby schools
Schools provided by the listing agent
- District: Charles County Public Schools
Source: Bright MLS. This data may not be complete. We recommend contacting the local school district to confirm school assignments for this home.


Similar homes
- $615,0003 bd3 ba2.5k sqft11507 Rest Dr, La Plata, MD 20646For Sale
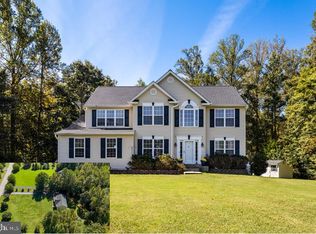
 MLS ID #MDCH2059920, Cris Curtis, CENTURY 21 New Millennium. Bright MLS
 - $675,0005 bd4 ba3.2k sqft9720 Huntley Dr, La Plata, MD 20646For Sale
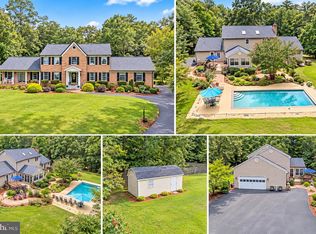 MLS ID #MDCH2059462, Cris Curtis, CENTURY 21 New Millennium. Bright MLS
 - $535,0004 bd3 ba3k sqft9013 Hillary Ct, La Plata, MD 20646For Sale
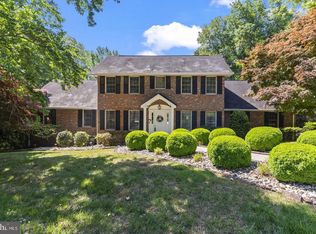 MLS ID #MDCH2060188, Frank Mcknew, RE/MAX Realty Group. Bright MLS
 - $565,0003 bd3 ba2k sqft8320 Wheatley Rd, La Plata, MD 20646For Sale
 MLS ID #MDCH2058120, Terri Vaira-James, EXP Realty, LLC. Bright MLS
 - $628,9004 bd3 ba2.6k sqft5630 Lewisville Pl, Bryantown, MD 20617For SaleMLS ID #MDCH2058432, Shay Brittingham, JPAR Real Estate Professionals. Bright MLS
- $549,9994 bd3 ba2.3k sqft9620 Terri Dr, La Plata, MD 20646For SaleMLS ID #MDCH2056750, Kristina Gardiner, Infinitas Realty Group. Bright MLS
- $700,0005 bd4 ba3k sqft10367 Tydings Ct, La Plata, MD 20646For SaleMLS ID #MDCH2051226, Brenda Matcke, EXP Realty, LLC. Bright MLS
- $749,9004 bd3 ba2.4k sqft16970 Teagues Point Rd, Hughesville, MD 20637For SaleMLS ID #MDCH2059858, Lydia Cook, Real Broker, LLC. Bright MLS
- $550,0004 bd3 ba2.1k sqft14420 Scalloway Pl, Charlotte Hall, MD 20622For SaleMLS ID #MDCH2058626, Luke Collins, The Southside Group Real Estate. Bright MLS
- $539,0003 bd2 ba2.6k sqft105 Cornwall Ct, La Plata, MD 20646For SaleMLS ID #MDCH2060020, Lisa Wills, RE/MAX One. Bright MLS
- $605,0005 bd4 ba3.3k sqft105 Westmorland Ct, La Plata, MD 20646For SaleMLS ID #MDCH2059882, Kendra McCourt, RE/MAX United Real Estate. Bright MLS
- $725,0003 bd3 ba3k sqft29651 All Faith Church Rd, Mechanicsville, MD 20659For SaleMLS ID #MDSM2033864, Carlos Gautier, JPAR Real Estate Professionals. Bright MLS
- $650,0003 bd2 ba1.8k sqft29270 Lilly Way, Mechanicsville, MD 20659For SaleMLS ID #MDSM2029980, Connie Fitzgerald, RE/MAX One. Bright MLS
- $569,9004 bd3 ba2.5k sqft6157 Trotters Glen Dr, Hughesville, MD 20637For SaleMLS ID #MDCH2058234, Ellwood Reid, iRealty Real Estate Group. Bright MLS
- $444,9003 bd3 ba1.9k sqft616 Clarks Run Rd, La Plata, MD 20646For SaleMLS ID #MDCH2059824, Ken Phipps, CENTURY 21 New Millennium. Bright MLS
- $624,9994 bd3 ba3.4k sqft7975 Deepwater View Dr, Port Tobacco, MD 20677For SaleMLS ID #MDCH2058738, Sharlene Montgomery, KW Metro Center. Bright MLS
- $675,0004 bd4 ba2.9k sqft9998 Sodus Ct, Faulkner, MD 20632For SaleMLS ID #MDCH2058806, Ross Hunsberger, Coldwell Banker Realty. Bright MLS
- $685,0004 bd3 ba2.7k sqft16616 River Airport Rd, Brandywine, MD 20613For SaleMLS ID #MDPG2206198, Jeanine Paxton, RE/MAX One. Bright MLS
- $550,0003 bd3 ba2.4k sqft100 Oriole Ln, La Plata, MD 20646For SaleMLS ID #MDCH2059134, Scott McInerney, RE/MAX One. Bright MLS
- $549,9994 bd3 ba2.8k sqft9195 Balsam Run, Bel Alton, MD 20611For SaleMLS ID #MDCH2055776, Kristina Gardiner, Infinitas Realty Group. Bright MLS
