WHAT YOU HAVE BEEN WAITING FOR! The Dearborn Model in Sun City is a 55+ Community with something for everyone - You will be blown away touring this pristine, beautifully updated home on a premium lot. This open concept, sprawling ranch features 2,662 sq. ft. of designed living space. The 3-bedroom, 2-bath, 2 car property combines elegance, comfort, and modern upgrades throughout. Step inside to find LVP flooring through most of the home, tasteful decor, and an abundance of natural light. The spectacular sunroom offers the perfect place for morning coffee or quiet evenings overlooking the peaceful backyard. The spacious family room is at the heart of the home, featuring a centrally located gas-log fireplace, creating an inviting focal point for gathering. The thoughtfully updated and beautifully maintained kitchen is a chef's dream complete with: Double ovens, SS Refrigerator, SS Bosch dishwasher, and gas cooktop. The modern cabinets and sleek tile backsplash elevate this space with warmth and sophistication. The working island and large dining space sets the stage for dinner parties and lingering guests. The butlers pantry is a nice feature that can easily serve multiple duties. At the opposite side of the home, you will find a spacious primary bedroom with large walk in closet. The ensuite is updated with double sinks, soaker tub and step-in shower. There are also 2 additional good sized bedrooms and full updated hall bath. A spacious den/flex room sits at the front of the property just off of the inviting entry. Additional highlights through the home include updated lighting, custom window treatments, fresh paint, an extra-large garage with a workbench area, updated HVAC & water heater. Enjoy outdoor living on the large paver patio overlooking your private fenced-in yard. The property is located on a corner lot backing to open space. Offering privacy and serenity, it is the most perfect spot for entertaining or quiet evenings at home. The 55 + Del Webb Sun City Community has something for everyone: For a low monthly fee take advantage of the Clubhouse, numerous pools, golf, fitness center and pickleball courts. There are activities from gardening to woodworking, and social activities to fill every day of the week. This isn't just a beautiful home, it's a lifestyle. Come and live the GOOD LIFE at 12871 Timber Creek Drive today.
Closed
$559,900
12871 Timber Creek Dr, Huntley, IL 60142
3beds
2,662sqft
Single Family Residence
Built in 2003
-- sqft lot
$577,500 Zestimate®
$210/sqft
$3,281 Estimated rent
Home value
$577,500
$520,000 - $641,000
$3,281/mo
Zestimate® history
Owner options
List your home for rent
$3,281/mo
Rent Zestimate®
Find your next renter with Zillow Rental Manager. Plus, with online applications, you can quickly screen prospective tenants – for free.
$3,281/mo
Rent Zestimate®
Refinance and save
$4,209/mo
Est. payment
Refinancing to a lower rate could help reduce your monthly payments and save thousands over the life of the loan.
$4,209/mo
Est. payment
Explore your selling options
Work with a Zillow partner agent
Leverage their expertise and Zillow's premium Showcase listings to get your home seen by more buyers.
Get startedList with your own agent
Get your home in front of millions of buyers by listing it on Zillow.
Learn how to do itSell it yourself
Take full control of how buyers see your home on Zillow by listing For Sale by Owner (FSBO).
List your homeWhat's special
Centrally located gas-log fireplaceModern cabinetsFull updated hall bathPrivate fenced-in yardPristine beautifully updated homeSpacious primary bedroomSpacious family room
Zillow last checked:
Listing updated:
Listed by:
Jennifer Rasmussen 630-849-8972,
@properties Christie's International Real Estate
Bought with:
Robert Nelson
Huntley Realty
Source: MRED as distributed by MLS GRID,MLS#: 12521764
Facts & features
Interior
Bedrooms & bathrooms
- Bedrooms: 3
- Bathrooms: 2
- Full bathrooms: 2
Rooms
- Room types: Den, Sun Room, Eating Area
Primary bedroom
- Features: Flooring (Carpet), Window Treatments (All), Bathroom (Full)
- Level: Main
- Area: 304 Square Feet
- Dimensions: 16X19
Bedroom 2
- Features: Flooring (Carpet)
- Level: Main
- Area: 143 Square Feet
- Dimensions: 11X13
Bedroom 3
- Features: Flooring (Carpet), Window Treatments (All)
- Level: Main
- Area: 192 Square Feet
- Dimensions: 12X16
Den
- Features: Flooring (Carpet), Window Treatments (All)
- Level: Main
- Area: 192 Square Feet
- Dimensions: 12X16
Dining room
- Features: Flooring (Vinyl), Window Treatments (All)
- Level: Main
- Area: 165 Square Feet
- Dimensions: 11X15
Eating area
- Features: Flooring (Vinyl), Window Treatments (All)
- Level: Main
- Area: 130 Square Feet
- Dimensions: 10X13
Family room
- Features: Flooring (Vinyl)
- Level: Main
- Area: 600 Square Feet
- Dimensions: 20X30
Kitchen
- Features: Kitchen (Eating Area-Table Space, Island, Pantry-Butler, Granite Counters, Updated Kitchen), Flooring (Vinyl), Window Treatments (All)
- Level: Main
- Area: 168 Square Feet
- Dimensions: 12X14
Laundry
- Features: Flooring (Vinyl)
- Level: Main
- Area: 96 Square Feet
- Dimensions: 8X12
Sun room
- Features: Flooring (Vinyl), Window Treatments (All)
- Level: Main
- Area: 168 Square Feet
- Dimensions: 8X21
Heating
- Natural Gas
Cooling
- Central Air
Appliances
- Included: Double Oven, Microwave, Dishwasher, Refrigerator, Washer, Dryer, Disposal, Cooktop, Humidifier
- Laundry: Main Level, Sink
Features
- Vaulted Ceiling(s), Solar Tube(s), 1st Floor Bedroom, 1st Floor Full Bath, Walk-In Closet(s), High Ceilings, Open Floorplan
- Flooring: Laminate, Carpet
- Windows: Window Treatments, Drapes, All, Blinds
- Basement: None
- Attic: Full
- Number of fireplaces: 1
- Fireplace features: Family Room
Interior area
- Total structure area: 0
- Total interior livable area: 2,662 sqft
Property
Parking
- Total spaces: 2
- Parking features: Asphalt, Garage Door Opener, Yes, Garage Owned, Attached, Garage
- Attached garage spaces: 2
- Has uncovered spaces: Yes
Accessibility
- Accessibility features: No Disability Access
Features
- Stories: 1
- Patio & porch: Patio
- Fencing: Fenced
Lot
- Dimensions: 116 x 80 x 43 x 79 x 100
- Features: Corner Lot, Landscaped, Wooded, Mature Trees
Details
- Parcel number: 0206356005
- Special conditions: None
- Other equipment: Ceiling Fan(s)
Construction
Type & style
- Home type: SingleFamily
- Architectural style: Ranch
- Property subtype: Single Family Residence
Materials
- Vinyl Siding
- Roof: Asphalt
Condition
- New construction: No
- Year built: 2003
Details
- Builder model: Dearborn
Utilities & green energy
- Sewer: Public Sewer
- Water: Public
Community & HOA
Community
- Features: Clubhouse, Park, Pool, Tennis Court(s), Curbs, Gated, Sidewalks, Street Lights, Street Paved
- Security: Carbon Monoxide Detector(s)
- Subdivision: Del Webb Sun City
HOA
- Has HOA: Yes
- Services included: Clubhouse, Exercise Facilities, Pool, Scavenger
- HOA fee: $159 monthly
Location
- Region: Huntley
Financial & listing details
- Price per square foot: $210/sqft
- Tax assessed value: $468,720
- Annual tax amount: $9,812
- Date on market: 11/22/2025
- Listing terms: Conventional
- Ownership: Fee Simple
Price history
| Date | Event | Price |
|---|---|---|
| 1/13/2026 | Sold | $559,900$210/sqft |
Source:  MRED as distributed by MLS GRID #12521764 Report a problem MRED as distributed by MLS GRID #12521764 Report a problem | ||
| 1/6/2026 | Pending sale | $559,900$210/sqft |
Source: MRED as distributed by MLS GRID #12521764 Report a problem | ||
| 11/28/2025 | Contingent | $559,900$210/sqft |
Source: MRED as distributed by MLS GRID #12521764 Report a problem | ||
| 11/22/2025 | Listed for sale | $559,900+67.1%$210/sqft |
Source: MRED as distributed by MLS GRID #12521764 Report a problem | ||
| 5/23/2014 | Sold | $335,000-2.9%$126/sqft |
Source: MRED as distributed by MLS GRID #08426289 Report a problem | ||
| 12/4/2013 | Price change | $344,900-1.4%$130/sqft |
Source: Visual Tour #08426289 Report a problem | ||
| 10/4/2013 | Price change | $349,900-1.4%$131/sqft |
Source: Visual Tour #08426289 Report a problem | ||
| 8/30/2013 | Listed for sale | $354,900+3.6%$133/sqft |
Source: Visual Tour #08426289 Report a problem | ||
| 2/26/2004 | Sold | $342,500$129/sqft |
Source: Public Record Report a problem | ||
Public tax history
| Year | Property taxes | Tax assessment |
|---|---|---|
| 2024 | $9,812 +2.9% | $156,240 +10.6% |
| 2023 | $9,533 +0.1% | $141,291 +8.5% |
| 2022 | $9,520 +3.1% | $130,270 +6.3% |
| 2021 | $9,231 +1.3% | $122,526 +2.6% |
| 2020 | $9,112 +5.8% | $119,398 +4.2% |
| 2019 | $8,613 -9.2% | $114,597 -5.5% |
| 2018 | $9,486 +7.5% | $121,329 +5% |
| 2017 | $8,825 -2.6% | $115,540 +5% |
| 2016 | $9,059 | $109,996 +5.9% |
| 2015 | -- | $103,887 +13.1% |
| 2014 | -- | $91,885 -1.8% |
| 2013 | -- | $93,570 -9% |
| 2012 | -- | $102,778 -9.4% |
| 2011 | -- | $113,442 -6.1% |
| 2010 | -- | $120,863 -4.3% |
| 2009 | -- | $126,267 +3.5% |
| 2008 | -- | $122,056 +8.5% |
| 2007 | -- | $112,504 +2.7% |
| 2006 | -- | $109,567 +2% |
| 2005 | -- | $107,460 +72.5% |
| 2004 | -- | $62,307 +6585.3% |
| 2003 | -- | $932 |
Find assessor info on the county website
Neighborhood: 60142
Nearby homes
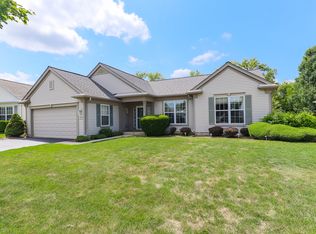
- $439,9003 bd2 ba2k sqft12851 Timber Creek Dr, Huntley, IL 60142Sold
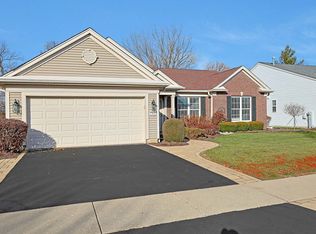
- $490,0002 bd2 ba2.2k sqft12841 Timber Creek Dr, Huntley, IL 60142Sold
- $439,300-- bd2 ba1.8k sqft12870 Timber Creek Dr, Huntley, IL 60142Off Market
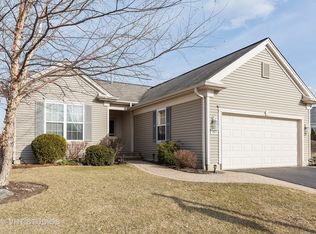
- $410,9002 bd2 ba1.6k sqft12880 Timber Creek Dr, Huntley, IL 60142Off Market
- $431,4002 bd2 ba2k sqft13621 Forestview Ct, Huntley, IL 60142Off Market
- $406,600-- bd2 ba1.7k sqft13631 Forestview Ct, Huntley, IL 60142Off Market
- $568,200-- bd2 ba2.6k sqft12850 Timber Creek Dr, Huntley, IL 60142Off Market
- $451,2002 bd2 ba1.9k sqft12831 Timber Creek Dr, Huntley, IL 60142Off Market
Nearby schools
GreatSchools rating
- 9/10Leggee Elementary SchoolGrades: K-5Distance: 1.5 mi
- 7/10Heineman Middle SchoolGrades: 6-8Distance: 4.7 mi
- 8/10Huntley High SchoolGrades: 9-12Distance: 1.3 mi
Schools provided by the listing agent
- District: 158
Source: MRED as distributed by MLS GRID. This data may not be complete. We recommend contacting the local school district to confirm school assignments for this home.
Get a cash offer in 3 minutes
Find out how much your home could sell for in as little as 3 minutes with a no-obligation cash offer.
Estimated market value
$577,500
Get a cash offer in 3 minutes
Find out how much your home could sell for in as little as 3 minutes with a no-obligation cash offer.
Estimated market value
$577,500
- Illinois
- Kane County
- Huntley
- 60142
- 12871 Timber Creek Dr
Nearby cities
Nearby zip codes
Other Huntley Topics
