Skip main navigation
Sold
  • $560,009

    12871 Walbeck Dr, Fishers, IN 46037

    4beds
    4,227sqft
    Residential, Single Family Residence
    Built in 2007
    0.25 Acres Lot
    $592,800 Zestimate®
    $132/sqft
    $3,455 Estimated rent

    Home value

    $592,800

    $563,000 - $622,000

    $3,455/mo

    Zestimate® history
    Loading
    Loading...

    Owner options

    List your home for rent

    $3,455/mo

    Rent Zestimate®

    Find your next renter with Zillow Rental Manager. Plus, with online applications, you can quickly screen prospective tenants – for free.

    Learn more

    $3,455/mo

    Rent Zestimate®

    Refinance and save

    $4,113/mo

    Est. payment

    Refinancing to a lower rate could help reduce your monthly payments and save thousands over the life of the loan.

    See today's rates

    $4,113/mo

    Est. payment

    Explore your selling options

    Work with a Zillow partner agent

    Leverage their expertise and Zillow's premium Showcase listings to get your home seen by more buyers.

    Get started

    List with your own agent

    Get your home in front of millions of buyers by listing it on Zillow.

    Learn how to do it

    Sell it yourself

    Take full control of how buyers see your home on Zillow by listing For Sale by Owner (FSBO).

    List your home

    What's special

    Patio spacePool accessBonus living spaceDaylight windowsNew furnaceGame areaNew carpet
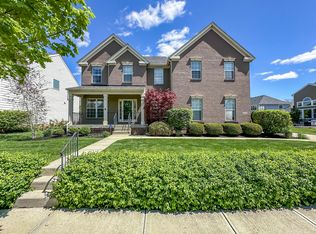
    Beautiful 4 bd, 3.5 bath 2-story stunner! Tons of natural light and hardwood floors on the main floor and an open concept design. Kitchen Island, Gas Fireplace, New furnace in 2024, and a beautiful sunroom are icing on the cake! Upstairs has 4 spacious bedrooms and a loft area that's perfect for a playroom or bonus living space- new carpet installed on 2nd floor in Feb 2024! The finished basement has 9ft+ ceilings , daylight windows, and all the extra space you could need with a game area, family room, and a bonus room for guests or a workout space. A 3 car tandem garage has a place for a 3rd car or storage space! Rounding out this perfect gem is a large yard with a patio space complete with a built in fire pit, perfect for entertaining. Come join the community at Saxony with pool access and all the local amenities.

    Zillow last checked:

    Listing updated:

    Listing Provided by:

    Linda Wilcox 317-362-6340,

    F.C. Tucker Company,

    Karma Hamm 317-692-1690,

    F.C. Tucker Company

    Bought with:

    Linda Wilcox

    F.C. Tucker Company

    Meghan Turner

    F.C. Tucker Company

    Source: MIBOR as distributed by MLS GRID,MLS#: 21965568MLS Logo

    Facts & features

    Interior

    Bedrooms & bathrooms
    • Bedrooms: 4
    • Bathrooms: 4
    • Full bathrooms: 3
    • 1/2 bathrooms: 1
    • Main level bathrooms: 1
    Primary bedroom
    • Features: Carpet
    • Level: Upper
    • Area: 270 Square Feet
    • Dimensions: 18 x 15
    Bedroom 2
    • Features: Carpet
    • Level: Upper
    • Area: 169 Square Feet
    • Dimensions: 13 x 13
    Bedroom 3
    • Features: Carpet
    • Level: Upper
    • Area: 169 Square Feet
    • Dimensions: 13 x 13
    Bedroom 4
    • Features: Carpet
    • Level: Upper
    • Area: 156 Square Feet
    • Dimensions: 12 x 13
    Other
    • Features: Tile-Ceramic
    • Level: Main
    • Area: 56 Square Feet
    • Dimensions: 8 x 7
    Bonus room
    • Features: Luxury Vinyl Plank
    • Level: Basement
    • Area: 140 Square Feet
    • Dimensions: 10 x 14
    Breakfast room
    • Features: Hardwood
    • Level: Main
    • Area: 108 Square Feet
    • Dimensions: 9 x 12
    Dining room
    • Features: Hardwood
    • Level: Main
    • Area: 154 Square Feet
    • Dimensions: 11 x 14
    Family room
    • Features: Luxury Vinyl Plank
    • Level: Basement
    • Area: 378 Square Feet
    • Dimensions: 27 x 14
    Kitchen
    • Features: Hardwood
    • Level: Main
    • Area: 144 Square Feet
    • Dimensions: 16 x 9
    Living room
    • Features: Hardwood
    • Level: Main
    • Area: 304 Square Feet
    • Dimensions: 19 x 16
    Loft
    • Features: Carpet
    • Level: Upper
    • Area: 192 Square Feet
    • Dimensions: 16 x 12
    Play room
    • Features: Luxury Vinyl Plank
    • Level: Basement
    • Area: 208 Square Feet
    • Dimensions: 13 x 16
    Sun room
    • Features: Hardwood
    • Level: Main
    • Area: 160 Square Feet
    • Dimensions: 16 x 10
    Heating
    • Forced Air
    Cooling
    • Has cooling: Yes
    Appliances
    • Included: Dishwasher, Microwave, Gas Oven, Water Heater
    • Laundry: Laundry Room
    Features
    • Attic Access, Double Vanity, Breakfast Bar, Kitchen Island, Walk-In Closet(s)
    • Basement: Ceiling - 9+ feet,Daylight
    • Attic: Access Only
    • Number of fireplaces: 1
    • Fireplace features: Gas Log
    Interior area
    • Total structure area: 4,227
    • Total interior livable area: 4,227 sqft
    • Finished area below ground: 1,078

    Property

    Parking
    • Total spaces: 3
    • Parking features: Attached, Tandem
    • Attached garage spaces: 3
    Features
    • Levels: Two
    • Stories: 2
    • Patio & porch: Covered
    Lot
    • Size: 0.25 Acres
    Details
    • Parcel number: 291126023010000020
    • Special conditions: None
    • Horse amenities: None

    Construction

    Type & style
    • Home type: SingleFamily
    • Architectural style: Traditional
    • Property subtype: Residential, Single Family Residence
    Materials
    • Brick, Cement Siding
    • Foundation: Concrete Perimeter
    Condition
    • New construction: No
    • Year built: 2007

    Utilities & green energy

    • Water: Municipal/City

    Community & neighborhood

    Location
    • Region: Fishers
    • Subdivision: Saxony

    HOA & financial

    HOA
    • Has HOA: Yes
    • HOA fee: $650 annually
    • Amenities included: Pool
    • Services included: Entrance Common, Insurance, Maintenance

    Price history

    DateEventPrice
    5/10/2024Sold$560,009+0.2%$132/sqft
    Source: MIBOR as distributed by MLS GRID #21965568 Report a problem
    3/26/2024Pending sale$559,000$132/sqft
    Source: MIBOR as distributed by MLS GRID #21965568 Report a problem
    2/29/2024Listed for sale$559,000+88.9%$132/sqft
    Source: MIBOR as distributed by MLS GRID #21965568 Report a problem
    7/26/2007Sold$295,900$70/sqft
    Source: MIBOR as distributed by MLS GRID #2746028 Report a problem

    Public tax history

    YearProperty taxesTax assessment
    2025$5,394 +4%$491,400 +5.5%
    2024$5,186 +4.4%$465,600 +3.8%
    2023$4,966 +14.9%$448,700 +7.9%
    2022$4,322 +5.6%$415,800 +15.6%
    2021$4,092 -2.9%$359,600 +5.9%
    2020$4,213 -0.3%$339,700 -2.8%
    2019$4,226 +2.4%$349,500 +0.8%
    2018$4,126 +2%$346,800 +0.7%
    2017$4,045 +7.3%$344,400 +1.7%
    2016$3,770 +5.6%$338,700 +3%
    2014$3,570 +8.3%$328,900 +6.9%
    2013$3,297 -5.9%$307,600 -5.8%
    2012$3,503 +50.6%$326,500 +47.1%
    2011$2,326 -14.6%$221,900 -15%
    2010$2,725 +3.6%$261,000
    2009$2,630 +24903.6%$261,000 +43400%
    2007$11 +4.4%$600
    2006$10 $600
    2005-- $600

    Find assessor info on the county website

    Neighborhood: 46037

    Nearby schools

    GreatSchools rating
    Get a cash offer in 3 minutes
    Find out how much your home could sell for in as little as 3 minutes with a no-obligation cash offer.
    Estimated market value
    $592,800
    Get a cash offer in 3 minutes
    Find out how much your home could sell for in as little as 3 minutes with a no-obligation cash offer.
    Estimated market value
    $592,800