This beautifully updated Creve Coeur home features 3 BR, 3 Bthrm, and hardwood flooring throughout. The state of the art kitchen is a true showpiece, boasting solid surface counters, SS appliances, and stylish white shaker cabinets, flowing effortlessly into the family room, complete w/a modern stone front gas fireplace. The welcoming foyer opens into a spacious living and dining room combination, perfect for entertaining. Fresh paint, new light fixtures, and fully remodeled bathrooms elevate the home’s elegant feel. The Lower level offers a spacious area including two bonus rooms, wet bar and a full bath with a relaxing whirlpool tub and Storage area with built-in shelving.
Recent upgrades include a newer roof, siding, soffits, windows, upgraded electrical, plumbing and sliding doors. The expansive deck provides an ideal space for outdoor entertaining, overlooking a large well-kept backyard. Homes like this don’t last—schedule your tour today!
Closed
Listed by: Coldwell Banker Realty - Gundaker West Regional • KiKi A Kerch • Contact: 314-650-5454
Bought with: Berkshire Hathaway HomeServices Select Properties
Price Unknown
12872 Haverton Dr, Saint Louis, MO 63141
3beds
2,716sqft
Single Family Residence
Built in 1978
10,528 Square Feet Lot
$513,700 Zestimate®
$--/sqft
$3,598 Estimated rent
Home value
$513,700
$473,000 - $560,000
$3,598/mo
Zestimate® history
Owner options
List your home for rent
$3,598/mo
Rent Zestimate®
Find your next renter with Zillow Rental Manager. Plus, with online applications, you can quickly screen prospective tenants – for free.
$3,598/mo
Rent Zestimate®
Refinance and save
$175/mo
Est. payment
Refinancing to a lower rate could help reduce your monthly payments and save thousands over the life of the loan.
$175/mo
Est. payment
Explore your selling options
Work with a Zillow partner agent
Leverage their expertise and Zillow's premium Showcase listings to get your home seen by more buyers.
Get startedList with your own agent
Get your home in front of millions of buyers by listing it on Zillow.
Learn how to do itSell it yourself
Take full control of how buyers see your home on Zillow by listing For Sale by Owner (FSBO).
List your homeWhat's special
Large well-kept backyardSolid surface countersFresh paintBuilt-in shelvingNew light fixturesStylish white shaker cabinetsNewer roof
Zillow last checked:
Listing updated:
Listed by:
KiKi A Kerch 314-650-5454,
Coldwell Banker Realty - Gundaker West Regional
Bought with:
Kerri L Lyell, 2016030848
Berkshire Hathaway HomeServices Select Properties
Source: MARIS,MLS#: 25035404 Originating MLS: St. Louis Association of REALTORS
Originating MLS: St. Louis Association of REALTORSFacts & features
Interior
Bedrooms & bathrooms
- Bedrooms: 3
- Bathrooms: 3
- Full bathrooms: 3
- Main level bathrooms: 2
- Main level bedrooms: 3
Bedroom 3
- Features: Floor Covering: Wood
- Level: First
Bathroom
- Features: Floor Covering: Ceramic Tile
- Level: First
Heating
- Natural Gas
Cooling
- Central Air
Appliances
- Included: Stainless Steel Appliance(s), Electric Cooktop, Dishwasher, Disposal, Exhaust Fan, Electric Oven, Free-Standing Refrigerator, Gas Water Heater
- Laundry: In Basement
Features
- Breakfast Bar, Ceiling Fan(s), Center Hall Floorplan, Dining/Living Room Combo, Eat-in Kitchen, Entrance Foyer, Granite Counters, Open Floorplan, Pantry, Recessed Lighting, Shower, Solid Surface Countertop(s), Storage, Tub, Wet Bar
- Flooring: Carpet, Hardwood, Tile
- Doors: Sliding Doors
- Windows: Screens, Window Coverings
- Basement: Partially Finished,Sleeping Area,Storage Space,Sump Pump,Walk-Out Access
- Number of fireplaces: 1
- Fireplace features: Family Room, Gas Log, Stone
Interior area
- Total structure area: 2,716
- Total interior livable area: 2,716 sqft
- Finished area above ground: 1,716
- Finished area below ground: 1,000
Property
Parking
- Total spaces: 2
- Parking features: Attached, Concrete, Garage, Garage Door Opener, Garage Faces Front
- Attached garage spaces: 2
Features
- Levels: One
- Patio & porch: Deck, Front Porch
- Fencing: Back Yard
Lot
- Size: 10,528 Square Feet
- Features: Back Yard, Few Trees, Front Yard, Sprinklers In Front
Details
- Additional structures: None
- Parcel number: 17P540422
- Special conditions: Standard
Construction
Type & style
- Home type: SingleFamily
- Architectural style: Ranch
- Property subtype: Single Family Residence
Materials
- Brick Veneer, Vinyl Siding
- Roof: Architectural Shingle
Condition
- Updated/Remodeled
- New construction: No
- Year built: 1978
Utilities & green energy
- Electric: Ameren
- Sewer: Public Sewer
- Water: Public
Community & HOA
Community
- Subdivision: Somerton One
HOA
- Has HOA: Yes
- Amenities included: None
- Services included: Common Area Maintenance
- HOA fee: $175 annually
- HOA name: Somerton
Location
- Region: Saint Louis
Financial & listing details
- Tax assessed value: $467,100
- Annual tax amount: $5,414
- Date on market: 6/18/2025
- Cumulative days on market: 15 days
- Listing terms: Cash,Conventional,FHA
- Ownership: Private
Price history
| Date | Event | Price |
|---|---|---|
| 7/17/2025 | Sold | -- |
Source:  MARIS #25035404 Report a problem MARIS #25035404 Report a problem | ||
| 7/8/2025 | Pending sale | $460,000$169/sqft |
Source: MARIS #25035404 Report a problem | ||
| 6/21/2025 | Contingent | $460,000$169/sqft |
Source: MARIS #25035404 Report a problem | ||
| 6/18/2025 | Listed for sale | $460,000+29.6%$169/sqft |
Source: MARIS #25035404 Report a problem | ||
| 7/30/2020 | Sold | -- |
Source: MARIS #20042102 Report a problem | ||
| 6/21/2020 | Pending sale | $354,900$131/sqft |
Source: YEUNG, REALTORS #20042102 Report a problem | ||
| 6/20/2020 | Listed for sale | $354,900$131/sqft |
Source: YEUNG, REALTORS #20042102 Report a problem | ||
| 8/16/2019 | Sold | -- |
Source: Public Record Report a problem | ||
| 10/22/1999 | Sold | -- |
Source: Public Record Report a problem | ||
Public tax history
| Year | Property taxes | Tax assessment |
|---|---|---|
| 2025 | $5,676 +4.8% | $88,750 +10.9% |
| 2024 | $5,414 +4.2% | $80,040 |
| 2023 | $5,197 +3.3% | $80,040 +13.3% |
| 2022 | $5,033 +0.6% | $70,620 |
| 2021 | $5,003 +47.6% | $70,620 +54.3% |
| 2020 | $3,390 +10.8% | $45,770 |
| 2019 | $3,061 | $45,770 +16.9% |
| 2018 | $3,061 | $39,150 |
| 2017 | $3,061 +3% | $39,150 -1.6% |
| 2016 | $2,971 -5.4% | $39,790 |
| 2015 | $3,142 | $39,790 |
| 2014 | $3,142 +2.6% | $39,790 |
| 2013 | $3,061 | $39,790 -5.4% |
| 2012 | -- | $42,060 |
| 2011 | -- | $42,060 -0.2% |
| 2010 | $2,864 +4.7% | $42,160 |
| 2009 | $2,734 -4.3% | $42,160 -7.6% |
| 2008 | $2,856 +12.9% | $45,620 |
| 2007 | $2,530 | $45,620 +19.1% |
| 2006 | $2,530 -0.7% | $38,320 |
| 2005 | $2,547 +4.9% | $38,320 +6.5% |
| 2003 | $2,427 +0.8% | $35,970 +0.7% |
| 2002 | $2,407 +28.1% | $35,720 |
| 2001 | $1,880 | $35,720 |
Find assessor info on the county website
Neighborhood: 63141
Nearby homes
- $469,4004 bd2 ba2.7k sqft12771 Whispering Hills Ln, Saint Louis, MO 63146Off Market
- $--4 bd2 ba2.2k sqft12772 Whispering Hills Ln, Saint Louis, MO 63146Sold
- $499,3003 bd3 ba2.2k sqft1537 Sugar Grove Ct, Saint Louis, MO 63146Off Market
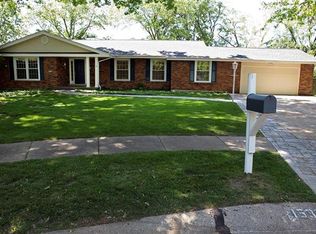
- $576,9003 bd3 ba2.1k sqft12765 Whispering Hills Ln, Saint Louis, MO 63146Off Market
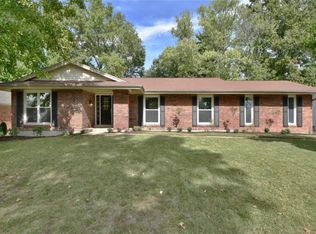
- $540,1004 bd1 ba2.6k sqft12768 Whispering Hills Ln, Saint Louis, MO 63146Off Market
- $473,7004 bd3 ba2k sqft1531 Sugar Grove Ct, Saint Louis, MO 63146Off Market
- $402,5004 bd2 ba1.8k sqft1532 Sugar Grove Ct, Saint Louis, MO 63146Off Market
- $455,0004 bd3 ba1.8k sqft12759 Whispering Hills Ln, Saint Louis, MO 63146Off Market
Nearby schools
GreatSchools rating
- 7/10Ross Elementary SchoolGrades: K-5Distance: 0.9 mi
- 5/10Parkway Northeast Middle SchoolGrades: 6-8Distance: 2.4 mi
- 6/10Parkway North High SchoolGrades: 9-12Distance: 0.1 mi
Schools provided by the listing agent
- Elementary: Bellerive Elem.
- Middle: Northeast Middle
- High: Parkway North High
Source: MARIS. This data may not be complete. We recommend contacting the local school district to confirm school assignments for this home.
Get a cash offer in 3 minutes
Find out how much your home could sell for in as little as 3 minutes with a no-obligation cash offer.
Estimated market value
$513,700
Get a cash offer in 3 minutes
Find out how much your home could sell for in as little as 3 minutes with a no-obligation cash offer.
Estimated market value
$513,700
- Missouri
- Saint Louis County
- Saint Louis
- 63141
- 12872 Haverton Dr
Nearby cities
Nearby zip codes
Other Saint Louis Topics
