Step into this fresh two-story townhome, where simple elegance meets chill comfort. From ceiling to floor, the brand-new, neutral interior paint sets a serene backdrop, creating a canvas for personalization. As you enter the main floor, the new flooring guides you through an open layout seamlessly connecting the kitchen, dining, and living room. When built, the builder installed upgrade package with 42" espresso cabinets in the kitchen which provide both style and ample storage, complemented by the 4" slab granite countertops and backsplash, including an under-mount SS kitchen sink and SS kitchen appliances featuring side-by-side refrigerator. Upstairs, the large private primary suite beckons with its own full bath, offering a haven of relaxation. The versatile secondary bedroom, complete with an ensuite bath, is perfect for guests or as a home office or both, catering to various lifestyle needs. Stylish window treatments adorn the ample windows, allowing for the perfect balance of natural light and privacy. The Riverdale Park neighborhood of Thornton is located in a much-loved part of the north metro close to Riverdale Regional Park which boast hundreds of acres of playgrounds, trails for running, cycling, walking, stocked pond fishing, 36 holes of golf (Riverdale Knolls and Riverdale Dunes), Adams Hollow Disc Golf Course, the old Adams County McIntosh Dairy, Adams County Fairgrounds, Colorado Front Range Trail, Adams County Open Space…and more, all set amid the stunning, Colorado beauty of the South Platte River riparian zone brimming with wildlife, trees and wetlands. Great investment potential with rental trends ranging from $2500-3000. This townhome is not just a house; it is a smart blend of thoughtful design and upgraded features, creating a space that contributes to a modern, comfortable, and inviting home.
Sold for $410,000
$410,000
12872 Jasmine Street #B, Thornton, CO 80602
2beds
1,872sqft
Townhouse
Built in 2016
1,008 Square Feet Lot
$382,400 Zestimate®
$219/sqft
$2,445 Estimated rent
Home value
$382,400
$363,000 - $402,000
$2,445/mo
Zestimate® history
Owner options
List your home for rent
$2,445/mo
Rent Zestimate®
Find your next renter with Zillow Rental Manager. Plus, with online applications, you can quickly screen prospective tenants – for free.
$2,445/mo
Rent Zestimate®
Refinance and save
$2,776/mo
Est. payment
Refinancing to a lower rate could help reduce your monthly payments and save thousands over the life of the loan.
$2,776/mo
Est. payment
Explore your selling options
Work with a Zillow partner agent
Leverage their expertise and Zillow's premium Showcase listings to get your home seen by more buyers.
Get startedList with your own agent
Get your home in front of millions of buyers by listing it on Zillow.
Learn how to do itSell it yourself
Take full control of how buyers see your home on Zillow by listing For Sale by Owner (FSBO).
List your homeWhat's special
Zillow last checked:
Listing updated:
Listed by:
John Watts 303-641-5367 jwatts@LIVsothebysrealty.com,
LIV Sotheby's International Realty
Bought with:
Lori Williams, 100065933
Keller Williams Preferred Realty
Source: REcolorado as distributed by MLS GRID,MLS#: 8172348
Facts & features
Interior
Bedrooms & bathrooms
- Bedrooms: 2
- Bathrooms: 3
- Full bathrooms: 2
- 1/2 bathrooms: 1
- Main level bathrooms: 1
Primary bedroom
- Level: Upper
Bedroom
- Level: Upper
Primary bathroom
- Level: Upper
Bathroom
- Level: Main
Bathroom
- Level: Upper
Dining room
- Level: Main
Kitchen
- Level: Main
Laundry
- Level: Basement
Living room
- Level: Main
Heating
- Forced Air, Natural Gas
Cooling
- Central Air
Appliances
- Included: Dishwasher, Disposal, Microwave, Oven, Range, Refrigerator, Tankless Water Heater
- Laundry: In Unit
Features
- Ceiling Fan(s), Granite Counters, High Ceilings, High Speed Internet, Open Floorplan, Primary Suite, Smart Thermostat, Smoke Free
- Flooring: Carpet, Vinyl
- Windows: Double Pane Windows, Window Coverings
- Basement: Bath/Stubbed,Sump Pump,Unfinished
- Common walls with other units/homes: 2+ Common Walls
Interior area
- Total structure area: 1,872
- Total interior livable area: 1,872 sqft
- Finished area above ground: 1,237
- Finished area below ground: 0
Property
Parking
- Total spaces: 1
- Parking features: Concrete, Lighted
- Garage spaces: 1
Features
- Levels: Two
- Stories: 2
- Entry location: Exterior Access
- Patio & porch: Front Porch
- Fencing: None
Lot
- Size: 1,008 Square Feet
- Features: Landscaped
Details
- Parcel number: R0162633
- Special conditions: Standard
Construction
Type & style
- Home type: Townhouse
- Property subtype: Townhouse
- Attached to another structure: Yes
Materials
- Frame
- Foundation: Slab
- Roof: Composition
Condition
- Updated/Remodeled
- Year built: 2016
Details
- Builder model: Birch
Utilities & green energy
- Sewer: Public Sewer
- Water: Public
- Utilities for property: Cable Available, Internet Access (Wired), Natural Gas Available, Phone Available
Green energy
- Energy efficient items: Water Heater
Community & HOA
Community
- Security: Carbon Monoxide Detector(s), Secured Garage/Parking, Smoke Detector(s)
- Subdivision: Riverdale Park
HOA
- Has HOA: Yes
- Amenities included: Clubhouse, Playground, Pool
- Services included: Maintenance Grounds, Maintenance Structure, Recycling, Road Maintenance, Snow Removal, Trash
- HOA fee: $312 monthly
- HOA name: Colorado Property Mgmt Group
- HOA phone: 303-671-6402
Location
- Region: Thornton
Financial & listing details
- Price per square foot: $219/sqft
- Tax assessed value: $395,000
- Annual tax amount: $2,027
- Date on market: 11/17/2023
- Listing terms: Cash,Conventional,FHA,Other
- Exclusions: None
- Ownership: Individual
- Electric utility on property: Yes
- Road surface type: Paved
Price history
| Date | Event | Price |
|---|---|---|
| 7/2/2026 | Listing removed | $2,425$1/sqft |
Source: Zillow Rentals Report a problem | ||
| 6/24/2026 | Listed for rent | $2,425-6.6%$1/sqft |
Source: Zillow Rentals Report a problem | ||
| 7/29/2025 | Listing removed | $2,595$1/sqft |
Source: Zillow Rentals Report a problem | ||
| 6/13/2025 | Listed for rent | $2,595+8.4%$1/sqft |
Source: Zillow Rentals Report a problem | ||
| 6/12/2024 | Listing removed | -- |
Source: Zillow Rentals Report a problem | ||
| 6/7/2024 | Listed for rent | $2,395-0.2%$1/sqft |
Source: Zillow Rentals Report a problem | ||
| 1/30/2024 | Listing removed | -- |
Source: Zillow Rentals Report a problem | ||
| 1/19/2024 | Listed for rent | $2,400$1/sqft |
Source: Zillow Rentals Report a problem | ||
| 12/29/2023 | Sold | $410,000-1.2%$219/sqft |
Source:  REcolorado as distributed by MLS GRID #8172348 Report a problem REcolorado as distributed by MLS GRID #8172348 Report a problem | ||
| 11/29/2023 | Pending sale | $415,000$222/sqft |
Source: REcolorado as distributed by MLS GRID #8172348 Report a problem | ||
| 11/17/2023 | Listed for sale | $415,000+10.7%$222/sqft |
Source: REcolorado as distributed by MLS GRID #8172348 Report a problem | ||
| 7/14/2021 | Sold | $375,000+50%$200/sqft |
Source: Public Record Report a problem | ||
| 6/6/2017 | Sold | $249,950$134/sqft |
Source: Public Record Report a problem | ||
Public tax history
| Year | Property taxes | Tax assessment |
|---|---|---|
| 2025 | $2,408 +0.5% | $24,690 -13.1% |
| 2024 | $2,397 +18.2% | $28,420 |
| 2023 | $2,027 +3.8% | $28,420 +37.5% |
| 2022 | $1,953 | $20,670 -2.8% |
| 2021 | -- | $21,270 |
| 2020 | $1,916 | $21,270 -0.1% |
| 2019 | $1,916 +31.5% | $21,290 +32.5% |
| 2018 | $1,457 | $16,070 +299.8% |
| 2017 | $1,457 | $4,020 +255.8% |
| 2016 | -- | $1,130 |
| 2015 | $103 | $1,130 |
| 2014 | -- | $1,130 -35.4% |
| 2013 | -- | $1,750 +57.7% |
| 2012 | -- | $1,110 -66.1% |
| 2011 | -- | $3,270 -28% |
| 2010 | -- | $4,540 |
| 2009 | -- | $4,540 -34.3% |
| 2008 | -- | $6,910 +5.7% |
| 2007 | -- | $6,540 +36.3% |
| 2006 | -- | $4,800 |
Find assessor info on the county website
Neighborhood: Riverdale Park
Nearby homes
- $386,1003 bd2 ba2.3k sqft12850 Jasmine St UNIT E, Thornton, CO 80602Off Market

- $376,3002 bd3 ba1.8k sqft12870 Jasmine St UNIT D, Thornton, CO 80602Off Market

- $422,6003 bd4 ba1.9k sqft12870 Jasmine St UNIT A, Thornton, CO 80602Off Market
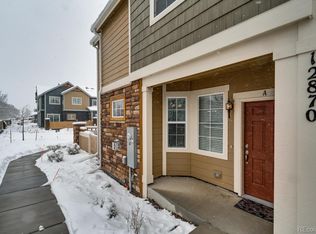
- $371,0002 bd2 ba1.8k sqft12870 Jasmine St UNIT F, Thornton, CO 80602Off Market

- $363,3002 bd3 ba1.9k sqft12870 Jasmine St UNIT C, Thornton, CO 80602Off Market
- $398,9003 bd4 ba1.3k sqft12870 Jasmine St UNIT B, Thornton, CO 80602Off Market
- $387,3003 bd4 ba2.3k sqft12870 Jasmine St UNIT E, Thornton, CO 80602Off Market
- $---- bd-- ba-- sqft12870 Jasmine St UNIT E, Brighton, CO 80602Off Market
Nearby schools
GreatSchools rating
- 5/10West Ridge Elementary SchoolGrades: PK-5Distance: 0.5 mi
- 4/10Rodger Quist Middle SchoolGrades: 6-8Distance: 1.9 mi
- 5/10Riverdale Ridge High SchoolGrades: 9-12Distance: 2 mi
Schools provided by the listing agent
- Elementary: West Ridge
- Middle: Roger Quist
- High: Prairie View
- District: School District 27-J
Source: REcolorado as distributed by MLS GRID. This data may not be complete. We recommend contacting the local school district to confirm school assignments for this home.
Get a cash offer in 3 minutes
Find out how much your home could sell for in as little as 3 minutes with a no-obligation cash offer.
Estimated market value
$382,400
Get a cash offer in 3 minutes
Find out how much your home could sell for in as little as 3 minutes with a no-obligation cash offer.
Estimated market value
$382,400
- Colorado
- Adams County
- Thornton
- 80602
- Riverdale Park
- 12872 Jasmine Street Unit B
Nearby cities
Nearby neighborhoods
Nearby zip codes
Other Thornton Topics
