Skip main navigation
Off market
  • $344,900

    12872 Jasmine St #D, Brighton, CO 80602

    2beds
    1,320sqft
    Townhouse
    Built in 2016
    1,306 Square Feet Lot
    $344,900 Zestimate®
    $261/sqft
    $2,366 Estimated rent

    Home value

    $344,900

    $328,000 - $362,000

    $2,366/mo

    Zestimate® history
    Loading
    Loading...

    Owner options

    List your home for rent

    $2,366/mo

    Rent Zestimate®

    Find your next renter with Zillow Rental Manager. Plus, with online applications, you can quickly screen prospective tenants – for free.

    Learn more

    $2,366/mo

    Rent Zestimate®

    Refinance and save

    $2,312/mo

    Est. payment

    Refinancing to a lower rate could help reduce your monthly payments and save thousands over the life of the loan.

    See today's rates

    $2,312/mo

    Est. payment

    Explore your selling options

    Work with a Zillow partner agent

    Leverage their expertise and Zillow's premium Showcase listings to get your home seen by more buyers.

    Get started

    List with your own agent

    Get your home in front of millions of buyers by listing it on Zillow.

    Learn how to do it

    Sell it yourself

    Take full control of how buyers see your home on Zillow by listing For Sale by Owner (FSBO).

    List your home

    What's special

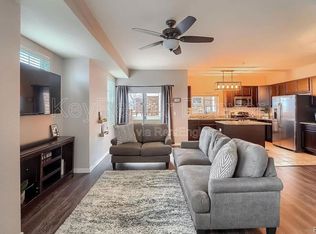
    Wonderful corner unit in the low maintenance Riverdale Park Townhome subdivision. New townhomes are in the closeout phase, but there is still an opportunity to live in this up and coming neighborhood! This home has been meticulously maintained and is move-in ready. It offers a rare second bedroom en-suite with an upper level office, making it perfect for working from home. The kitchen, living and dining area are open concept and filled with an abundance of natural light. The basement is just a step away from being able to expand the living area. An egress window, framed walls and rough-ins are already built in. An indoor sprinkler system (fire suppression) will help lower insurance costs. Upgrades include Hunter Douglas blinds, lighting fixture upgrades and contemporary ceiling fans in the bedrooms and living areas. Furthest from the parking lot, this quiet end unit faces open common area space. In addition to the beautiful patio, extra room for outdoor activities is right outside the front door. It is in an ideal location with shops, trails, parks, disc golf and the new Trail Winds Rec Center just minutes away.

    This property is off market, which means it's not currently listed for sale or rent on Zillow. This may be different from what's available on other websites or public sources.

    Facts & features

    Interior

    Bedrooms & bathrooms
    • Bedrooms: 2
    • Bathrooms: 3
    • Full bathrooms: 2
    • 1/2 bathrooms: 1
    Heating
    • Forced air
    Cooling
    • Central
    Appliances
    • Included: Dishwasher, Dryer, Garbage disposal, Microwave, Range / Oven
    Features
    • Ceiling Fan(s), Kitchen Island, Walk-In Closet(s), Granite Counters, Open Floorplan, Master Suite
    • Flooring: Tile, Carpet
    • Windows: Double Pane Windows, Window Coverings
    • Basement: Unfinished, Sump Pump, Bath/Stubbed
    • Fireplace features: Gas
    • Common walls with other units/homes: End Unit
    Interior area
    • Total interior livable area: 1,320 sqft
    • Finished area below ground: 0.00

    Property

    Parking
    • Total spaces: 1
    • Parking features: Carport
    Features
    • Entry location: Ground
    • Patio & porch: Patio
    Lot
    • Size: 1,306 Square Feet
    Details
    • Other equipment: Satellite Dish

    Construction

    Type & style
    • Home type: Townhouse
    • Architectural style: Contemporary
    Materials
    • Roof: Composition
    Condition
    • Year built: 2016

    Utilities & green energy

    • Sewer: Public Sewer
    • Water: Public

    Community & HOA

    HOA
    • Has HOA: Yes
    • Amenities included: Pool, Playground, Parking
    • Services included: Snow Removal, Trash, Maintenance Grounds, Maintenance Structure
    • HOA fee: $239 monthly
    Location
    • Region: Brighton

    Financial & listing details

    • Price per square foot: $261/sqft
    • Road surface type: Paved

    Price history

    DateEventPrice
    7/15/2020Sold$320,000+1.6%$242/sqft
    Source: Agent Provided Report a problem
    6/23/2020Pending sale$315,000$239/sqft
    Source: Keller Williams Advantage Realty Llc #3442288 Report a problem
    6/21/2020Listed for sale$315,000$239/sqft
    Source: Keller Williams Advantage Realty Llc #3442288 Report a problem

    Public tax history

    Tax history is unavailable.

    Neighborhood: Riverdale Park

    Nearby schools

    GreatSchools rating
    Schools provided by the listing agent
    • Elementary: West Ridge
    • Middle: Prairie View
    • High: Prairie View
    • District: School District 27-J

    Source: The MLS. This data may not be complete. We recommend contacting the local school district to confirm school assignments for this home.

    Get a cash offer in 3 minutes
    Find out how much your home could sell for in as little as 3 minutes with a no-obligation cash offer.
    Estimated market value
    $344,900
    Get a cash offer in 3 minutes
    Find out how much your home could sell for in as little as 3 minutes with a no-obligation cash offer.
    Estimated market value
    $344,900