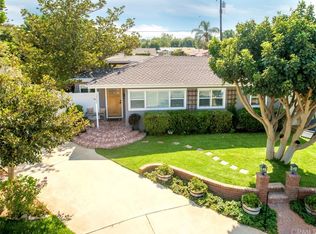
*Cul-De-Sac*Seller Owned Solar*Large Lot*Single Story* Welcome to 12872 Loretta Drive, your charming single-story retreat in the heart of North Tustin. Nestled on a spacious lot at the end of a quiet cul-de-sac, this three bedroom two bath delightful home offers a perfect blend of comfort and tranquility. Step inside to discover a thoughtfully designed layout, seamlessly connecting the living spaces. The heart of the home is the inviting living room, flooded with natural light, providing an ideal space for relaxation and entertainment. The adjacent light and bright kitchen boasts modern amenities and plenty of counter space. The three well-appointed bedrooms provide comfort and flexibility for family and guests alike. The master suite is a private oasis, offering a serene escape with its own ensuite bathroom. One of the unique features of this property is the expansive lot, providing endless possibilities for outdoor enjoyment. Whether you're cultivating a garden, hosting gatherings around the built-in bar and deck seating, or simply enjoying the open space, the backyard is a canvas for your imagination. For those with a penchant for sustainable living, the included seller-owned solar system ensures energy efficiency, reducing your environmental impact and utility costs. The included chicken coop adds a touch of countryside charm, allowing you to enjoy fresh eggs and a connection to nature right at home. Located in a friendly community and positioned on a cul-de-sac, 12872 Loretta Drive ensures a peaceful living experience while still being conveniently close to amenities, schools, and parks. Don't miss the opportunity to make this North Tustin gem your own. Schedule a viewing today and envision the lifestyle that awaits in this wonderful single-story residence.
Sold for $970,200
Listed by: Compass • Carolyn Betpera • Contact: 949-506-9656
Bought with: First Team Real Estate
$970,200
12872 Loretta Dr, Santa Ana, CA 92705
3beds
1,146sqft
Single Family Residence
Built in 1954
7,400 Square Feet Lot
$1,069,400 Zestimate®
$847/sqft
$4,526 Estimated rent
Home value
$1,069,400
$1.02M - $1.12M
$4,526/mo
Zestimate® history
Owner options
List your home for rent
$4,526/mo
Rent Zestimate®
Find your next renter with Zillow Rental Manager. Plus, with online applications, you can quickly screen prospective tenants – for free.
$4,526/mo
Rent Zestimate®
Refinance and save
$6,214/mo
Est. payment
Refinancing to a lower rate could help reduce your monthly payments and save thousands over the life of the loan.
$6,214/mo
Est. payment
Explore your selling options
Work with a Zillow partner agent
Leverage their expertise and Zillow's premium Showcase listings to get your home seen by more buyers.
Get startedList with your own agent
Get your home in front of millions of buyers by listing it on Zillow.
Learn how to do itSell it yourself
Take full control of how buyers see your home on Zillow by listing For Sale by Owner (FSBO).
List your homeWhat's special
Spacious lotNatural lightDeck seatingMaster suiteLight and bright kitchen
Zillow last checked:
Listing updated:
Listed by:
Carolyn Betpera DRE #01935588 949-506-9656,
Compass,
Summer Perry DRE #01882790 949-375-9074,
Compass
Bought with:
Paul Lusk, DRE #01966786
First Team Real Estate
Source: CRMLS,MLS#: OC23211551 Originating MLS: California Regional MLS
Originating MLS: California Regional MLSFacts & features
Interior
Bedrooms & bathrooms
- Bedrooms: 3
- Bathrooms: 2
- Full bathrooms: 2
- Main level bathrooms: 2
- Main level bedrooms: 3
Rooms
- Room types: Bedroom, Den, Kitchen, Laundry, Primary Bathroom, Primary Bedroom
Primary bedroom
- Features: Primary Suite
Primary bedroom
- Features: Main Level Primary
Bedroom
- Features: All Bedrooms Down
Bedroom
- Features: Multi-Level Bedroom
Bedroom
- Features: Bedroom on Main Level
Bathroom
- Features: Bathtub, Remodeled, Separate Shower, Tub Shower
Kitchen
- Features: Granite Counters, Remodeled, Self-closing Cabinet Doors, Self-closing Drawers, Updated Kitchen
Heating
- Central, Fireplace(s)
Cooling
- Central Air
Appliances
- Included: Dishwasher, Gas Oven, Gas Range, Microwave
- Laundry: Inside, Laundry Room, Stacked
Features
- Breakfast Area, Ceiling Fan(s), Granite Counters, Recessed Lighting, All Bedrooms Down, Bedroom on Main Level, Main Level Primary, Primary Suite
- Flooring: Wood
- Windows: Double Pane Windows, ENERGY STAR Qualified Windows, Plantation Shutters
- Has fireplace: Yes
- Fireplace features: Family Room
- Common walls with other units/homes: No Common Walls
Interior area
- Total interior livable area: 1,146 sqft
Property
Parking
- Total spaces: 5
- Parking features: Door-Multi, Garage Faces Front, Garage, Private
- Attached garage spaces: 2
- Uncovered spaces: 3
Accessibility
- Accessibility features: None
Features
- Levels: One
- Stories: 1
- Entry location: Main
- Patio & porch: Brick, Covered, Deck, Front Porch, Patio, Wood
- Pool features: None
- Spa features: None
- Has view: Yes
- View description: None
Lot
- Size: 7,400 Square Feet
- Features: 0-1 Unit/Acre, Back Yard, Cul-De-Sac, Front Yard, Garden, Sprinkler System, Sloped Up, Yard
Details
- Additional structures: Shed(s)
- Parcel number: 09434409
- Special conditions: Standard
Construction
Type & style
- Home type: SingleFamily
- Architectural style: Ranch
- Property subtype: Single Family Residence
Materials
- Brick, Stucco
- Foundation: Raised
- Roof: Tile
Condition
- Turnkey
- New construction: No
- Year built: 1954
Utilities & green energy
- Electric: Photovoltaics Seller Owned, 220 Volts
- Sewer: Public Sewer
- Water: Public
- Utilities for property: Cable Available, Electricity Connected, Natural Gas Connected, Phone Connected, Sewer Connected, Water Connected, Overhead Utilities
Green energy
- Energy efficient items: Appliances, Thermostat, Windows
- Energy generation: Solar
Community & HOA
Community
- Features: Storm Drain(s), Street Lights
- Security: Carbon Monoxide Detector(s), Smoke Detector(s)
Location
- Region: Santa Ana
Financial & listing details
- Price per square foot: $847/sqft
- Tax assessed value: $989,604
- Annual tax amount: $10,964
- Date on market: 11/17/2023
- Cumulative days on market: 7 days
- Listing terms: Cash,Cash to Existing Loan,Cash to New Loan
- Road surface type: Paved
Price history
| Date | Event | Price |
|---|---|---|
| 12/11/2023 | Sold | $970,200-2.9%$847/sqft |
Source:  CRMLS #OC23211551 Report a problem CRMLS #OC23211551 Report a problem | ||
| 12/6/2023 | Pending sale | $999,000$872/sqft |
Source: CRMLS #OC23211551 Report a problem | ||
| 11/25/2023 | Contingent | $999,000$872/sqft |
Source: CRMLS #OC23211551 Report a problem | ||
| 11/17/2023 | Listed for sale | $999,000+185.4%$872/sqft |
Source: CRMLS #OC23211551 Report a problem | ||
| 7/22/2011 | Sold | $350,000-5.4%$305/sqft |
Source: Public Record Report a problem | ||
| 3/2/2011 | Listing removed | $369,900$323/sqft |
Source: Listhub #P769155 Report a problem | ||
| 2/19/2011 | Price change | $369,900-7.3%$323/sqft |
Source: Listhub #P769155 Report a problem | ||
| 2/11/2011 | Listed for sale | $399,000-29.6%$348/sqft |
Source: Wise Choice Realty, Corp. #P769155 Report a problem | ||
| 4/25/2007 | Sold | $567,000$495/sqft |
Source: Public Record Report a problem | ||
Public tax history
| Year | Property taxes | Tax assessment |
|---|---|---|
| 2025 | $10,964 +2.1% | $989,604 +2% |
| 2024 | $10,742 +116.6% | $970,200 +129.6% |
| 2023 | $4,959 +2.2% | $422,544 +2% |
| 2022 | $4,852 +2.8% | $414,259 +2% |
| 2021 | $4,721 +0.9% | $406,137 +1% |
| 2020 | $4,679 | $401,973 +2% |
| 2019 | $4,679 +1.2% | $394,092 +2% |
| 2018 | $4,623 +5.7% | $386,365 +2% |
| 2017 | $4,373 | $378,790 +2% |
| 2016 | $4,373 +1.9% | $371,363 +1.5% |
| 2015 | $4,292 +2.7% | $365,785 +2% |
| 2014 | $4,179 | $358,620 +0.5% |
| 2013 | -- | $357,000 +2% |
| 2012 | -- | $350,000 -31% |
| 2011 | -- | $507,000 +36.3% |
| 2010 | -- | $372,000 -6.8% |
| 2009 | -- | $399,000 -29.6% |
| 2008 | -- | $567,000 +1071.5% |
| 2007 | -- | $48,399 +2% |
| 2006 | -- | $47,450 +2% |
| 2005 | -- | $46,520 +2% |
| 2004 | -- | $45,608 +1.9% |
| 2003 | -- | $44,773 +2% |
| 2002 | -- | $43,896 +2% |
| 2001 | $455 +3.4% | $43,036 +2% |
| 2000 | $440 | $42,193 |
Find assessor info on the county website
Neighborhood: 92705
Nearby homes
- $1,217,2003 bd2 ba1.4k sqft12882 Loretta Dr, Santa Ana, CA 92705Off Market
- $1,413,2004 bd3 ba2.2k sqft2636 E Romelle Ave, Orange, CA 92869Off Market
- $1,075,1002 bd2 ba1.2k sqft12871 Loretta Dr, Santa Ana, CA 92705Off Market
- $1,469,6005 bd3 ba2.6k sqft2624 E Romelle Ave, Orange, CA 92869Off Market
- $1,026,2003 bd1 ba1.2k sqft12892 Loretta Dr, Santa Ana, CA 92705Off Market
- $1,054,3003 bd1 ba1.7k sqft12881 Loretta Dr, Santa Ana, CA 92705Off Market
- $1,270,4002 bd2 ba1.7k sqft12881 Wheeler Pl, Santa Ana, CA 92705Off Market
- $1,832,6004 bd2 ba4k sqft12861 Wheeler Pl, Santa Ana, CA 92705Off Market
Nearby schools
GreatSchools rating
- 6/10La Veta Elementary SchoolGrades: K-6Distance: 0.3 mi
- 6/10Santiago Middle SchoolGrades: 7-8Distance: 2.2 mi
- 8/10El Modena High SchoolGrades: 9-12Distance: 1.4 mi
Schools provided by the listing agent
- Elementary: La Veta
- Middle: Santiago
- High: El Modena
Source: CRMLS. This data may not be complete. We recommend contacting the local school district to confirm school assignments for this home.
Get a cash offer in 3 minutes
Find out how much your home could sell for in as little as 3 minutes with a no-obligation cash offer.
Estimated market value
$1,069,400
Get a cash offer in 3 minutes
Find out how much your home could sell for in as little as 3 minutes with a no-obligation cash offer.
Estimated market value
$1,069,400
- California
- Orange County
- North Tustin
- 92705
- 12872 Loretta Dr
Nearby cities
Nearby zip codes
Other North Tustin Topics
