Ranch style home with a river view! 2-3 bedrooms with 2389 sq feet on 2.5 acres and outbuilding. Open floor plan with living, dining, kitchen combination. All kitchen appliances will stay, refrigerator is 2-3 months old. The family room features a large window capturing the riverview. Generous size master bedroom with 2 closets. This room could easily be transferred back to 2 rooms if needed. Bath features double vanity, linen closet and tub/shower combination. Finished, dry basement provides ample space to entertain with TV area on one end and currently set up as a bedroom on the other end. Come in through the garage to a large mudroom combined with laundry. This is a great space to keep an extra refrigerator, (refrigerator in mudroom does not stay) Let’s go to the outbuilding! 42 x 30, 3 bays, 2 overhead doors, and 2 bays are insulated with heat. Small garden shed is on this property. Enjoy the 2.5 acres m/l with matures trees and the riverview. Property is NOT in the flood zone.
Closed
Listed by: Prestige Realty, Inc • Lisa J Kairy • Contact: 573-248-6267
Bought with: Century 21 Broughton Team
Price Unknown
12872 Saverton Dr, New London, MO 63459
2beds
2,389sqft
Single Family Residence
Built in 1976
2.53 Acres Lot
$250,700 Zestimate®
$--/sqft
$1,394 Estimated rent
Home value
$250,700
$233,000 - $271,000
$1,394/mo
Zestimate® history
Owner options
List your home for rent
$1,394/mo
Rent Zestimate®
Find your next renter with Zillow Rental Manager. Plus, with online applications, you can quickly screen prospective tenants – for free.
$1,394/mo
Rent Zestimate®
Refinance and save
Refinancing to a lower rate could help reduce your monthly payments and save thousands over the life of the loan.
Explore your selling options
Work with a Zillow partner agent
Leverage their expertise and Zillow's premium Showcase listings to get your home seen by more buyers.
Get startedList with your own agent
Get your home in front of millions of buyers by listing it on Zillow.
Learn how to do itSell it yourself
Take full control of how buyers see your home on Zillow by listing For Sale by Owner (FSBO).
List your homeWhat's special
Zillow last checked:
Listing updated:
Listed by:
Lisa J Kairy 573-248-6267,
Prestige Realty, Inc
Bought with:
Jacki L Thurman, 2006010514
Century 21 Broughton Team
Source: MARIS,MLS#: 24000135 Originating MLS: Mark Twain Association of REALTORS
Originating MLS: Mark Twain Association of REALTORSFacts & features
Interior
Bedrooms & bathrooms
- Bedrooms: 2
- Bathrooms: 1
- Full bathrooms: 1
- Main level bathrooms: 1
- Main level bedrooms: 2
Primary bedroom
- Features: Floor Covering: Carpeting, Wall Covering: Some
- Level: Main
- Area: 247
- Dimensions: 19x13
Bedroom
- Features: Floor Covering: Carpeting, Wall Covering: Some
- Level: Main
- Area: 99
- Dimensions: 11x9
Dining room
- Features: Floor Covering: Carpeting
- Level: Main
- Area: 130
- Dimensions: 10x13
Family room
- Features: Floor Covering: Carpeting, Wall Covering: Some
- Level: Main
- Area: 220
- Dimensions: 20x11
Kitchen
- Features: Floor Covering: Ceramic Tile
- Level: Main
- Area: 99
- Dimensions: 11x9
Living room
- Features: Floor Covering: Carpeting, Wall Covering: Some
- Level: Main
- Area: 260
- Dimensions: 20x13
Recreation room
- Features: Floor Covering: Carpeting
- Level: Lower
- Area: 688
- Dimensions: 43x16
Heating
- Heat Pump, Electric
Cooling
- Ceiling Fan(s), Central Air, Electric, Heat Pump
Appliances
- Included: Water Softener Rented, Electric Water Heater, Dishwasher, Disposal, Microwave, Electric Range, Electric Oven, Refrigerator
- Laundry: Main Level
Features
- Workshop/Hobby Area, Open Floorplan, Kitchen Island, High Speed Internet, Separate Dining
- Flooring: Carpet
- Doors: Storm Door(s)
- Windows: Insulated Windows, Storm Window(s), Tilt-In Windows, Window Treatments
- Basement: Full,Partially Finished,Concrete,Sump Pump,Walk-Up Access
- Number of fireplaces: 2
- Fireplace features: Basement, Living Room, Recreation Room, Decorative, Wood Burning
Interior area
- Total structure area: 2,389
- Total interior livable area: 2,389 sqft
- Finished area above ground: 1,614
- Finished area below ground: 775
Property
Parking
- Total spaces: 4
- Parking features: Additional Parking, Attached, Garage
- Attached garage spaces: 4
Accessibility
- Accessibility features: Accessible Doors
Features
- Levels: One
- Patio & porch: Deck, Composite, Patio
- Has view: Yes
Lot
- Size: 2.53 Acres
- Dimensions: 2.53
- Features: Adjoins Government Land, Level, Views
Details
- Additional structures: Outbuilding, Shed(s), Workshop
- Parcel number: 010417003020200000
- Special conditions: Standard
Construction
Type & style
- Home type: SingleFamily
- Architectural style: Traditional,Ranch
- Property subtype: Single Family Residence
Materials
- Brick Veneer, Vinyl Siding
Condition
- Year built: 1976
Details
- Builder name: John Booth
Utilities & green energy
- Sewer: Septic Tank
- Water: Public
Community & HOA
Community
- Security: Security System Owned, Smoke Detector(s)
- Subdivision: Unknown
Location
- Region: New London
Financial & listing details
- Annual tax amount: $1,145
- Date on market: 1/4/2024
- Cumulative days on market: 47 days
- Listing terms: Cash,Conventional,Other
- Ownership: Private
- Road surface type: Gravel
Price history
| Date | Event | Price |
|---|---|---|
| 2/20/2024 | Sold | -- |
Source:  MARIS #24000135 Report a problem MARIS #24000135 Report a problem | ||
| 1/9/2024 | Contingent | $212,000$89/sqft |
Source: MARIS #24000135 Report a problem | ||
| 1/4/2024 | Listed for sale | $212,000$89/sqft |
Source: MARIS #24000135 Report a problem | ||
Public tax history
Tax history is unavailable.
Neighborhood: 63459
Nearby homes
- $251,2002 bd1 ba1.6k sqft12872 Saverton Dr, Saverton, MO 63467Off Market
- $165,7002 bd1 ba1.3k sqft12867 Saverton Dr, Saverton, MO 63467Off Market
- $--3 bd2 ba1.4k sqft12888 Saverton Dr, NEW LONDON, MO 63459Sold
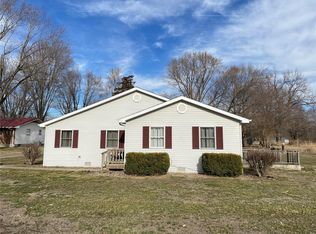
- $193,7003 bd1 ba1.2k sqft12824 Saverton Dr, New London, MO 63459Off Market
- $197,200-- bd1 ba1.6k sqft64092 Sherman Trl, Saverton, MO 63467Off Market
- $13,9402 bd1 ba1.1k sqft64018 Sherman Trl, Saverton, MO 63467Off Market
- $6,0002 bd1 ba1.6k sqft64050 Sherman Trl, New London, MO 63459Off Market
- $10,4602 bd1 ba896 sqft64043 Sherman Trl, New London, MO 63459Off Market
Nearby schools
GreatSchools rating
- 9/10A. D. Stowell Elementary SchoolGrades: K-5Distance: 6.1 mi
- 4/10Hannibal Middle SchoolGrades: 6-8Distance: 8.6 mi
- 5/10Hannibal Sr. High SchoolGrades: 9-12Distance: 8.5 mi
Schools provided by the listing agent
- Elementary: A. D. Stowell Elem.
- Middle: Hannibal Middle
- High: Hannibal Sr. High
Source: MARIS. This data may not be complete. We recommend contacting the local school district to confirm school assignments for this home.
- Missouri
- Ralls County
- New London
- 63459
- 12872 Saverton Dr
Nearby cities
Nearby zip codes
Other New London Topics
