This impressive Huntington Woods colonial encompasses a beautiful open floor plan and a modern European kitchen design. Guests will be drawn to a distinctive brass ship’s lamp at the front entrance and welcomed by an exquisite Pewabic Tile display. The expansive kitchen is appointed with Berloni cabinetry, a Sub-Zero refrigerator and dual JennAir stoves. It's a chef’s dream, featuring a warming & microwave drawer and two large gourmet islands, each with a sink for an abundance of working space. Entertain during special occasions in the formal dining room with its exquisite buffet server and adjoining butler’s pantry equipped with a wine refrigerator and ice maker. This stunning home features hardwood floors, extensive crown molding and an abundance of storage throughout. You will appreciate the large side door entryway with elegant marble tiling and an adjacent large storage room with built-ins. Topping off the main floor is a light-filled private den/office. The primary ensuite has a beautiful mosaic tiled bath, double custom closets, and a built-in armoire. A private patio is waiting for you outside off the family room, providing a serene outdoor living area. This home has so many fine design details. Make an appointment to see this spectacular home today!
Sold for $950,000
$950,000
12872 Sherwood Dr, Huntington Woods, MI 48070
3beds
3,655sqft
Single Family Residence
Built in 1940
0.31 Acres Lot
$1,115,400 Zestimate®
$260/sqft
$3,551 Estimated rent
Home value
$1,115,400
$1.04M - $1.22M
$3,551/mo
Zestimate® history
Owner options
List your home for rent
$3,551/mo
Rent Zestimate®
Find your next renter with Zillow Rental Manager. Plus, with online applications, you can quickly screen prospective tenants – for free.
$3,551/mo
Rent Zestimate®
Refinance and save
$6,181/mo
Est. payment
Refinancing to a lower rate could help reduce your monthly payments and save thousands over the life of the loan.
$6,181/mo
Est. payment
Explore your selling options
Work with a Zillow partner agent
Leverage their expertise and Zillow's premium Showcase listings to get your home seen by more buyers.
Get startedList with your own agent
Get your home in front of millions of buyers by listing it on Zillow.
Learn how to do itSell it yourself
Take full control of how buyers see your home on Zillow by listing For Sale by Owner (FSBO).
List your homeWhat's special
Zillow last checked:
Listing updated:
Listed by:
Thomas Swasey 248-548-9100,
Real Estate One-Royal Oak,
Robert A Weltman 248-408-5171,
Real Estate One-Royal Oak
Bought with:
Dana Cooper, 6501371199
Max Broock, REALTORS®-Birmingham
Laurie Koblin Glass, 6506047370
Max Broock, REALTORS®-Birmingham
Source: Realcomp II,MLS#: 20230071975
Facts & features
Interior
Bedrooms & bathrooms
- Bedrooms: 3
- Bathrooms: 4
- Full bathrooms: 3
- 1/2 bathrooms: 1
Heating
- Forced Air, Natural Gas
Cooling
- Central Air
Appliances
- Included: Built In Refrigerator, Dishwasher, Disposal, Double Oven, Dryer, Gas Cooktop, Microwave, Range Hood, Stainless Steel Appliances, Vented Exhaust Fan, Washer, Warming Drawer, Wine Refrigerator
- Laundry: None
Features
- Entrance Foyer, High Speed Internet, Programmable Thermostat
- Basement: Partial,Partially Finished
- Has fireplace: Yes
- Fireplace features: Basement, Living Room
Interior area
- Total interior livable area: 3,655 sqft
- Finished area above ground: 3,155
- Finished area below ground: 500
Property
Parking
- Total spaces: 2
- Parking features: Two Car Garage, Attached, Electricityin Garage, Garage Faces Side, Side Entrance
- Garage spaces: 2
Features
- Levels: Two
- Stories: 2
- Entry location: GroundLevelwSteps
- Exterior features: Chimney Caps, Lighting
- Pool features: None
- Fencing: Back Yard
- Waterfront features: Swim Association
Lot
- Size: 0.31 Acres
- Dimensions: 78 x 148 x 112 x 148
Details
- Parcel number: 2520328018
- Special conditions: Short Sale No,Standard
Construction
Type & style
- Home type: SingleFamily
- Architectural style: Colonial
- Property subtype: Single Family Residence
Materials
- Brick
- Foundation: Basement, Block, Sump Pump
- Roof: Asphalt
Condition
- New construction: No
- Year built: 1940
- Major remodel year: 2006
Utilities & green energy
- Sewer: Public Sewer
- Water: Public
- Utilities for property: Above Ground Utilities, Cable Available
Community & HOA
Community
- Features: Fitness Center, Tennis Courts
- Subdivision: MC GIVERIN-HALDEMAN'S HUNTINGTON WOODS MANOR
HOA
- Has HOA: No
Location
- Region: Huntington Woods
Financial & listing details
- Price per square foot: $260/sqft
- Tax assessed value: $231,220
- Annual tax amount: $10,847
- Date on market: 8/30/2023
- Cumulative days on market: 3 days
- Listing agreement: Exclusive Right To Sell
- Listing terms: Cash,Conventional
- Exclusions: Exclusion(s) Exist
Price history
| Date | Event | Price |
|---|---|---|
| 9/29/2023 | Sold | $950,000+8.6%$260/sqft |
Source:  Realcomp II #20230071975 Report a problem Realcomp II #20230071975 Report a problem | ||
| 8/31/2023 | Pending sale | $875,000$239/sqft |
Source: Realcomp II #20230071975 Report a problem | ||
| 8/30/2023 | Listed for sale | $875,000$239/sqft |
Source: Realcomp II #20230071975 Report a problem | ||
Public tax history
| Year | Property taxes | Tax assessment |
|---|---|---|
| 2025 | $18,780 +65.4% | $410,040 +6.8% |
| 2024 | $11,356 +4.7% | $384,020 +8% |
| 2023 | $10,846 +1.5% | $355,500 +7.7% |
| 2022 | $10,689 -0.7% | $330,050 +1.7% |
| 2021 | $10,765 | $324,460 +0.3% |
| 2020 | -- | $323,340 +5.6% |
| 2019 | $10,199 +3.1% | $306,120 +7.5% |
| 2018 | $9,893 +2.4% | $284,780 +0.9% |
| 2017 | $9,661 | $282,330 +4.5% |
| 2016 | $9,661 | $270,220 +0.8% |
| 2015 | -- | $267,960 +11.2% |
| 2014 | -- | $240,960 +22.2% |
| 2011 | -- | $197,130 -9% |
| 2010 | $8,214 +3.4% | $216,690 -23.4% |
| 2009 | $7,942 +53.6% | $282,800 -29.2% |
| 2005 | $5,170 | $399,630 +62.5% |
| 2003 | -- | $245,960 +11.6% |
| 2002 | -- | $220,440 +69.3% |
| 2001 | $5,371 +8.6% | $130,240 +3.2% |
| 2000 | $4,944 | $126,210 |
Find assessor info on the county website
Neighborhood: 48070
Nearby homes

- $732,3003 bd2 ba2.6k sqft12880 Sherwood Dr, Huntington Woods, MI 48070Off Market
- $500,0004 bd3 ba3.1k sqft25615 Parkwood Dr, Huntington Woods, MI 48070Sold
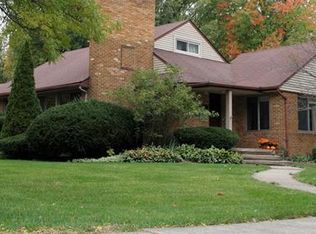
- $700,2004 bd2 ba2.6k sqft25605 Parkwood Dr, Huntington Woods, MI 48070Off Market
- $1,259,0005 bd4 ba4.5k sqft25528 Sherwood Dr, Huntington Woods, MI 48070Sold

- $850,5004 bd3 ba2.4k sqft25625 Parkwood Dr, Huntington Woods, MI 48070Off Market
- $508,4003 bd4 ba1.7k sqft12890 Sherwood Dr, Huntington Woods, MI 48070Off Market
- $561,7004 bd2 ba2.6k sqft12871 Sherwood Dr, Huntington Woods, MI 48070Off Market
- $723,5005 bd4 ba2.4k sqft12879 Sherwood Dr, Huntington Woods, MI 48070Off Market
Nearby schools
GreatSchools rating
- 9/10Burton Elementary SchoolGrades: K-5Distance: 0.3 mi
- 8/10Berkley High SchoolGrades: 7-12Distance: 1.1 mi
Get a cash offer in 3 minutes
Find out how much your home could sell for in as little as 3 minutes with a no-obligation cash offer.
Estimated market value
$1,115,400
Get a cash offer in 3 minutes
Find out how much your home could sell for in as little as 3 minutes with a no-obligation cash offer.
Estimated market value
$1,115,400
- Michigan
- Oakland County
- Huntington Woods
- 48070
- 12872 Sherwood Dr
Nearby cities
Nearby zip codes
Other Huntington Woods Topics
- Apartments for Rent in 48070
- Houses for Sale in 48070
- Houses for Rent in 48070
- 48070 Real Estate
- Huntington Woods Condos
- Houses for Sale in Huntington Woods
- Newest Listings in Huntington Woods
- Huntington Woods Home Values
- Huntington Woods Real Estate Agents
- Huntington Woods Refinance
- Huntington Woods Mortgage Rates
