Honey stop the car! You don’t want to miss out on your dream home. This home has it all, POOL, Fireplace with 3-bedrooms, 3-baths situated on a large corner lot. Pride in ownership shines through as you enter this immaculate home. Step inside this bright gem and be amazed at the vaulted ceilings, open flow from the living room, kitchen, dining and family room. The split bedroom plan offers two primary bedrooms, inside laundry and an oversized garage. The kitchen has been updated with natural wood cabinets, Silestone natural quartz counter-tops with a large breakfast counter, and top of the line stainless steel appliances. Enjoy entertaining guests in your very own outdoor oasis. New hurricane sliders invite you to enjoy an outside living space covered and screened from the elements, swim or just splash around in your private pool with open patio and pavers. Florida living at its finest! Major improvements include freshly painted interior and exterior with UV protection, vinyl fencing, new lighting and ceiling fans, 2016 roof, 2019 A/C, 2019 water softener, 2021 pool resurfaced, 2023 hurricane windows, sliders and doors, plus 2025 hot water heater and more. NO DAMAGE OR FLOODING FROM STORMS, NON-FLOOD ZONE in UNICORPORATED PINELLAS. Thanks to this homes zoning it offers the potential for Airbnb rental income. Centrally located; enjoy nearby shopping, restaurants, parks, and so much more. Call today for your private showing of this wonderful HOME!
Sold for $519,900
$519,900
12873 Cumberland Dr, Largo, FL 33773
3beds
1,651sqft
Single Family Residence
Built in 1983
9,858 Square Feet Lot
$505,800 Zestimate®
$315/sqft
$3,476 Estimated rent
Home value
$505,800
$460,000 - $556,000
$3,476/mo
Zestimate® history
Owner options
List your home for rent
$3,476/mo
Rent Zestimate®
Find your next renter with Zillow Rental Manager. Plus, with online applications, you can quickly screen prospective tenants – for free.
$3,476/mo
Rent Zestimate®
Refinance and save
$3,644/mo
Est. payment
Refinancing to a lower rate could help reduce your monthly payments and save thousands over the life of the loan.
$3,644/mo
Est. payment
Explore your selling options
Work with a Zillow partner agent
Leverage their expertise and Zillow's premium Showcase listings to get your home seen by more buyers.
Get startedList with your own agent
Get your home in front of millions of buyers by listing it on Zillow.
Learn how to do itSell it yourself
Take full control of how buyers see your home on Zillow by listing For Sale by Owner (FSBO).
List your homeWhat's special
Private poolSilestone natural quartz counter-topsVaulted ceilingsCorner lotSplit bedroom planNatural wood cabinetsOutdoor oasis
Zillow last checked:
Listing updated:
Listed by:
Caroleanne Vorac 727-434-4134,
FUTURE HOME REALTY INC 813-855-4982
Bought with:
Tanner Tillung, 3373651
EXP REALTY LLC
Source: Stellar MLS,MLS#: TB8391709 Originating MLS: Suncoast Tampa
Originating MLS: Suncoast Tampa
Facts & features
Interior
Bedrooms & bathrooms
- Bedrooms: 3
- Bathrooms: 3
- Full bathrooms: 3
Rooms
- Room types: Attic, Family Room, Utility Room
Primary bedroom
- Features: Shower No Tub, Walk-In Closet(s)
- Level: First
- Area: 140.06 Square Feet
- Dimensions: 11.75x11.92
Primary bedroom
- Features: Shower No Tub, Walk-In Closet(s)
- Level: First
- Area: 234.5 Square Feet
- Dimensions: 20.25x11.58
Bedroom 3
- Features: Walk-In Closet(s)
- Level: First
- Area: 193.48 Square Feet
- Dimensions: 15.08x12.83
Dining room
- Level: First
- Area: 119.62 Square Feet
- Dimensions: 11.58x10.33
Family room
- Level: First
- Area: 141.7 Square Feet
- Dimensions: 10x14.17
Kitchen
- Features: Breakfast Bar, Pantry
- Level: First
- Area: 110.73 Square Feet
- Dimensions: 10.75x10.3
Laundry
- Level: First
- Area: 41.77 Square Feet
- Dimensions: 5.17x8.08
Living room
- Level: First
- Area: 234.39 Square Feet
- Dimensions: 13.08x17.92
Heating
- Central, Electric
Cooling
- Central Air
Appliances
- Included: Dishwasher, Disposal, Dryer, Exhaust Fan, Microwave, Range, Refrigerator, Washer, Water Softener
- Laundry: Electric Dryer Hookup, Inside, Laundry Room, Washer Hookup
Features
- Ceiling Fan(s), Eating Space In Kitchen, Kitchen/Family Room Combo, Living Room/Dining Room Combo, Open Floorplan, Solid Surface Counters, Solid Wood Cabinets, Split Bedroom, Stone Counters, Thermostat, Vaulted Ceiling(s), Walk-In Closet(s)
- Flooring: Ceramic Tile, Laminate
- Doors: Sliding Doors
- Windows: Blinds, Storm Window(s), Skylight(s)
- Has fireplace: Yes
- Fireplace features: Family Room, Wood Burning
Interior area
- Total structure area: 2,312
- Total interior livable area: 1,651 sqft
Property
Parking
- Total spaces: 2
- Parking features: Boat, Garage Door Opener, RV Access/Parking
- Attached garage spaces: 2
- Details: Garage Dimensions: 18x22
Features
- Levels: One
- Stories: 1
- Patio & porch: Covered, Deck, Rear Porch, Screened
- Exterior features: Irrigation System, Sprinkler Metered
- Has private pool: Yes
- Pool features: Fiberglass, In Ground, Lighting, Pool Sweep
- Fencing: Vinyl
- Has view: Yes
- View description: Pool
Lot
- Size: 9,858 Square Feet
- Dimensions: 75 x 132
- Features: Corner Lot, In County, Irregular Lot, Landscaped, Sidewalk, Unincorporated
- Residential vegetation: Mature Landscaping
Details
- Parcel number: 123015200610120110
- Zoning: R-3
- Special conditions: None
Construction
Type & style
- Home type: SingleFamily
- Architectural style: Florida,Ranch
- Property subtype: Single Family Residence
Materials
- Block, Stucco
- Foundation: Slab
- Roof: Shingle
Condition
- New construction: No
- Year built: 1983
Utilities & green energy
- Sewer: Public Sewer
- Water: Public
- Utilities for property: BB/HS Internet Available, Cable Available, Electricity Connected, Phone Available, Public, Sewer Connected, Sprinkler Meter, Street Lights, Water Connected
Community & HOA
Community
- Pet fee: $0 monthly
- Subdivision: CUMBERLAND PARK
HOA
- Has HOA: No
Location
- Region: Largo
Financial & listing details
- Price per square foot: $315/sqft
- Tax assessed value: $406,559
- Annual tax amount: $2,272
- Date on market: 6/3/2025
- Cumulative days on market: 14 days
- Listing terms: Cash,Conventional,VA Loan
- Ownership: Fee Simple
- Total actual rent: 0
- Electric utility on property: Yes
- Road surface type: Paved
Price history
| Date | Event | Price |
|---|---|---|
| 7/23/2025 | Sold | $519,900$315/sqft |
Source:  Stellar MLS #TB8391709 Report a problem Stellar MLS #TB8391709 Report a problem | ||
| 6/18/2025 | Pending sale | $519,900$315/sqft |
Source: Stellar MLS #TB8391709 Report a problem | ||
| 6/3/2025 | Listed for sale | $519,900+94.7%$315/sqft |
Source: Stellar MLS #TB8391709 Report a problem | ||
| 8/18/2005 | Sold | $267,000+153.1%$162/sqft |
Source: Public Record Report a problem | ||
| 12/30/1999 | Sold | $105,500+27.1%$64/sqft |
Source: Public Record Report a problem | ||
| 7/5/1994 | Sold | $83,000$50/sqft |
Source: Public Record Report a problem | ||
Public tax history
| Year | Property taxes | Tax assessment |
|---|---|---|
| 2024 | $2,272 +0.2% | $164,484 +3% |
| 2023 | $2,268 +1.8% | $159,693 +3% |
| 2022 | $2,228 -2% | $155,042 +3% |
| 2021 | $2,273 -0.2% | $150,526 +1.4% |
| 2020 | $2,277 +1.1% | $148,448 +2.3% |
| 2019 | $2,252 | $145,110 +1.9% |
| 2018 | $2,252 +0.7% | $142,404 +2.1% |
| 2017 | $2,236 +2.5% | $139,475 +2.1% |
| 2016 | $2,181 -1.3% | $136,606 +0.7% |
| 2015 | $2,210 +0.7% | $135,656 +0.8% |
| 2014 | $2,194 +0.9% | $134,579 +1.5% |
| 2013 | $2,175 +8.2% | $132,590 +1.7% |
| 2012 | $2,009 | $130,374 -3.8% |
| 2011 | -- | $135,563 -9.5% |
| 2010 | -- | $149,833 -16.5% |
| 2009 | -- | $179,525 -12.8% |
| 2008 | $3,327 | $205,800 -4.1% |
| 2007 | -- | $214,700 +26.8% |
| 2005 | -- | $169,300 +13.1% |
| 2004 | $1,996 +1.8% | $149,700 +5.6% |
| 2003 | $1,961 +9.7% | $141,800 +12.2% |
| 2002 | $1,787 | $126,400 +16% |
| 2001 | $1,787 +21.3% | $109,000 +19.1% |
| 2000 | $1,474 | $91,500 |
Find assessor info on the county website
Neighborhood: Cumberland Park
Nearby homes
- $386,6003 bd2 ba1.1k sqft12851 Cumberland Dr, Largo, FL 33773Off Market
- $338,700-- bd1 ba1.2k sqft7890 Shadow Run Dr, Largo, FL 33773Off Market
- $500,0003 bd2 ba1.1k sqft12839 Cumberland Dr, Largo, FL 33773Sold
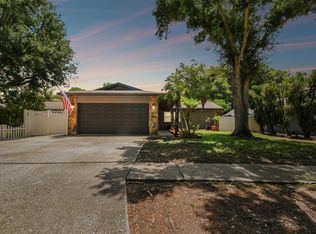
- $372,700-- bd2 ba1.2k sqft7937 Shadow Run Dr, Largo, FL 33773Off Market
- $367,800-- bd2 ba1.4k sqft7915 Shadow Run Dr, Largo, FL 33773Off Market
- $351,000-- bd2 ba1.3k sqft7950 Shadow Run Dr, Largo, FL 33773Off Market
- $323,1002 bd2 ba1k sqft7888 Shadow Run Dr, Largo, FL 33773Off Market
- $436,4003 bd2 ba1.3k sqft7891 Shadow Run Dr, Largo, FL 33773Off Market
Nearby schools
GreatSchools rating
- 7/10Walsingham Elementary SchoolGrades: PK-5Distance: 1.2 mi
- 5/10Osceola Middle SchoolGrades: 6-8Distance: 2.8 mi
- 3/10Pinellas Park High SchoolGrades: 9-12Distance: 1.6 mi
Schools provided by the listing agent
- Elementary: Walsingham Elementary-PN
- Middle: Osceola Middle-PN
- High: Pinellas Park High-PN
Source: Stellar MLS. This data may not be complete. We recommend contacting the local school district to confirm school assignments for this home.
Get a cash offer in 3 minutes
Find out how much your home could sell for in as little as 3 minutes with a no-obligation cash offer.
Estimated market value
$505,800
Get a cash offer in 3 minutes
Find out how much your home could sell for in as little as 3 minutes with a no-obligation cash offer.
Estimated market value
$505,800
- Florida
- Pinellas County
- Largo
- 33773
- Cumberland Park
- 12873 Cumberland Dr
Nearby cities
Nearby neighborhoods
Nearby zip codes
Other Largo Topics
