Price Improvement! Best price in area! Nestled on a quiet street in Turnberry, this stunning home offers a blend of comfort, convenience and modern style. As you step inside, you will find an abundance of light. The home features flowing hardwood floors that complement the airy layout. The open floorplan conveniently connects the living, dining and kitchen areas creating an ideal space for everyday living and entertaining. The kitchen features granite countertops, a breakfast bar, stainless appliances and plenty of space for creating your gourmet meals. The dining room opens onto the amazing rear yard space with Pergola, large patio and hot tub! Relax and enjoy the summer in your personal paradise. Upstairs find an inviting primary suite complete with spacious ensuite bath and walk-in closet. Updated with a new barn door and welcoming aura. Additionally the second floor features two large secondary bedrooms and a bonus space for an office, work out equipment or gaming stations. Built in desk and shelving! The basement is ready to finish! Don't miss the amazing location, walking distance to elementary school and pool. Check out the aerial photos! Close to DIA and easy access to Downtown Denver, this area continues to grow with nearby shopping, recreation, Buffalo Run golf course and more. Don't miss this beautiful home. It is ready for you. Better than new with over $35,00 of landscaping already installed and ready to enjoy this summer!
Sold for $500,000
$500,000
12873 E 108th Avenue, Commerce City, CO 80022
3beds
2,781sqft
Single Family Residence
Built in 2016
5,500 Square Feet Lot
$486,500 Zestimate®
$180/sqft
$3,212 Estimated rent
Home value
$486,500
$452,000 - $521,000
$3,212/mo
Zestimate® history
Owner options
List your home for rent
$3,212/mo
Rent Zestimate®
Find your next renter with Zillow Rental Manager. Plus, with online applications, you can quickly screen prospective tenants – for free.
$3,212/mo
Rent Zestimate®
Refinance and save
$2,958/mo
Est. payment
Refinancing to a lower rate could help reduce your monthly payments and save thousands over the life of the loan.
$2,958/mo
Est. payment
Explore your selling options
Work with a Zillow partner agent
Leverage their expertise and Zillow's premium Showcase listings to get your home seen by more buyers.
Get startedList with your own agent
Get your home in front of millions of buyers by listing it on Zillow.
Learn how to do itSell it yourself
Take full control of how buyers see your home on Zillow by listing For Sale by Owner (FSBO).
List your homeWhat's special
Zillow last checked:
Listing updated:
Listed by:
Christina Kern 303-915-0809 Ckernsells@gmail.com,
eXp Realty, LLC
Bought with:
Rochelle Leyba Cale, 100001494
8z Real Estate
Source: REcolorado as distributed by MLS GRID,MLS#: 5819123
Facts & features
Interior
Bedrooms & bathrooms
- Bedrooms: 3
- Bathrooms: 3
- Full bathrooms: 2
- 1/2 bathrooms: 1
- Main level bathrooms: 1
Primary bedroom
- Description: Spacious With Tall Ceiling
- Level: Upper
- Area: 204 Square Feet
- Dimensions: 17 x 12
Bedroom
- Description: Large Secondary Bedroom
- Level: Upper
- Area: 108 Square Feet
- Dimensions: 12 x 9
Bedroom
- Description: Large Secondary Bedroom
- Level: Upper
- Area: 99 Square Feet
- Dimensions: 11 x 9
Primary bathroom
- Description: Ensuite Bath With Dual Sinks, Walk In Closet
- Level: Upper
- Area: 90 Square Feet
- Dimensions: 6 x 15
Bathroom
- Description: Convenient Right Off Garage
- Level: Main
- Area: 18 Square Feet
- Dimensions: 6 x 3
Bathroom
- Description: Perfect Space Upstairs
- Level: Upper
- Area: 55 Square Feet
- Dimensions: 11 x 5
Bonus room
- Description: Great Space For Office Or Workout Equipment
- Level: Upper
- Area: 140 Square Feet
- Dimensions: 14 x 10
Dining room
- Description: Hardwood Floors And Great Space
- Level: Main
- Area: 108 Square Feet
- Dimensions: 12 x 9
Kitchen
- Description: Breakfast Bar, Ss Appliances
- Level: Main
- Area: 180 Square Feet
- Dimensions: 15 x 12
Laundry
- Description: Cabinetry For Storage
- Level: Main
- Area: 42 Square Feet
- Dimensions: 7 x 6
Living room
- Description: Bright And Welcoming/Tv Included
- Level: Main
- Area: 247 Square Feet
- Dimensions: 19 x 13
Heating
- Forced Air
Cooling
- Central Air
Appliances
- Included: Dishwasher, Disposal, Dryer, Gas Water Heater, Microwave, Oven, Refrigerator, Washer, Water Softener
- Laundry: In Unit
Features
- Ceiling Fan(s), Eat-in Kitchen, High Ceilings, High Speed Internet, Open Floorplan, Primary Suite, Smoke Free, Stone Counters, Walk-In Closet(s)
- Flooring: Laminate, Tile, Wood
- Windows: Double Pane Windows, Window Coverings
- Basement: Bath/Stubbed,Full,Unfinished
Interior area
- Total structure area: 2,781
- Total interior livable area: 2,781 sqft
- Finished area above ground: 1,929
- Finished area below ground: 0
Property
Parking
- Total spaces: 2
- Parking features: Concrete
- Attached garage spaces: 2
Features
- Levels: Two
- Stories: 2
- Patio & porch: Covered, Patio
- Exterior features: Private Yard, Rain Gutters
- Has spa: Yes
- Spa features: Spa/Hot Tub, Heated
- Fencing: Full
Lot
- Size: 5,500 Square Feet
- Features: Landscaped, Sprinklers In Front, Sprinklers In Rear
Details
- Parcel number: R0154040
- Zoning: Res
- Special conditions: Standard
Construction
Type & style
- Home type: SingleFamily
- Architectural style: Contemporary
- Property subtype: Single Family Residence
Materials
- Frame, Vinyl Siding
- Foundation: Slab
- Roof: Composition
Condition
- Updated/Remodeled
- Year built: 2016
Details
- Builder model: beautiful
- Builder name: Oakwood Homes, LLC
Utilities & green energy
- Sewer: Public Sewer
- Water: Public
Community & HOA
Community
- Security: Carbon Monoxide Detector(s), Security System, Smoke Detector(s)
- Subdivision: Turnberry
HOA
- Has HOA: Yes
- Amenities included: Park, Playground, Pool
- Services included: Reserve Fund, Maintenance Grounds
- HOA name: BNC Metro District 2
- HOA phone: 720-541-7725
Location
- Region: Commerce City
Financial & listing details
- Price per square foot: $180/sqft
- Tax assessed value: $507,000
- Annual tax amount: $6,870
- Date on market: 5/1/2025
- Listing terms: Cash,Conventional,FHA,VA Loan
- Exclusions: Seller's Personal Property, Trampoline
- Ownership: Individual
- Road surface type: Paved
Price history
| Date | Event | Price |
|---|---|---|
| 8/29/2025 | Sold | $500,000-2.9%$180/sqft |
Source:  REcolorado as distributed by MLS GRID #5819123 Report a problem REcolorado as distributed by MLS GRID #5819123 Report a problem | ||
| 7/21/2025 | Pending sale | $514,900$185/sqft |
Source: REcolorado as distributed by MLS GRID #5819123 Report a problem | ||
| 7/8/2025 | Price change | $514,900-1.9%$185/sqft |
Source: REcolorado as distributed by MLS GRID #5819123 Report a problem | ||
| 5/20/2025 | Price change | $525,000-4.5%$189/sqft |
Source: REcolorado as distributed by MLS GRID #5819123 Report a problem | ||
| 5/1/2025 | Listed for sale | $550,000+68.2%$198/sqft |
Source: REcolorado as distributed by MLS GRID #5819123 Report a problem | ||
| 7/26/2016 | Sold | $326,942$118/sqft |
Source: Public Record Report a problem | ||
Public tax history
| Year | Property taxes | Tax assessment |
|---|---|---|
| 2025 | $6,870 +3.3% | $31,690 -12.9% |
| 2024 | $6,648 +13.9% | $36,400 |
| 2023 | $5,836 +0.8% | $36,400 +32.4% |
| 2022 | $5,788 | $27,490 -2.8% |
| 2021 | -- | $28,290 +3.4% |
| 2020 | $5,193 | $27,350 -0.2% |
| 2019 | $5,193 +12.5% | $27,400 +17.4% |
| 2018 | $4,616 | $23,330 |
| 2017 | $4,616 | $23,330 +2581.6% |
| 2016 | -- | $870 |
| 2015 | $163 | $870 -50% |
| 2014 | -- | $1,740 -66.7% |
| 2013 | -- | $5,230 +251% |
| 2012 | -- | $1,490 -68.1% |
| 2011 | -- | $4,670 -16.8% |
| 2010 | -- | $5,610 |
| 2009 | -- | $5,610 +25.5% |
| 2008 | -- | $4,470 |
| 2007 | -- | $4,470 -48.3% |
| 2006 | -- | $8,640 +109.7% |
| 2005 | -- | $4,120 +66.8% |
| 2004 | -- | $2,470 |
Find assessor info on the county website
Neighborhood: 80022
Nearby homes
- $468,5003 bd3 ba2.2k sqft12833 E 108th Ave, Commerce City, CO 80022Off Market
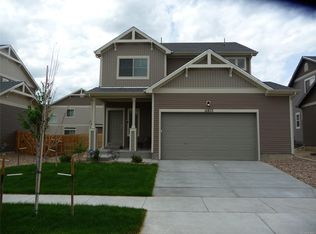
- $475,0003 bd3 ba2k sqft12853 E 108th Ave, Commerce City, CO 80022Sold

- $509,0003 bd3 ba2.8k sqft12813 E 108th Ave, Commerce City, CO 80022Off Market
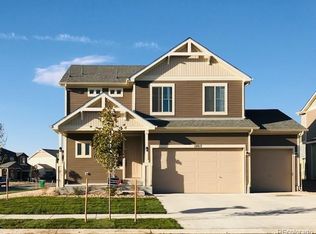
- $578,9005 bd4 ba3.3k sqft10808 Troy St, Commerce City, CO 80022Off Market
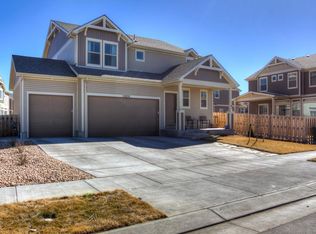
- $548,9003 bd3 ba3.3k sqft12948 E 108th Pl, Commerce City, CO 80022Off Market
- $527,3003 bd2 ba2.2k sqft12834 E 108th Ave, Commerce City, CO 80022Off Market
- $505,1003 bd3 ba2.7k sqft12903 E 108th Ave, Commerce City, CO 80022Off Market
- $517,5003 bd3 ba3.4k sqft10818 Troy St, Commerce City, CO 80022Off Market
Nearby schools
GreatSchools rating
- 3/10Turnberry Elementary SchoolGrades: PK-5Distance: 0.2 mi
- 3/10Prairie View Middle SchoolGrades: 6-8Distance: 1.6 mi
- 3/10Prairie View High SchoolGrades: 9-12Distance: 1.6 mi
Schools provided by the listing agent
- Elementary: Turnberry
- Middle: Prairie View
- High: Prairie View
- District: School District 27-J
Source: REcolorado as distributed by MLS GRID. This data may not be complete. We recommend contacting the local school district to confirm school assignments for this home.
Get a cash offer in 3 minutes
Find out how much your home could sell for in as little as 3 minutes with a no-obligation cash offer.
Estimated market value
$486,500
Get a cash offer in 3 minutes
Find out how much your home could sell for in as little as 3 minutes with a no-obligation cash offer.
Estimated market value
$486,500
- Colorado
- Adams County
- Commerce City
- 80022
- 12873 E 108th Avenue
Nearby cities
Nearby zip codes
Other Commerce City Topics
