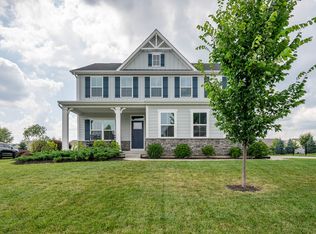
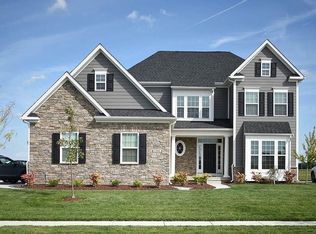
Welcome to this beautifully maintained, one-owner home offering 4 bedrooms, 4.5 bathrooms, and an open-concept floor plan designed for both everyday living and effortless entertaining. Meticulously cared for and thoughtfully upgraded throughout, this home is truly move-in ready. The spacious main level features a private home office with French doors, expansive living and entertaining spaces, and seamless flow into the kitchen and dining areas. Throughout the home, you'll find custom closet systems, including an impressive, fully customized walk-in primary closet that provides exceptional organization and storage. The finished basement has been thoughtfully enhanced with a stylish wet bar added within the past year, creating the perfect space for entertaining. As well as a dedicated home gym, offering flexible living space to fit your lifestyle. Step outside to your private backyard retreat featuring a large Trex deck, spacious patio, and a fully equipped outdoor kitchen-ideal for hosting family and friends or simply enjoying evenings at home. Located in a highly desirable community within the award-winning Hamilton Southeastern School District, this exceptional home combines extensive custom upgrades and an unbeatable. Don't miss the opportunity to make this home your own.
Pending
$699,900
12874 Girvan Way, Fishers, IN 46037
4beds
4,668sqft
Residential, Single Family Residence
Built in 2019
0.31 Acres Lot
$-- Zestimate®
$150/sqft
$108/mo HOA
What's special
- 56 days
- 129
- 1
Zillow last checked:
Listing updated:
Listed by:
Noelle Barnes 317-627-2120,
Real Broker, LLC
Source: MIBOR as distributed by MLS GRID,MLS#: 22113258
Facts & features
Interior
Bedrooms & bathrooms
- Bedrooms: 4
- Bathrooms: 5
- Full bathrooms: 4
- 1/2 bathrooms: 1
- Main level bathrooms: 1
Primary bedroom
- Level: Upper
- Area: 247 Square Feet
- Dimensions: 19x13
Bedroom 2
- Level: Upper
- Area: 168 Square Feet
- Dimensions: 14x12
Bedroom 3
- Level: Upper
- Area: 132 Square Feet
- Dimensions: 12x11
Bedroom 4
- Level: Upper
- Area: 121 Square Feet
- Dimensions: 11x11
Dining room
- Features: Luxury Vinyl Plank
- Level: Main
- Area: 156 Square Feet
- Dimensions: 13x12
Kitchen
- Features: Luxury Vinyl Plank
- Level: Main
- Area: 270 Square Feet
- Dimensions: 18x15
Laundry
- Level: Upper
- Area: 36 Square Feet
- Dimensions: 06x06
Living room
- Features: Luxury Vinyl Plank
- Level: Main
- Area: 306 Square Feet
- Dimensions: 18x17
Heating
- Electric, Forced Air
Cooling
- Central Air
Appliances
- Included: Gas Cooktop, Dishwasher, Dryer, Disposal, Microwave, Double Oven, Refrigerator, Washer, Water Heater, Water Purifier
- Laundry: Upper Level
Features
- Attic Access, High Speed Internet, Walk-In Closet(s), Wet Bar
- Basement: Egress Window(s),Finished,Storage Space
- Attic: Access Only
- Number of fireplaces: 1
- Fireplace features: Family Room
Interior area
- Total structure area: 4,668
- Total interior livable area: 4,668 sqft
- Finished area below ground: 1,462
Property
Parking
- Total spaces: 3
- Parking features: Attached
- Attached garage spaces: 3
Features
- Levels: Two
- Stories: 2
- Patio & porch: Deck
- Exterior features: Gas Grill
- Has spa: Yes
- Spa features: Above Ground
- Fencing: Fenced
Lot
- Size: 0.31 Acres
Details
- Parcel number: 291229026031000020
- Horse amenities: None
Construction
Type & style
- Home type: SingleFamily
- Architectural style: Traditional
- Property subtype: Residential, Single Family Residence
Materials
- Cement Siding, Stone
- Foundation: Concrete Perimeter
Condition
- New construction: No
- Year built: 2019
Utilities & green energy
- Water: Public
- Utilities for property: Electricity Connected, Water Connected
Community & HOA
Community
- Security: Panic Alarm, Security System, Smoke Detector(s)
- Subdivision: Turnberry
HOA
- Has HOA: Yes
- Amenities included: Playground, Pool
- HOA fee: $1,300 annually
Location
- Region: Fishers
Financial & listing details
- Price per square foot: $150/sqft
- Tax assessed value: $529,300
- Annual tax amount: $5,862
- Date on market: 7/10/2026
- Cumulative days on market: 56 days
- Electric utility on property: Yes
Estimated market value
Not available
Estimated sales range
Not available
Not available
Price history
| Date | Event | Price |
|---|---|---|
| 7/23/2026 | Pending sale | $699,900$150/sqft |
Source: | ||
| 7/10/2026 | Listed for sale | $699,900$150/sqft |
Source: | ||
| 7/10/2026 | Listing removed | -- |
Source: Owner Report a problem | ||
| 6/30/2026 | Listed for sale | $699,900+72.8%$150/sqft |
Source: Owner Report a problem | ||
| 10/23/2019 | Sold | $405,000-1.2%$87/sqft |
Source: | ||
| 9/30/2019 | Pending sale | $409,990$88/sqft |
Source: Berkshire Hathaway Home #21646674 Report a problem | ||
| 9/3/2019 | Price change | $409,990-2.4%$88/sqft |
Source: Ryan Homes Report a problem | ||
| 8/22/2019 | Price change | $419,990-6.7%$90/sqft |
Source: Ryan Homes Report a problem | ||
| 6/14/2019 | Price change | $449,990+5.9%$96/sqft |
Source: Berkshire Hathaway Home #21646674 Report a problem | ||
| 4/3/2019 | Pending sale | $424,990$91/sqft |
Source: Berkshire Hathaway Home #21646674 Report a problem | ||
| 1/19/2019 | Price change | $424,990-8.6%$91/sqft |
Source: Berkshire Hathaway Home #21646674 Report a problem | ||
| 11/10/2018 | Listed for sale | $464,990$100/sqft |
Source: Berkshire Hathaway Home #21606609 Report a problem | ||
Public tax history
| Year | Property taxes | Tax assessment |
|---|---|---|
| 2025 | $5,488 +8.1% | $529,300 +11.8% |
| 2024 | $5,076 +2% | $473,600 +7.8% |
| 2023 | $4,977 +6.3% | $439,300 +5.2% |
| 2022 | $4,681 -1.2% | $417,500 +7.1% |
| 2021 | $4,736 | $389,700 -0.8% |
| 2020 | -- | $392,700 +65350% |
| 2019 | $49 +0.3% | $600 |
| 2018 | $49 | $600 |
| 2017 | -- | $600 |
| 2016 | -- | $600 |
Find assessor info on the county website
Monthly payment
Est. payment
Payment breakdown
Explore the cost of this home by adjusting the details. Changes won't be saved.Climate risks
Neighborhood: 46037
Nearby schools
Schools provided by the listing agent
- Elementary: Southeastern Elementary School
- Middle: Hamilton SE Int and Jr High Sch
- High: Hamilton Southeastern HS
Source: MIBOR as distributed by MLS GRID. This data may not be complete. We recommend contacting the local school district to confirm school assignments for this home.