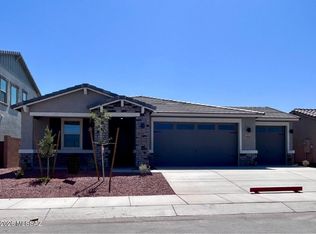
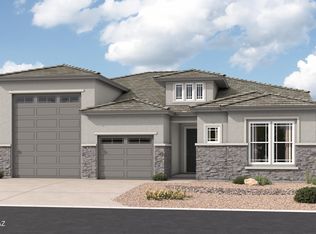
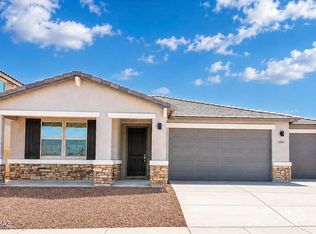
The main floor of the inviting Ammolite plan offers an expansive great room, a serene covered patio, an open dining area and a thoughtfully designed kitchen with a center island and roomy pantry. This level will be built with a luxurious guest suite. Upstairs, discover a central loft, a laundry and three secondary bedrooms with a shared bath. A lavish primary suite boasting an immense walk-in closet and a private bath rounds out this floor. This home is built with a 3-car garage!
Sold for $578,000
Zillow last checked:
Listing updated:
Bought with:
Rachel Clark-Munday, SA688048000
LPT Realty LLC
Source: MLS of Southern Arizona,MLS#: 22614717
Price history
| Date | Event | Price |
|---|---|---|
| 7/31/2026 | Sold | $578,000-8.3%$190/sqft |
Source:  MLS of Southern Arizona #22614717 Report a problem MLS of Southern Arizona #22614717 Report a problem | ||
| 6/16/2026 | Pending sale | $629,990$207/sqft |
Source: MLS of Southern Arizona #22614717 Report a problem | ||
| 6/11/2026 | Listed for sale | $629,990$207/sqft |
Source: MLS of Southern Arizona #22614717 Report a problem | ||

Get a cash offer in 3 minutes
Find out how much your home could sell for in as little as 3 minutes with a no-obligation cash offer.
Estimated market value
$577,900
