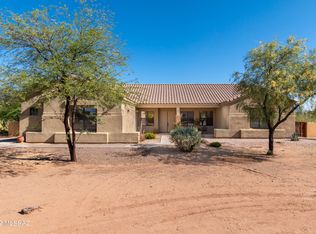
Right out of the pages of your favorite designer magazine, your favorite HGTV show or your Pinterest board, your Desert Dream home awaits on a sprawling 1.01 acre lot within Gated Tierra Linda. Exuding class and charm, this expansive 3002sq ft freshly updated abode is sure to check all you boxes. Featuring 5bedrooms, 3 full Baths, dual living/dining areas, absolutely gorgeous Chef's kitchen, a split bedroom plan and the most inviting and comforting ambience, you will not want to leave! A sleek gated courtyard invites you to a grand double entry and vast foyer. Cool tones and a crisp freshly- painted interior set the mood for tranquil living and resort-like ambiance.
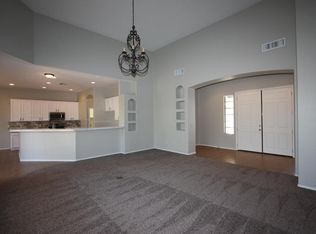
Your new home showcases a cool neutral color palette, fresh paint, new recessed lighting, flooring throughout (no carpet), baseboards/trimming throughout, new floor tile in all three baths and laundry plus a walk-in shower in Bath3, new hardware and outlets/switches plus more. Soaring ceilings, rows of windows and detailed architectural design elevate this home. Dual living/dining areas provide flexibility of living- create your own masterpiece spaces to fit your family's needs. A wall of custom cabinets frames the family room wall while the arched accents provide visual interest. Celebrate family dinners everyday in your airy dining area next to an enviable kitchen. Fresh and modern quartz countertops and backsplash raise this kitchen to designer level. Trendy light fixtures above island send new build vibes. Extensive cabinetry, custom hardware, SS appliances, gas range, deep sink facing the amazing backyard- all perfect this space. This home is pristine and just absolutely spectacular.
Privacy abound in the spilt bedroom plan- a grand Primary suite wing complete with a soaking tub, shower, large walk-in closet and dual vanities. Convenience a plus with having the laundry room close by. And, this one has a utility sink! Four spacious and bright bedrooms on opposite side offer a plethora of opportunities to mold this home to what you need! Bed 2 and 3 share a Jack-n-Jill bathroom with double vanity and tub. Bedrooms 4 and 5 share a hall bath that has a New and stylish walk-in tile shower.
That three car garage that is coveted by all is here as well. With a depth of 22.2ft, is is sure to fit your large vehicles as well.
Let us feature the back yard now. Expansive covered porch that runs the entire length of home, new dry bar with quartz countertop, remote-controlled sun shade, new light fixtures, turf and pavers, outdoor grilling area and an epic double gas fire pit by pool seating area and that Pool! Pool has new pump. This backyard is set to make you the hosts with the most! All this back here and still space to add anything else you want. New double gate provides easy access from garage side.
Sellers have poured their hearts into taking this gem to such high level and now it is here ready for you to just move in! That is all you have to do- all has been done for you. Plus, you have the added benefits of Solar!
Enjoy all the Extended West has to offer- gorgeous desert setting, mountain views, wide open spaces, privacy galore while still being within 10-20 minutes from shopping.
Desert living at its finest- don't pass this one up.
Sold for $675,000
Zillow last checked:
Listing updated:
Bought with:
Stephanie M Urban, SA692799000
Long Realty
Source: MLS of Southern Arizona,MLS#: 22419733
Price history
| Date | Event | Price |
|---|---|---|
| 10/17/2024 | Sold | $675,000-2.2%$225/sqft |
Source:  MLS of Southern Arizona #22419733 Report a problem MLS of Southern Arizona #22419733 Report a problem | ||
| 9/23/2024 | Contingent | $689,900$230/sqft |
Source: MLS of Southern Arizona #22419733 Report a problem | ||
| 9/6/2024 | Price change | $689,900-1.4%$230/sqft |
Source: MLS of Southern Arizona #22419733 Report a problem | ||
| 8/12/2024 | Price change | $699,995+22.8%$233/sqft |
Source: MLS of Southern Arizona #22419733 Report a problem | ||
| 6/2/2022 | Pending sale | $570,000-2.7%$190/sqft |
Source: MLS of Southern Arizona #22209466 Report a problem | ||
| 6/1/2022 | Sold | $586,000+2.8%$195/sqft |
Source: MLS of Southern Arizona #22209466 Report a problem | ||
| 4/18/2022 | Contingent | $570,000$190/sqft |
Source: MLS of Southern Arizona #22209466 Report a problem | ||
| 4/18/2022 | Listed for sale | $570,000+51.5%$190/sqft |
Source: MLS of Southern Arizona #22209466 Report a problem | ||
| 7/26/2007 | Sold | $376,254$125/sqft |
Source: MLS of Southern Arizona #20709551 Report a problem | ||
Nearby homes
- $465,0003 bd2 ba2.1k sqft12910 W Summer Poppy St, Tucson, AZ 85743Off Market
- $593,4005 bd3 ba3k sqft12852 W Summer Poppy St, Tucson, AZ 85743Off Market
- $703,3005 bd4 ba3.5k sqft8644 N Fountain Grass Ave, Tucson, AZ 85743Off Market
- $560,4004 bd3 ba2.4k sqft12909 W Summer Poppy St, Tucson, AZ 85743Off Market

Get a cash offer in 3 minutes
Find out how much your home could sell for in as little as 3 minutes with a no-obligation cash offer.
Estimated market value
$691,600
