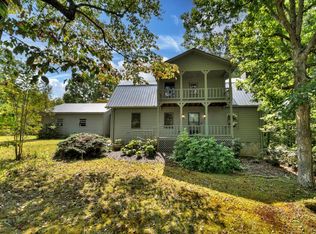
Enjoy peaceful country living in this charming home situated on 5.99 private acres with beautiful level yards, mature landscaping, and fruit trees throughout the property. A large wrap around porch welcomes you home and provides the perfect place to relax and take in the serene surroundings. The circular driveway offers convenient access, while the oversized carport accommodates up to four vehicles and an additional RV carport provides extra storage and parking. Ideally located just off Highway 515, this unrestricted property offers easy access to both Blue Ridge and Blairsville, combining privacy with convenience. Inside, the inviting foyer opens to a spacious family room featuring a stunning stone fireplace with gas logs. The kitchen is designed for functionality with abundant cabinetry, a walk-in pantry, and a bright dining area. The main level also includes a spacious primary suite, laundry room, and convenient half bath. Upstairs, you'll find a large loft that serves perfectly as a second family room, game room, or office space, along with two additional bedrooms and a full bath. The full unfinished basement offers endless possibilities for expansion and includes walkout access to a beautiful stone patio. Whether you envision additional living space, a workshop, or recreation area, the basement provides plenty of opportunity to customize the home to your needs. Outdoor enthusiasts will appreciate the property's potential for creating exceptional outdoor living areas, while the outbuilding is ideal for potting flowers, gardening supplies, or lawn equipment storage. This versatile property offers the space, privacy, and freedom to enjoy the mountain lifestyle you've been looking for.
Active
$595,000
12875 Appalachian Hwy, Morganton, GA 30560
3beds
2,352sqft
Single Family Residence
Built in 1989
5.99 Acres Lot
$-- Zestimate®
$253/sqft
$-- HOA
What's special
Spacious primary suiteLarge wrap around porchBeautiful level yardsSpacious family roomWalk-in pantryBright dining areaAbundant cabinetry
- 92 days
- 286
- 13
Zillow last checked:
Listing updated:
Listed by:
Lydia Spink 770-851-7494,
Century 21 Lindsey & Pauley
Source: GAMLS,MLS#: 10775479
Facts & features
Interior
Bedrooms & bathrooms
- Bedrooms: 3
- Bathrooms: 3
- Full bathrooms: 2
- 1/2 bathrooms: 1
- Main level bathrooms: 1
- Main level bedrooms: 1
Rooms
- Room types: Foyer, Laundry, Loft
Dining room
- Features: L Shaped
Kitchen
- Features: Breakfast Area, Breakfast Bar, Walk-in Pantry
Heating
- Central, Electric
Cooling
- Ceiling Fan(s), Central Air
Appliances
- Included: Dishwasher, Microwave, Refrigerator, Washer
- Laundry: Other
Features
- Master On Main Level, Separate Shower, Walk-In Closet(s)
- Flooring: Carpet, Hardwood, Tile
- Windows: Double Pane Windows
- Basement: Daylight,Exterior Entry,Interior Entry,Unfinished
- Number of fireplaces: 1
- Fireplace features: Family Room, Gas Log
- Common walls with other units/homes: No Common Walls
Interior area
- Total structure area: 2,352
- Total interior livable area: 2,352 sqft
- Finished area above ground: 2,352
- Finished area below ground: 0
Property
Parking
- Total spaces: 4
- Parking features: Carport, Kitchen Level, RV/Boat Parking
- Has carport: Yes
Features
- Levels: One and One Half
- Stories: 1
- Patio & porch: Porch
- Body of water: None
Lot
- Size: 5.99 Acres
- Features: Level, Open Lot, Private
- Residential vegetation: Cleared, Partially Wooded
Details
- Additional structures: Outbuilding, Workshop
- Parcel number: 0012 09A04
- Special conditions: Estate Owned
Construction
Type & style
- Home type: SingleFamily
- Architectural style: Country/Rustic,Traditional
- Property subtype: Single Family Residence
Materials
- Stone, Vinyl Siding
- Foundation: Block
- Roof: Composition
Condition
- Resale
- New construction: No
- Year built: 1989
Utilities & green energy
- Electric: 220 Volts, Generator
- Sewer: Septic Tank
- Water: Shared Well
- Utilities for property: Electricity Available, High Speed Internet, Phone Available, Propane
Community & HOA
Community
- Features: None
- Security: Smoke Detector(s)
- Subdivision: None 5.99 Acres
HOA
- Has HOA: No
- Services included: None
Location
- Region: Morganton
Financial & listing details
- Price per square foot: $253/sqft
- Tax assessed value: $406,372
- Annual tax amount: $1,279
- Date on market: 6/1/2026
- Cumulative days on market: 92 days
- Listing agreement: Exclusive Right To Sell
- Listing terms: Cash,Conventional,FHA,USDA Loan,VA Loan
- Electric utility on property: Yes
Estimated market value
Not available
Estimated sales range
Not available
$2,406/mo
Price history
| Date | Event | Price |
|---|---|---|
| 6/1/2026 | Listed for sale | $595,000+296.7%$253/sqft |
Source:  FMLS GA #7778382 Report a problem FMLS GA #7778382 Report a problem | ||
| 4/3/2020 | Sold | $150,000-9%$64/sqft |
Source: NGBOR #294813 Report a problem | ||
| 2/21/2020 | Pending sale | $164,900$70/sqft |
Source: REMAX Town & Country - Blairsville #294813 Report a problem | ||
| 1/27/2020 | Listed for sale | $164,900-1.8%$70/sqft |
Source: REMAX Town & Country - Blairsville #294813 Report a problem | ||
| 8/6/2019 | Sold | $168,001-16%$71/sqft |
Source: Public Record Report a problem | ||
| 5/2/2019 | Listing removed | $199,990$85/sqft |
Source: Harry Norman, REALTORS� #281248 Report a problem | ||
| 1/16/2019 | Price change | $199,990-8.7%$85/sqft |
Source: Harry Norman, REALTORS� #281248 Report a problem | ||
| 11/5/2018 | Price change | $219,000-8.4%$93/sqft |
Source: Harry Norman, REALTORS� #281248 Report a problem | ||
| 8/23/2018 | Price change | $239,000+20.1%$102/sqft |
Source: Harry Norman, REALTORS� #281248 Report a problem | ||
| 2/1/2014 | Price change | $199,000-17%$85/sqft |
Source: CENTURY 21 In The Mountains #232412 Report a problem | ||
| 9/17/2013 | Listed for sale | $239,900$102/sqft |
Source: CENTURY 21 In The Mountains #232412 Report a problem | ||
Public tax history
| Year | Property taxes | Tax assessment |
|---|---|---|
| 2025 | $605 -53.2% | $162,549 |
| 2024 | $1,292 +4.4% | $162,549 +19.6% |
| 2023 | $1,238 -1.1% | $135,890 -1.3% |
| 2022 | $1,251 +53.9% | $137,699 +45.4% |
| 2021 | $813 -48.1% | $94,734 -13.8% |
| 2020 | $1,566 +53.5% | $109,859 +35.8% |
| 2019 | $1,020 -3.7% | $80,918 +2.6% |
| 2018 | $1,059 | $78,892 -1.1% |
| 2017 | $1,059 +159.3% | $79,761 +22.9% |
| 2016 | $408 | $64,893 -1% |
| 2015 | $408 -38.6% | $65,572 -15% |
| 2014 | $666 -16.1% | $77,140 +27.4% |
| 2013 | $793 | $60,573 |
| 2012 | -- | -- |
| 2011 | -- | -- |
| 2010 | -- | -- |
| 2009 | -- | -- |
Find assessor info on the county website
Monthly payment
Est. payment
Payment breakdown
Explore the cost of this home by adjusting the details. Changes won't be saved.Climate risks
Neighborhood: 30560
Nearby schools
Schools provided by the listing agent
- Elementary: East Fannin
- Middle: Fannin
- High: Fannin
Source: GAMLS. This data may not be complete. We recommend contacting the local school district to confirm school assignments for this home.
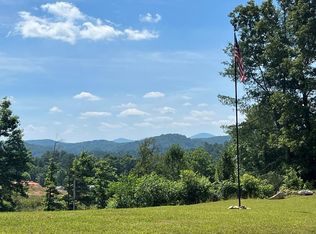
- $359,0002 bd1 ba1k sqft12877 Appalachian Hwy, Morganton, GA 30560For Sale
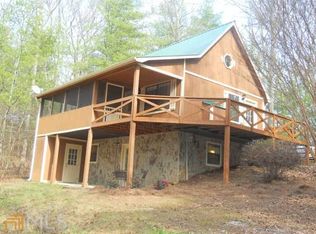
- $347,9003 bd3 ba1.5k sqft130 Appalachian Trce, Morganton, GA 30560Off Market
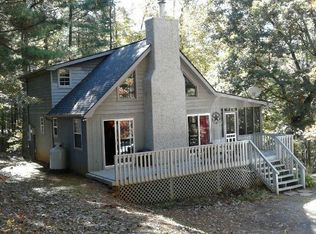
- $335,6002 bd2 ba1.1k sqft188 Appalachian Trce, Morganton, GA 30560Off Market
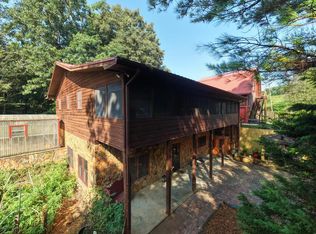
- $436,200-- bd2 ba1.8k sqft80 Appalachian Trce, Morganton, GA 30560Off Market

Similar homes
- $619,0004 bd3 ba2.8k sqft4782 Squirrel Hunting Rd, Morganton, GA 30560For Sale
 MLS ID #435227, Christi Salyer, Maximum One Premier REALTORS - Hiawassee. NGBOR
 - $549,9004 bd3 ba2.3k sqft14576 Morganton Hwy, Morganton, GA 30560For Sale
 MLS ID #414092, Julie Fitts Queen, REMAX Town & Country - Blue Ridge. NGBOR
 - $525,0004 bd2 ba1.8k sqft24 Oak Ledge Rd, Morganton, GA 30560For Sale
 MLS ID #435212, Louise Loomis, REMAX Town & Country - Ellijay. NGBOR
 - $625,0004 bd5 ba3.3k sqft240 Charles Ln, Blairsville, GA 30560For Sale
 MLS ID #435516, Dennis Marcott, REMAX Town & Country - Blairsville. NGBOR
 - $599,0003 bd3 ba2.3k sqft437 Spruce Cir, Mineral Bluff, GA 30559Active
 MLS ID #10797280, Brooke Dyer, Corcoran Classic Living. GAMLS
 - $649,9993 bd3 ba2.9k sqft401 Mountain Rivers Rd, Mineral Bluff, GA 30559ActiveMLS ID #10762090, Rita Kirby, Mountain Sotheby's International. GAMLS
- $638,0005 bd3 ba3.1k sqft136 Ross Rd, Mineral Bluff, GA 30559ActiveMLS ID #10628634, Amy Sutherland, The Norton Agency. GAMLS
- $494,9003 bd2 ba2.1k sqft221 Shade Tree Ln #15, Mineral Bluff, GA 30559ActiveMLS ID #10793092, Julie V Queen, ReMax Town & Ctry-Downtown. GAMLS
- $602,0002 bd3 ba2.2k sqft1507 Wildcat Drive, Murphy, NC 28906For Sale
 MLS ID #100583506, The Blake Dockery Team, REMAX Town & Country - Murphy. Hive MLS
 - $595,0003 bd2 ba1.2k sqft56 Robins Rdg #5A-5AA, Blue Ridge, GA 30513ActiveMLS ID #10689620, Jahna Allen, ReMax Town & Ctry-Downtown. GAMLS
- $399,0005 bd3 ba2.2k sqft317 Hideaway Pl, Morganton, GA 30560ActiveMLS ID #10763994, Johnathan Cortes, Keller Williams Lanier Partners. GAMLS
