Beautifully UPDATED 3 bed/2 bath home with SHE-SHED and WHOLE HOUSE GENERATOR! This home features crown-molding, recessed lighting, and an updated kitchen with granite counters, under-mounted sink, pantry closet, and stainless steel appliances, including refrigerator, dishwasher, range oven, and microwave. Beautiful wood-look laminate flooring throughout - ceramic tile floors in kitchen and bathrooms. Formal living room flows into the formal dining room. Kitchen is open to the den across a long counter/breakfast bar. Roomy breakfast area next to the kitchen flows into a large utility room. Primary bedroom (extra-large) with en suite bathroom featuring granite counters, combo shower/jetted tub, WC, and large walk-in closet. Two guest bedrooms with hall bath featuring granite counters and combo shower/tub. Welcoming back porch area adjacent to the rear, two-car carport plus a charming SHE-SHED with its own front porch swing! Large fenced back yard and one year old WHOLE HOUSE GENERATOR!
Sold
Price Unknown
12875 King John Pl, Baton Rouge, LA 70815
3beds
1,972sqft
Single Family Residence
Built in 1978
10,454 Square Feet Lot
$252,700 Zestimate®
$--/sqft
$1,740 Estimated rent
Home value
$252,700
$235,000 - $273,000
$1,740/mo
Zestimate® history
Owner options
List your home for rent
$1,740/mo
Rent Zestimate®
Find your next renter with Zillow Rental Manager. Plus, with online applications, you can quickly screen prospective tenants – for free.
$1,740/mo
Rent Zestimate®
Refinance and save
Refinancing to a lower rate could help reduce your monthly payments and save thousands over the life of the loan.
Explore your selling options
Work with a Zillow partner agent
Leverage their expertise and Zillow's premium Showcase listings to get your home seen by more buyers.
Get startedList with your own agent
Get your home in front of millions of buyers by listing it on Zillow.
Learn how to do itSell it yourself
Take full control of how buyers see your home on Zillow by listing For Sale by Owner (FSBO).
List your homeWhat's special
Zillow last checked:
Listing updated:
Listed by:
Leslie Green,
RE/MAX Select
Bought with:
Lily Ngo, 0995696412
Clients First Realty, LLC
Source: ROAM MLS,MLS#: 2025017694
Facts & features
Interior
Bedrooms & bathrooms
- Bedrooms: 3
- Bathrooms: 2
- Full bathrooms: 2
Primary bedroom
- Level: First
- Area: 205.41 Square Feet
- Dimensions: 16.7x12.3
Bedroom
- Level: First
- Area: 156.94 Square Feet
- Dimensions: 13.3x11.8
Bedroom
- Level: First
- Area: 118.77 Square Feet
- Dimensions: 11.1x10.7
Breakfast
- Level: First
- Area: 103.68 Square Feet
- Dimensions: 10.8x9.6
Den
- Level: First
- Area: 238.74 Square Feet
- Dimensions: 17.3x13.8
Dining room
- Level: First
- Area: 128.8 Square Feet
- Dimensions: 11.2x11.5
Kitchen
- Level: First
- Area: 154.88 Square Feet
- Dimensions: 12.8x12.1
Laundry
- Level: First
- Area: 91.26 Square Feet
- Dimensions: 16.9x5.4
Living room
- Level: First
- Area: 210.8 Square Feet
- Dimensions: 17.0x12.4
Heating
- Natural Gas
Cooling
- Central Air, Ceiling Fan(s)
Appliances
- Included: Disposal, Dishwasher, Electric Cooktop, Microwave, Range Hood, Gas Water Heater, Stainless Steel Appliance(s), Cooktop, Range, Electric Stove Connection
- Laundry: Electric Dryer Hookup, Washer Hookup, Inside
Features
- Breakfast Bar, Pantry, Walk-In Closet(s), Crown Molding, Shower/Tub Combo, Water Closet, En Suite
- Flooring: Ceramic Tile, Laminate
- Windows: Window Treatments, Screens
Interior area
- Total structure area: 2,434
- Total interior livable area: 1,972 sqft
Property
Parking
- Total spaces: 2
- Parking features: Driveway
- Has carport: Yes
- Has uncovered spaces: Yes
Features
- Levels: One
- Stories: 1
- Exterior features: Lighting
- Fencing: Partial,Wood
Lot
- Size: 10,454 Square Feet
- Dimensions: 75 x 137
- Features: Landscaped, Level
Details
- Additional structures: Shed(s), Storage
- Parcel number: 01025643
- Zoning: Res Single Family Zone
- Special conditions: Standard
- Other equipment: Generator
Construction
Type & style
- Home type: SingleFamily
- Architectural style: Traditional
- Property subtype: Single Family Residence
Materials
- Brick, Frame
- Foundation: Slab
- Roof: Shingle
Condition
- Year built: 1978
Utilities & green energy
- Sewer: Public Sewer
- Water: Public
Community & HOA
Community
- Features: Curbs, Sidewalks
- Security: Smoke Detector(s)
- Subdivision: Sherwood Forest Place
HOA
- Has HOA: No
Location
- Region: Baton Rouge
Financial & listing details
- Tax assessed value: $181,900
- Annual tax amount: $1,520
- Date on market: 9/23/2025
- Listing terms: Cash,Conventional,FHA,VA Loan
Price history
| Date | Event | Price |
|---|---|---|
| 11/17/2025 | Sold | -- |
Source:  ROAM MLS #2025017694 Report a problem | ||
| 10/15/2025 | Pending sale | $265,000$134/sqft |
Source: ROAM MLS #2025017694 Report a problem | ||
| 9/23/2025 | Listed for sale | $265,000$134/sqft |
Source: ROAM MLS #2025017694 Report a problem | ||
| 5/26/1998 | Sold | -- |
Source: ROAM MLS #200076292 Report a problem | ||
Public tax history
| Year | Property taxes | Tax assessment |
|---|---|---|
| 2025 | $1,520 +7.3% | $18,190 |
| 2024 | $1,417 +26.7% | $18,190 +17.7% |
| 2023 | $1,118 -0.2% | $15,460 |
| 2022 | $1,120 +2% | $15,460 |
| 2021 | $1,098 -1.4% | $15,460 |
| 2020 | $1,114 -39.1% | $15,460 +8.9% |
| 2019 | $1,829 +1.2% | $14,200 |
| 2018 | $1,808 +82.7% | $14,200 |
| 2017 | $989 | $14,200 +38.1% |
| 2016 | $989 +96.8% | $10,280 -3.9% |
| 2015 | $503 -9.2% | $10,700 |
| 2014 | $554 | $10,700 |
| 2013 | $554 -56.5% | $10,700 |
| 2012 | $1,271 +8.4% | $10,700 |
| 2011 | $1,172 0% | $10,700 |
| 2010 | $1,172 +159.8% | $10,700 |
| 2009 | $451 -0.5% | $10,700 |
| 2008 | $453 +12.1% | $10,700 +4.9% |
| 2007 | $404 +0.7% | $10,200 |
| 2006 | $402 +0.8% | $10,200 |
| 2005 | $399 +3.3% | $10,200 |
| 2004 | $386 +10.8% | $10,200 +4.6% |
| 2003 | $348 0% | $9,750 |
| 2002 | $348 +0% | $9,750 |
| 2001 | $348 +23% | $9,750 |
| 2000 | $283 | $9,750 |
Find assessor info on the county website
Neighborhood: Sherwood Forest
Nearby homes
- $204,8003 bd2 ba1.6k sqft12895 King John Pl, Baton Rouge, LA 70815Off Market
- $189,7004 bd2 ba1.6k sqft12845 King John Pl, Baton Rouge, LA 70815Off Market
- $192,600-- bd-- ba2.4k sqft12825 King John Pl, Baton Rouge, LA 70815Off Market
- $246,6003 bd3 ba2k sqft12945 King John Pl, Baton Rouge, LA 70815Off Market
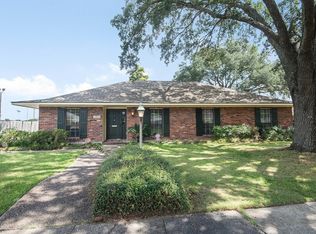
- $217,000-- bd-- ba1.8k sqft12856 King John Pl, Baton Rouge, LA 70815Off Market
- $--3 bd2 ba1.7k sqft12836 King John Pl, Baton Rouge, LA 70815Sold
- $184,700-- bd-- ba1.8k sqft12886 King John Pl, Baton Rouge, LA 70815Off Market
- $207,300-- bd-- ba1.6k sqft12910 King John Pl, Baton Rouge, LA 70815Off Market
Nearby schools
GreatSchools rating
- 8/10Twin Oaks Elementary SchoolGrades: PK-5Distance: 0.6 mi
- 4/10Southeast Middle SchoolGrades: 6-8Distance: 2.5 mi
- 2/10Broadmoor Senior High SchoolGrades: 9-12Distance: 2.3 mi
Get a cash offer in 3 minutes
Find out how much your home could sell for in as little as 3 minutes with a no-obligation cash offer.
Estimated market value
$252,700
Get a cash offer in 3 minutes
Find out how much your home could sell for in as little as 3 minutes with a no-obligation cash offer.
Estimated market value
$252,700
- Louisiana
- East Baton Rouge Parish
- Baton Rouge
- 70815
- Sherwood Forest
- 12875 King John Pl
