This elegant two-bedroom, two-bath and an office that can be a 3rd bedroom condo in Herndon/Reston’s exclusive luxury boutique building perfectly combines convenience with modern, upscale living. while EV charging stations add extra convenience garage parking and Just a short walk from the Herndon-Monroe Metro station on the Silver Line, Harris Teeter, and an array of shopping and dining options, this stylish residence is thoughtfully designed for both comfort and sophistication. Situated on the second floor it offers easy access to the secure parking garage. The impressive open layout inside this condo is designed to captivate. The stunning modern kitchen is a true showpiece, featuring sleek quartz countertops, soft-close cabinetry, a chic designer backsplash, and a stylish stainless-steel farmhouse sink. High-end stainless steel appliances complete this chef’s dream kitchen, offering both beauty and functionality. The wide-plank flooring throughout the home adds a touch of contemporary elegance, seamlessly tying the living spaces together. Step out onto the balcony to enjoy your morning coffee while overlooking the beautifully manicured common areas, providing a peaceful retreat. Laundry day is a breeze with the convenience of a full-size washer and dryer right in your unit, ensuring both comfort and ease in your everyday living. The building’s amenities are designed to elevate your lifestyle, including secure garage parking with one reserved space, on-site guest parking, a video call-box for secure entry, Amazon Hub lockers, and a tranquil courtyard. With the Silver Line Metro just a short walk away, commuting is a breeze, and the nearby Reston Town Center, located only two miles away, offers endless entertainment, dining, and shopping options. The community also boasts a paved walking and running path, a playground, a turf kickball field, and outdoor dining areas complete with grills. Sports enthusiasts will enjoy the practice tennis court and basketball court. This is urban living at its finest, all within a peaceful suburban setting!
Sold for $600,000
$600,000
12875 Mosaic Park Way #A, Herndon, VA 20171
2beds
1,559sqft
Condominium
Built in 2022
-- sqft lot
$590,800 Zestimate®
$385/sqft
$3,165 Estimated rent
Home value
$590,800
$555,000 - $626,000
$3,165/mo
Zestimate® history
Owner options
List your home for rent
$3,165/mo
Rent Zestimate®
Find your next renter with Zillow Rental Manager. Plus, with online applications, you can quickly screen prospective tenants – for free.
$3,165/mo
Rent Zestimate®
Refinance and save
$3,718/mo
Est. payment
Refinancing to a lower rate could help reduce your monthly payments and save thousands over the life of the loan.
$3,718/mo
Est. payment
Explore your selling options
Work with a Zillow partner agent
Leverage their expertise and Zillow's premium Showcase listings to get your home seen by more buyers.
Get startedList with your own agent
Get your home in front of millions of buyers by listing it on Zillow.
Learn how to do itSell it yourself
Take full control of how buyers see your home on Zillow by listing For Sale by Owner (FSBO).
List your homeWhat's special
Sleek quartz countertopsChic designer backsplashElegant two-bedroomStainless-steel farmhouse sinkWide-plank flooringTranquil courtyardStunning modern kitchen
Zillow last checked:
Listing updated:
Listed by:
Johnathan Lujan 571-591-8941,
Keller Williams Realty
Bought with:
Johnathan Lujan, 0225266420
Keller Williams Realty
Source: Bright MLS,MLS#: VAFX2206414
Facts & features
Interior
Bedrooms & bathrooms
- Bedrooms: 2
- Bathrooms: 2
- Full bathrooms: 2
- Main level bathrooms: 2
- Main level bedrooms: 2
Rooms
- Room types: Living Room, Primary Bedroom, Bedroom 2, Kitchen, Den, Bathroom 2, Primary Bathroom
Basement
- Area: 0
Heating
- Forced Air, Electric
Cooling
- Central Air, Electric
Appliances
- Included: Microwave, Dryer, Washer, Dishwasher, Disposal, Refrigerator, Ice Maker, Stainless Steel Appliance(s), Oven/Range - Electric, Electric Water Heater
- Laundry: In Unit
Features
- Breakfast Area, Entry Level Bedroom, Family Room Off Kitchen, Open Floorplan, Kitchen Island, Kitchen - Gourmet, Pantry, Primary Bath(s), Recessed Lighting, Upgraded Countertops, Walk-In Closet(s)
- Flooring: Wood
- Windows: Window Treatments
- Has basement: No
- Has fireplace: No
Interior area
- Total structure area: 1,559
- Total interior livable area: 1,559 sqft
- Finished area above ground: 1,559
- Finished area below ground: 0
Property
Parking
- Total spaces: 1
- Parking features: Garage Door Opener, Garage
- Garage spaces: 1
Accessibility
- Accessibility features: Accessible Elevator Installed
Features
- Levels: One
- Stories: 1
- Exterior features: Balcony
- Pool features: Community
Details
- Additional structures: Above Grade, Below Grade
- Parcel number: 0164 31 0004A
- Zoning: 400
- Special conditions: Standard
Construction
Type & style
- Home type: Condo
- Architectural style: Contemporary
- Property subtype: Condominium
- Attached to another structure: Yes
Materials
- Combination
- Foundation: Concrete Perimeter
Condition
- New construction: No
- Year built: 2022
Details
- Builder model: Wiehle
- Builder name: NV Homes
Utilities & green energy
- Sewer: Public Sewer
- Water: Public
Community & HOA
Community
- Condo and coop fee: $333 monthly
- Subdivision: Woodland Park Station
HOA
- Has HOA: No
- Amenities included: Common Grounds, Jogging Path, Picnic Area, Tot Lots/Playground
- Services included: Common Area Maintenance, Maintenance Structure, Management, Snow Removal, Trash
Location
- Region: Herndon
Financial & listing details
- Price per square foot: $385/sqft
- Tax assessed value: $585,620
- Annual tax amount: $6,785
- Date on market: 10/18/2024
- Listing agreement: Exclusive Right To Sell
- Ownership: Condominium
Price history
| Date | Event | Price |
|---|---|---|
| 1/6/2025 | Sold | $600,000-2.4%$385/sqft |
Source:  Bright MLS #VAFX2206414 Report a problem Bright MLS #VAFX2206414 Report a problem | ||
| 12/11/2024 | Pending sale | $615,000$394/sqft |
Source: Bright MLS #VAFX2206414 Report a problem | ||
| 11/21/2024 | Price change | $615,000-1.6%$394/sqft |
Source: Bright MLS #VAFX2206414 Report a problem | ||
| 10/29/2024 | Price change | $625,000-1.6%$401/sqft |
Source: Bright MLS #VAFX2206414 Report a problem | ||
| 10/24/2024 | Price change | $635,000-2.3%$407/sqft |
Source: Bright MLS #VAFX2206414 Report a problem | ||
| 10/18/2024 | Listed for sale | $650,000+26.2%$417/sqft |
Source: Bright MLS #VAFX2206414 Report a problem | ||
| 2/2/2022 | Listing removed | -- |
Source:  RE/MAX International Report a problem RE/MAX International Report a problem | ||
| 12/14/2021 | Listed for sale | $514,990$330/sqft |
Source: Bright MLS #VAFX2032332 Report a problem | ||
Public tax history
Tax history is unavailable.
Neighborhood: 20171
Nearby homes
- $500,0002 bd2 ba1.1k sqft12865 Mosaic Park Way UNIT 3J, Herndon, VA 20171For Sale
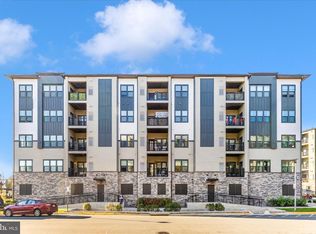
- $585,0002 bd2 ba1.4k sqft12865 Mosaic Park Way UNIT 3L, Herndon, VA 20171Sold

- $576,2402 bd2 ba1.1k sqft12880 Mosaic Park Way UNIT E, Herndon, VA 20171Sold
- $552,4902 bd2 ba1.1k sqft12880 Mosaic Park Way #H, Herndon, VA 20171Sold
- $589,9902 bd2 ba1.4k sqft12880 Mosaic Park Way #Y, Herndon, VA 20171Sold
- $499,0002 bd2 ba1.1k sqft12880 Mosaic Park Way #F, Herndon, VA 20171Sold
- $574,9902 bd2 ba1.3k sqft12875 Mosaic Park Way #4-B, Herndon, VA 20171For Sale
- $2,8002 bd2 ba1.1k sqft12850 Mosaic Park Way UNIT 2Q, Herndon, VA 20171For Rent
Nearby schools
GreatSchools rating
- 3/10Coates ElementaryGrades: PK-6Distance: 1.5 mi
- 9/10Carson Middle SchoolGrades: 7-8Distance: 2.2 mi
- 5/10Westfield High SchoolGrades: 9-12Distance: 6 mi
Schools provided by the listing agent
- District: Fairfax County Public Schools
Source: Bright MLS. This data may not be complete. We recommend contacting the local school district to confirm school assignments for this home.
Get a cash offer in 3 minutes
Find out how much your home could sell for in as little as 3 minutes with a no-obligation cash offer.
Estimated market value
$590,800
Get a cash offer in 3 minutes
Find out how much your home could sell for in as little as 3 minutes with a no-obligation cash offer.
Estimated market value
$590,800
- Virginia
- Fairfax County
- Herndon
- 20171
- 12875 Mosaic Park Way Unit A
Nearby cities
Nearby neighborhoods
Nearby zip codes
Other Herndon Topics
