This 2020 custom-built 2-story home in Seven Bridges is truly remarkable. Boasting over $128,000 in builder upgrades, the 5-bedroom, 5-bathroom "Mel" floor plan spans over 4,300 square feet of luxurious living space on a spacious 0.33-acre lot. Upon entering the main level, a grand foyer welcomes you with a stunning custom stair entry wall leading to the formal dining room, a living area with expansive windows and a beautifully crafted stone fireplace, and a chef's kitchen featuring a custom extended granite island, ceiling-height cabinetry, farmhouse sink, gas stove, soft-close drawers, and a sizable walk-in pantry. Adjacent to the kitchen are the extended breakfast area, office space with additional storage, half bath, and a newly stained and sealed covered deck. On the upper level, the large master suite includes tray ceilings and a lavish master bath with dual vanities, freestanding tub, walk-in shower, an extensive walk-in closet, and a laundry room for added convenience. Three additional bedrooms with en-suite bathrooms and walk-in closets provide ample space and comfort. The walk-out lower level offers a generous space with a finished suspended garage area ideal for a private office or home theater, a family room, a bar area pre-plumbed for a wet bar, a full bath, a fifth bedroom, and storage space. Outside, the property is equally impressive with lush landscaping, a covered deck and porch equipped with custom speakers and recessed lighting, a stone fire pit on a custom patio, perfect for outdoor gatherings or tranquil evenings. The sizable yard and sprinkler system enhances the appeal of the meticulously maintained grounds. Noteworthy features include built-in speakers, dual HVAC systems, invisible fence, custom blinds, pocket doors, and more (see full list of custom builder upgrades). The interior was freshly painted in 2024. Seven Bridges community offers resort-style amenities w/clubhouse/tennis/basketball/football/2 pools, banquet rm/library/playground.
Sold
Price Unknown
12875 N Champanel Way, Platte City, MO 64079
5beds
4,314sqft
Single Family Residence
Built in 2020
0.33 Acres Lot
$719,200 Zestimate®
$--/sqft
$4,631 Estimated rent
Home value
$719,200
$683,000 - $755,000
$4,631/mo
Zestimate® history
Owner options
List your home for rent
$4,631/mo
Rent Zestimate®
Find your next renter with Zillow Rental Manager. Plus, with online applications, you can quickly screen prospective tenants – for free.
$4,631/mo
Rent Zestimate®
Refinance and save
$1,090/mo
Est. payment
Refinancing to a lower rate could help reduce your monthly payments and save thousands over the life of the loan.
$1,090/mo
Est. payment
Explore your selling options
Work with a Zillow partner agent
Leverage their expertise and Zillow's premium Showcase listings to get your home seen by more buyers.
Get startedList with your own agent
Get your home in front of millions of buyers by listing it on Zillow.
Learn how to do itSell it yourself
Take full control of how buyers see your home on Zillow by listing For Sale by Owner (FSBO).
List your homeWhat's special
Zillow last checked:
Listing updated:
Listed by:
Christina Moreno 913-680-7045,
The Moreno Group
Bought with:
Penny Beatty, SP00235941
Keller Williams KC North
Source: Heartland MLS as distributed by MLS GRID,MLS#: 2477837
Facts & features
Interior
Bedrooms & bathrooms
- Bedrooms: 5
- Bathrooms: 5
- Full bathrooms: 4
- 1/2 bathrooms: 1
Primary bedroom
- Features: Carpet, Ceiling Fan(s), Walk-In Closet(s)
- Level: Second
Bedroom 2
- Features: Carpet, Ceiling Fan(s), Walk-In Closet(s)
- Level: Second
Bedroom 3
- Features: Carpet, Ceiling Fan(s), Walk-In Closet(s)
- Level: Second
Bedroom 4
- Features: Carpet, Ceiling Fan(s), Walk-In Closet(s)
- Level: Second
Bedroom 5
- Features: Carpet, Ceiling Fan(s)
- Level: Lower
Primary bathroom
- Features: Ceramic Tiles, Double Vanity, Separate Shower And Tub
- Level: Second
Bathroom 2
- Features: Ceramic Tiles
- Level: Second
Bathroom 3
- Features: Ceramic Tiles
- Level: Second
Bathroom 4
- Features: Ceramic Tiles
- Level: Lower
Dining room
- Level: First
Family room
- Features: Vinyl
- Level: Lower
Half bath
- Level: First
Kitchen
- Features: Granite Counters, Kitchen Island, Pantry
- Level: First
Library
- Features: Vinyl, Walk-In Closet(s)
- Level: Lower
Living room
- Features: Fireplace
- Level: First
Heating
- Heatpump/Gas
Cooling
- Multi Units, Electric
Appliances
- Included: Dishwasher, Disposal, Exhaust Fan, Microwave, Gas Range, Stainless Steel Appliance(s)
- Laundry: Bedroom Level, Laundry Room
Features
- Ceiling Fan(s), Custom Cabinets, Kitchen Island, Pantry, Vaulted Ceiling(s), Walk-In Closet(s)
- Flooring: Luxury Vinyl, Tile, Wood
- Basement: Finished,Full,Walk-Out Access
- Number of fireplaces: 1
- Fireplace features: Gas, Living Room
Interior area
- Total structure area: 4,314
- Total interior livable area: 4,314 sqft
- Finished area above ground: 3,071
- Finished area below ground: 1,243
Property
Parking
- Total spaces: 3
- Parking features: Attached
- Attached garage spaces: 3
Features
- Patio & porch: Covered, Porch
- Exterior features: Fire Pit
- Fencing: Other
Lot
- Size: 0.33 Acres
- Dimensions: 78 x 195
Details
- Parcel number: 161011400001384000
Construction
Type & style
- Home type: SingleFamily
- Architectural style: Traditional
- Property subtype: Single Family Residence
Materials
- Stone Veneer
- Roof: Composition
Condition
- Year built: 2020
Details
- Builder model: The Mel
- Builder name: Integrity
Utilities & green energy
- Sewer: Public Sewer
- Water: Public
Community & HOA
Community
- Subdivision: Seven Bridges
HOA
- Has HOA: Yes
- Amenities included: Clubhouse, Exercise Room, Other, Party Room, Play Area, Pool, Tennis Court(s), Trail(s)
- HOA fee: $1,090 annually
- HOA name: Seven Bridges HOA
Location
- Region: Platte City
Financial & listing details
- Tax assessed value: $477,504
- Annual tax amount: $6,035
- Date on market: 5/9/2024
- Listing terms: Cash,Conventional,FHA,VA Loan
- Ownership: Private
Price history
| Date | Event | Price |
|---|---|---|
| 8/5/2024 | Sold | -- |
Source:  Heartland MLS as distributed by MLS GRID #2477837 Report a problem Heartland MLS as distributed by MLS GRID #2477837 Report a problem | ||
| 7/15/2024 | Pending sale | $678,000$157/sqft |
Source: Heartland MLS as distributed by MLS GRID #2477837 Report a problem | ||
| 7/3/2024 | Contingent | $678,000$157/sqft |
Source: Heartland MLS as distributed by MLS GRID #2477837 Report a problem | ||
| 6/6/2024 | Price change | $678,000-1%$157/sqft |
Source: Heartland MLS as distributed by MLS GRID #2477837 Report a problem | ||
| 5/9/2024 | Listed for sale | $685,000+2.2%$159/sqft |
Source: Heartland MLS as distributed by MLS GRID #2477837 Report a problem | ||
| 9/15/2023 | Sold | -- |
Source: Heartland MLS as distributed by MLS GRID #2443161 Report a problem | ||
| 8/8/2023 | Pending sale | $670,000$155/sqft |
Source: Heartland MLS as distributed by MLS GRID #2443161 Report a problem | ||
| 8/4/2023 | Price change | $670,000-0.7%$155/sqft |
Source: Heartland MLS as distributed by MLS GRID #2443161 Report a problem | ||
| 7/21/2023 | Listed for sale | $675,000$156/sqft |
Source: Heartland MLS as distributed by MLS GRID #2443161 Report a problem | ||
| 11/19/2020 | Sold | -- |
Source: Heartland MLS as distributed by MLS GRID #2214300 Report a problem | ||
Public tax history
| Year | Property taxes | Tax assessment |
|---|---|---|
| 2025 | $6,807 +8.3% | $90,726 |
| 2024 | $6,283 +4.1% | $90,726 |
| 2023 | $6,035 -0.9% | $90,726 |
| 2022 | $6,090 -0.3% | $90,726 |
| 2021 | $6,106 +554987.3% | $90,726 +566937.5% |
| 2020 | $1 | $16 |
Find assessor info on the county website
Neighborhood: 64079
Nearby homes
- $785,3006 bd6 ba4k sqft12785 N Champanel Way, Platte City, MO 64079Off Market
- $519,0004 bd4 ba1.7k sqft12865 N Champanel Way, Platte City, MO 64079Off Market
- $606,3005 bd4 ba3k sqft12885 N Champanel Way, Platte City, MO 64079Off Market
- $699,9006 bd4 ba4k sqft12860 N Champanel Way, Platte City, MO 64079New Construction
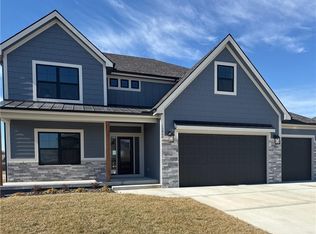
- $--5 bd4 ba2.9k sqft18205 NW Iris Ct, Platte City, MO 64079Sold
- $543,9004 bd3 ba2.4k sqft12895 N Champanel Way, Platte City, MO 64079Off Market
- $518,3004 bd3 ba2.9k sqft12880 N Bayberry St, Platte City, MO 64079Off Market
- $625,3005 bd4 ba1.7k sqft12870 N Champanel Way, Platte City, MO 64079Off Market
Nearby schools
GreatSchools rating
- 6/10Compass ElementaryGrades: PK-5Distance: 1.8 mi
- 7/10Platte City Middle SchoolGrades: 6-8Distance: 2.2 mi
- 6/10Platte County High SchoolGrades: 9-12Distance: 2.5 mi
Schools provided by the listing agent
- Elementary: Compass
- Middle: Platte City
- High: Platte County R-III
Source: Heartland MLS as distributed by MLS GRID. This data may not be complete. We recommend contacting the local school district to confirm school assignments for this home.
Get a cash offer in 3 minutes
Find out how much your home could sell for in as little as 3 minutes with a no-obligation cash offer.
Estimated market value
$719,200
Get a cash offer in 3 minutes
Find out how much your home could sell for in as little as 3 minutes with a no-obligation cash offer.
Estimated market value
$719,200
- Missouri
- Platte County
- Platte City
- 64079
- 12875 N Champanel Way
Nearby cities
Nearby zip codes
Other Platte City Topics
