Open House Saturday September 5th from 1-3PM! Welcome to a beautifully maintained ranch in the SWAC school district. Built in 2019, this 3-bed, 2-bath home offers an inviting open-concept layout with fresh paint throughout and brand-new carpet in the main living areas and primary suite, creating a truly move-in-ready feel. As you enter, you’ll find two bedrooms conveniently located next to the full bath, offering privacy from the primary suite. The living room features a cathedral ceiling, creating a spacious, open feel. The primary suite provides a comfortable retreat and features a professionally installed ADA-accessible shower. The kitchen offers plenty of countertop and cabinet space, along with stainless steel appliances. The laundry room is conveniently located just off the 2-car garage. Outside, the oversized corner lot is a standout, featuring a fully fenced backyard with peaceful pond views. With the benefits of newer construction, a functional floor plan, quality updates, and a setting that feels both private and inviting, this home offers the perfect blend of low-maintenance living and everyday comfort. A wonderful opportunity to enjoy a home that is ready for its next chapter!
Active
$250,000
12877 Slash Pass, Fort Wayne, IN 46818
3beds
1,303sqft
Single Family Residence
Built in 2019
0.28 Acres Lot
$248,100 Zestimate®
$--/sqft
$31/mo HOA
What's special
Inviting open-concept layoutOversized corner lotPeaceful pond viewsFresh paint throughoutStainless steel appliancesFully fenced backyard
- 3 hours
- 189
- 12
Zillow last checked:
Listing updated:
Listed by:
Emily Ewing Cell:260-609-7344,
North Eastern Group Realty
Source: IRMLS,MLS#: 202636614
Facts & features
Interior
Bedrooms & bathrooms
- Bedrooms: 3
- Bathrooms: 2
- Full bathrooms: 2
- Main level bedrooms: 3
Bedroom 1
- Level: Main
Bedroom 2
- Level: Main
Dining room
- Level: Main
- Area: 120
- Dimensions: 12 x 10
Kitchen
- Level: Main
- Area: 130
- Dimensions: 13 x 10
Living room
- Level: Main
- Area: 266
- Dimensions: 19 x 14
Heating
- Natural Gas, Forced Air
Cooling
- Central Air
Appliances
- Included: Dishwasher, Refrigerator, Washer, Electric Cooktop, Dryer-Electric, Oven-Built-In
- Laundry: Electric Dryer Hookup
Features
- Cathedral Ceiling(s), Ceiling Fan(s)
- Windows: Window Treatments, Blinds
- Has basement: No
- Has fireplace: No
Interior area
- Total structure area: 1,303
- Total interior livable area: 1,303 sqft
- Finished area above ground: 1,303
- Finished area below ground: 0
Property
Parking
- Total spaces: 2
- Parking features: Attached
- Attached garage spaces: 2
Accessibility
- Accessibility features: ADA Features
Features
- Levels: One
- Stories: 1
- Patio & porch: Patio
- Fencing: Wood
- Has view: Yes
- View description: Water
- Has water view: Yes
- Water view: Water
Lot
- Size: 0.28 Acres
- Dimensions: 68x135x126x120
- Features: Corner Lot, Level
Details
- Parcel number: 021105208004.000038
Construction
Type & style
- Home type: SingleFamily
- Property subtype: Single Family Residence
Materials
- Stone, Vinyl Siding
- Foundation: Slab
- Roof: Shingle
Condition
- New construction: No
- Year built: 2019
Utilities & green energy
- Sewer: City
- Water: City
Community & HOA
Community
- Subdivision: Grey Hawk
HOA
- Has HOA: Yes
- HOA fee: $375 annually
Location
- Region: Fort Wayne
Financial & listing details
- Tax assessed value: $263,200
- Annual tax amount: $1,508
- Date on market: 9/4/2026
Estimated market value
$248,100
$236,000 - $261,000
$1,947/mo
Price history
| Date | Event | Price |
|---|---|---|
| 9/4/2026 | Listed for sale | $250,000-2% |
Source:  IRMLS #202636614 Report a problem IRMLS #202636614 Report a problem | ||
| 6/1/2026 | Sold | $255,000-0.4% |
Source: IRMLS #202615640 Report a problem | ||
| 5/2/2026 | Pending sale | $255,900 |
Source: IRMLS #202615640 Report a problem | ||
| 4/30/2026 | Listed for sale | $255,900 |
Source: IRMLS #202615640 Report a problem | ||
Public tax history
| Year | Property taxes | Tax assessment |
|---|---|---|
| 2025 | $1,535 +15.1% | $263,200 +4.1% |
| 2024 | $1,333 +22.9% | $252,900 +4% |
| 2023 | $1,084 +5.1% | $243,200 +12.7% |
| 2022 | $1,032 -23.6% | $215,700 +5.7% |
| 2021 | $1,351 | $204,100 +2.5% |
| 2020 | -- | $199,200 +22033.3% |
| 2019 | $64 | $900 |
| 2018 | -- | $900 |
Find assessor info on the county website
Monthly payment
Est. payment
Payment breakdown
Explore the cost of this home by adjusting the details. Changes won't be saved.Climate risks
Neighborhood: 46818
Nearby schools
Schools provided by the listing agent
- Elementary: Covington
- Middle: Woodside
- High: Homestead
- District: MSD of Southwest Allen Cnty
Source: IRMLS. This data may not be complete. We recommend contacting the local school district to confirm school assignments for this home.
- $378,7004 bd3 ba2.1k sqft12853 Slash Pass, Fort Wayne, IN 46818Off Market
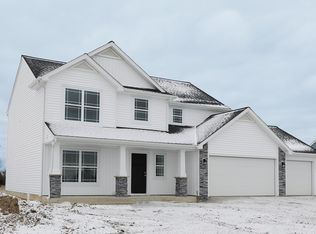
- $333,9004 bd2 ba1.9k sqft12985 Halen Hill Ct, Fort Wayne, IN 46818Off Market
- $311,5003 bd2 ba1.5k sqft13327 Halen Hill Ct, Fort Wayne, IN 46818Off Market
- $271,7004 bd2 ba1.6k sqft13049 Halen Hill Ct, Fort Wayne, IN 46818Off Market
Similar homes
- $274,9003 bd2 ba1.2k sqft7175 Desdemona Xing, Fort Wayne, IN 46818For Sale
 MLS ID #202633360, Brandy Beckstedt, Mike Thomas Assoc., Inc. IRMLS
 - $295,5003 bd3 ba1.5k sqft7825 G Antony Dr, Fort Wayne, IN 46818For Sale
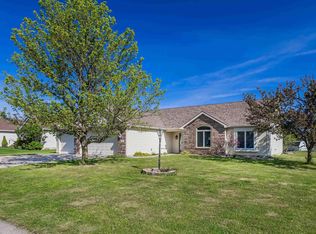 MLS ID #202613875, Brandi R Ott, ADT Realty. IRMLS
 - $287,0003 bd2 ba1.6k sqft512 Union Station Dr, Fort Wayne, IN 46814For Sale
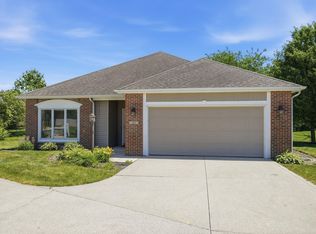 MLS ID #202623212, Cynthia Garrett, CENTURY 21 Bradley Realty, Inc. IRMLS
 - $239,0003 bd2 ba1.2k sqft2703 Painted Desert Run, Fort Wayne, IN 46808For Sale
 MLS ID #202635265, Jacob C McAfee, CENTURY 21 Bradley Realty, Inc. IRMLS
