Charming and affordable home offering 2 possible 3 bedrooms and 1 full bathroom, with a roughed-in half bath located in the lower level-ready for your finishing touches. Situated on a spacious .67-acre lot, this property provides plenty of room to enjoy outdoor living and features a partially fenced yard ideal for pets, gardening, or entertaining. Major mechanical updates have already been completed, including the roof in 2024, furnace 2025, central air unit, and hot water heater, offering peace of mind for the next owner. Whether you're a homeowner looking to build equity or an investor seeking your next opportunity, this property offers solid potential. Cash or conventional financing only. Sold AS IS.
Re-activated
$90,000
12878 E 2310s Rd, Pembroke Township, IL 60958
2beds
1,400sqft
Single Family Residence
Built in 1955
0.67 Acres Lot
$-- Zestimate®
$64/sqft
$-- HOA
What's special
Partially fenced yard
- --
- 30
- views
- 0
- saves
Likely to sell faster than
Zillow last checked:
Listing updated:
Listed by:
Monica Pizano 815-671-6209,
RE/MAX Prestige Homes
Source: MRED as distributed by MLS GRID,MLS#: 12686888
Facts & features
Interior
Bedrooms & bathrooms
- Bedrooms: 2
- Bathrooms: 2
- Full bathrooms: 1
- 1/2 bathrooms: 1
Rooms
- Room types: No additional rooms
Primary bedroom
- Features: Flooring (Hardwood)
- Level: Second
- Area: 154 Square Feet
- Dimensions: 11X14
Bedroom 2
- Features: Flooring (Hardwood)
- Level: Second
- Area: 108 Square Feet
- Dimensions: 9X12
Dining room
- Features: Flooring (Hardwood)
- Level: Main
- Area: 64 Square Feet
- Dimensions: 8X8
Family room
- Level: Basement
- Area: 176 Square Feet
- Dimensions: 11X16
Kitchen
- Features: Flooring (Linoleum)
- Level: Main
- Area: 80 Square Feet
- Dimensions: 8X10
Living room
- Features: Flooring (Hardwood)
- Level: Main
- Area: 210 Square Feet
- Dimensions: 14X15
Heating
- Propane
Cooling
- Central Air
Features
- Basement: Partially Finished,Walk-Out Access
Interior area
- Total structure area: 0
- Total interior livable area: 1,400 sqft
Property
Parking
- Total spaces: 2
- Parking features: Asphalt, Yes, Garage Owned, Detached, Garage
- Garage spaces: 2
Accessibility
- Accessibility features: No Disability Access
Features
- Levels: Tri-Level
- Stories: 2
- Fencing: Chain Link,Partial
Lot
- Size: 0.67 Acres
- Dimensions: 80x365.5
Details
- Parcel number: 10191720302100
- Zoning: SINGL
- Special conditions: None
- Other equipment: Sump Pump
Construction
Type & style
- Home type: SingleFamily
- Property subtype: Single Family Residence
Materials
- Vinyl Siding
- Foundation: Block
- Roof: Asphalt
Condition
- New construction: No
- Year built: 1955
Utilities & green energy
- Electric: Circuit Breakers
- Sewer: Public Sewer
- Water: Public
Community & HOA
HOA
- Services included: None
Location
- Region: Pembroke Township
Financial & listing details
- Price per square foot: $64/sqft
- Annual tax amount: $1,940
- Date on market: 6/24/2026
- Ownership: Fee Simple
Estimated market value
Not available
Estimated sales range
Not available
Not available
Price history
| Date | Event | Price |
|---|---|---|
| 6/21/2026 | Listing removed | $90,000$64/sqft |
Source:  MRED as distributed by MLS GRID #12537809 Report a problem MRED as distributed by MLS GRID #12537809 Report a problem | ||
| 6/8/2026 | Price change | $90,000-9.9%$64/sqft |
Source: MRED as distributed by MLS GRID #12537809 Report a problem | ||
| 5/22/2026 | Listed for sale | $99,900$71/sqft |
Source: MRED as distributed by MLS GRID #12537809 Report a problem | ||
| 5/20/2026 | Contingent | $99,900$71/sqft |
Source: REMAX Report a problem | ||
| 5/1/2026 | Listed for sale | $99,900$71/sqft |
Source: MRED as distributed by MLS GRID #12537809 Report a problem | ||
| 4/15/2026 | Contingent | $99,900$71/sqft |
Source: MRED as distributed by MLS GRID #12537809 Report a problem | ||
| 4/2/2026 | Price change | $99,900-9.2%$71/sqft |
Source: MRED as distributed by MLS GRID #12537809 Report a problem | ||
| 1/21/2026 | Price change | $110,000-8.3%$79/sqft |
Source: MRED as distributed by MLS GRID #12537809 Report a problem | ||
| 12/30/2025 | Listed for sale | $120,000$86/sqft |
Source: MRED as distributed by MLS GRID #12537809 Report a problem | ||
Public tax history
Tax history is unavailable.
Monthly payment
Est. payment
Payment breakdown
Explore the cost of this home by adjusting the details. Changes won't be saved.Climate risks
Neighborhood: 60958
Nearby schools
Schools provided by the listing agent
- District: 1
Source: MRED as distributed by MLS GRID. This data may not be complete. We recommend contacting the local school district to confirm school assignments for this home.
- $203,100-- bd-- ba-- sqft12948 E 2310s Rd, Pembroke Township, IL 60958Off Market
- $162,400-- bd-- ba-- sqft12887 E 2310th Rd S, Pembroke Township, IL 60958Off Market
- $21,129-- bd-- ba-- sqft12889 E 2500th Rd S, Pembroke Township, IL 60958Off Market
- $21,129-- bd-- ba-- sqft12873 E 2500th Rd S, Pembroke Township, IL 60958Off Market
Similar homes
- $99,0003 bd1 ba1.1k sqft148 S Prairie Ave, Bradley, IL 60915Active
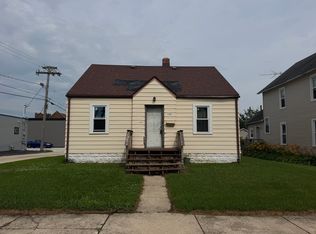 MLS ID #12738135, Norman Gaskin, Berkshire Hathaway HomeServices Speckman Realty. MRED as distributed by MLS GRID
 - $85,0003 bd1 ba1k sqft23915 Ivy St, Schneider, IN 46376Auction
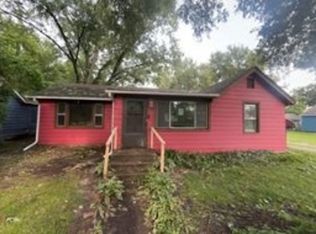 Xome
Xome - $126,9002 bd1 ba1.5k sqft1408 N State Route 1 #17, Momence, IL 60954Price Change
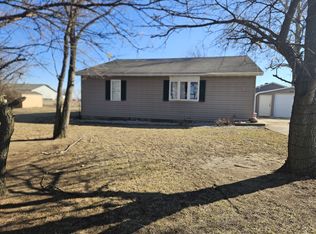 MLS ID #12576526, Jackie Miller, Berkshire Hathaway HomeServices Speckman Realty. MRED as distributed by MLS GRID
 - $99,9994 bd2 ba1.5k sqft1355 S 7th Ave, Kankakee, IL 60901Active
 MLS ID #12685747, Dustin Kooy, Village Realty Inc. MRED as distributed by MLS GRID
 - $127,0003 bd1 ba1.5k sqft1210 Harrison St, Lowell, IN 46356For Sale
 MLS ID #840142, Keri Hir, Keri Hir. NIRA as distributed by MLS GRID
