Move-in ready! This home has been loved and beautifully maintained by the same family for over 30 years. Tucked away on a quiet cul-de-sac in Lake Oswego’s desirable Westlake neighborhood with top Lake Oswego schools, and walking distance to Oak Creek Elementary School. Thoughtful, high-end upgrades are found throughout. The remodeled kitchen offers solid distressed hardwood cabinetry with soft-close and pull-out pantry drawers, granite slab countertops, custom tile, and luxury appliances (including a Sub-Zero refrigerator, Viking range and microwave, and Bosch dishwasher). A thoughtfully designed layout with a natural circular flow that allows you to move effortlessly from room to room. White oak hardwood floors throughout the main living areas, a cozy gas fireplace, and spacious bedrooms with generous closets, each featuring built-in organizers. The combination of extra tall ceilings and large arched windows in the living room and a couple of bedrooms fills the home with bright natural light, while window tinting and custom shades enhance comfort and privacy.The EV-ready garage features an ultra-quiet door opener, extra space for comfortable two-car parking and storage, and additional circuits and outlets for garage gym or workspace use. Mature hedges create a private “secret garden” backyard retreat with a paver patio to enjoy professionally designed, meticulously maintained landscaping, with irrigation, and lighting. Convenient access to both I-5 and Hwy 217, downtown Portland and OHSU.
Sold
$899,985
12878 Sierra Vista Dr, Lake Oswego, OR 97035
4beds
2,215sqft
Residential, Single Family Residence
Built in 1991
-- sqft lot
$897,000 Zestimate®
$406/sqft
$3,881 Estimated rent
Home value
$897,000
$852,000 - $942,000
$3,881/mo
Zestimate® history
Owner options
List your home for rent
$3,881/mo
Rent Zestimate®
Find your next renter with Zillow Rental Manager. Plus, with online applications, you can quickly screen prospective tenants – for free.
$3,881/mo
Rent Zestimate®
Refinance and save
$5,521/mo
Est. payment
Refinancing to a lower rate could help reduce your monthly payments and save thousands over the life of the loan.
$5,521/mo
Est. payment
Explore your selling options
Work with a Zillow partner agent
Leverage their expertise and Zillow's premium Showcase listings to get your home seen by more buyers.
Get startedList with your own agent
Get your home in front of millions of buyers by listing it on Zillow.
Learn how to do itSell it yourself
Take full control of how buyers see your home on Zillow by listing For Sale by Owner (FSBO).
List your homeWhat's special
Cozy gas fireplacePaver patioRemodeled kitchenQuiet cul-de-sacCustom tileExtra tall ceilingsGranite slab countertops
Zillow last checked:
Listing updated:
Listed by:
Sarah Furlong sarah@sarahfurlongrealty.com,
Sarah Furlong Realty
Bought with:
Alexander Ney, 201212138
Urban Nest Realty
Source: RMLS (OR),MLS#: 469252317
Facts & features
Interior
Bedrooms & bathrooms
- Bedrooms: 4
- Bathrooms: 3
- Full bathrooms: 2
- Partial bathrooms: 1
- Main level bathrooms: 1
Rooms
- Room types: Bedroom 4, Nook, Bedroom 2, Bedroom 3, Dining Room, Family Room, Kitchen, Living Room, Primary Bedroom
Primary bedroom
- Features: Bathroom, Closet Organizer, Bathtub, High Ceilings, Vaulted Ceiling, Walkin Closet, Wallto Wall Carpet
- Level: Upper
- Area: 216
- Dimensions: 18 x 12
Bedroom 2
- Features: Closet Organizer, Wallto Wall Carpet
- Level: Upper
- Area: 156
- Dimensions: 13 x 12
Bedroom 3
- Features: Closet Organizer, Wallto Wall Carpet
- Level: Upper
- Area: 121
- Dimensions: 11 x 11
Bedroom 4
- Features: Closet Organizer, Wallto Wall Carpet
- Level: Main
- Area: 110
- Dimensions: 11 x 10
Family room
- Features: Hardwood Floors
- Level: Main
- Area: 195
- Dimensions: 15 x 13
Kitchen
- Features: Builtin Refrigerator, Dishwasher, Disposal, Gas Appliances, Gourmet Kitchen, Hardwood Floors, Microwave, Free Standing Range, Granite
- Level: Main
- Area: 144
- Width: 12
Living room
- Features: High Ceilings, Wallto Wall Carpet
- Level: Main
- Area: 336
- Dimensions: 28 x 12
Heating
- Forced Air
Cooling
- Central Air
Appliances
- Included: Built-In Refrigerator, Dishwasher, Disposal, Free-Standing Gas Range, Gas Appliances, Microwave, Range Hood, Stainless Steel Appliance(s), Washer/Dryer, Free-Standing Range, Gas Water Heater, Tank Water Heater
- Laundry: Laundry Room
Features
- Granite, High Ceilings, Closet Organizer, Gourmet Kitchen, Bathroom, Bathtub, Vaulted Ceiling(s), Walk-In Closet(s), Tile
- Flooring: Hardwood, Wall to Wall Carpet
- Windows: Double Pane Windows, Vinyl Frames
- Basement: Crawl Space
- Number of fireplaces: 1
- Fireplace features: Gas
Interior area
- Total structure area: 2,215
- Total interior livable area: 2,215 sqft
Property
Parking
- Total spaces: 2
- Parking features: Driveway, Garage Door Opener, Car Charging Station Ready, Attached
- Attached garage spaces: 2
- Has uncovered spaces: Yes
Accessibility
- Accessibility features: Garage On Main, Accessibility
Features
- Levels: Two
- Stories: 2
- Patio & porch: Patio
- Exterior features: Garden, Yard
- Has view: Yes
- View description: Seasonal, Trees/Woods
Lot
- Features: Cul-De-Sac, Level, Private, Sprinkler, SqFt 5000 to 6999
Details
- Parcel number: 01406963
- Other equipment: Irrigation Equipment
Construction
Type & style
- Home type: SingleFamily
- Architectural style: Traditional
- Property subtype: Residential, Single Family Residence
Materials
- Cedar, Wood Siding
- Foundation: Concrete Perimeter
- Roof: Composition
Condition
- Resale
- New construction: No
- Year built: 1991
Utilities & green energy
- Gas: Gas
- Sewer: Public Sewer
- Water: Public
Community & HOA
Community
- Subdivision: Bay Creek Estates
HOA
- Has HOA: No
Location
- Region: Lake Oswego
Financial & listing details
- Price per square foot: $406/sqft
- Tax assessed value: $801,050
- Annual tax amount: $7,808
- Date on market: 3/31/2026
- Cumulative days on market: 6 days
- Listing terms: Cash,Conventional
- Road surface type: Paved
Price history
| Date | Event | Price |
|---|---|---|
| 5/7/2026 | Sold | $899,985$406/sqft |
Source:  RMLS (OR) #469252317 Report a problem RMLS (OR) #469252317 Report a problem | ||
| 4/7/2026 | Pending sale | $899,985$406/sqft |
Source: RMLS (OR) #469252317 Report a problem | ||
| 3/31/2026 | Listed for sale | $899,985+395.9%$406/sqft |
Source: RMLS (OR) #469252317 Report a problem | ||
| 2/22/1995 | Sold | $181,500$82/sqft |
Source: Public Record Report a problem | ||
Public tax history
| Year | Property taxes | Tax assessment |
|---|---|---|
| 2025 | $7,808 +2.7% | $406,596 +3% |
| 2024 | $7,600 +3% | $394,754 +3% |
| 2023 | $7,377 +3.1% | $383,257 +3% |
| 2022 | $7,158 +8.3% | $372,095 +3% |
| 2021 | $6,611 +2.6% | $361,258 +3% |
| 2020 | $6,445 +2.5% | $350,736 +3% |
| 2019 | $6,287 +5.2% | $340,521 +3% |
| 2018 | $5,978 | $330,603 +3% |
| 2017 | $5,978 +13.8% | $320,974 +3% |
| 2016 | $5,252 | $311,625 +3% |
| 2015 | $5,252 +3.5% | $302,549 +3% |
| 2014 | $5,074 +3.2% | $293,737 +3% |
| 2013 | $4,917 +2.9% | $285,182 +3% |
| 2012 | $4,778 +3.5% | $276,876 +3% |
| 2011 | $4,615 +1.7% | $268,812 +3% |
| 2010 | $4,537 +1.1% | $260,983 +3% |
| 2009 | $4,490 +6.7% | $253,382 +3% |
| 2008 | $4,208 +4.6% | $246,002 +3% |
| 2007 | $4,022 +4.3% | $238,837 +3% |
| 2006 | $3,855 +0.3% | $231,881 +3% |
| 2005 | $3,844 +4.1% | $225,127 +3% |
| 2004 | $3,694 +4.9% | $218,570 +3% |
| 2003 | $3,523 -47.8% | $212,204 +3% |
| 2002 | $6,749 +103.8% | $206,023 +3% |
| 2001 | $3,312 +10.5% | $200,022 +3% |
| 2000 | $2,998 | $194,196 |
Find assessor info on the county website
Neighborhood: Oak Creek
Nearby homes
- $757,8003 bd3 ba2k sqft12886 Sierra Vista Dr, Lake Oswego, OR 97035Off Market
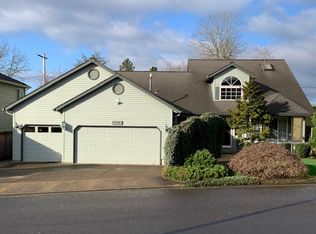
- $1,061,4003 bd2 ba2.2k sqft12860 Sierra Vista Dr, Lake Oswego, OR 97035Off Market
- $646,6003 bd2 ba1k sqft12948 SW 61st Ave, Portland, OR 97219Off Market
- $1,042,4004 bd4 ba3.8k sqft12994 Sierra Vista Dr, Lake Oswego, OR 97035Off Market
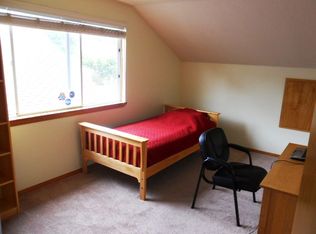
- $875,0004 bd3 ba2.4k sqft5948 Bay Point Dr, Lake Oswego, OR 97035Sold
- $651,7003 bd2 ba1.7k sqft13018 SW 61st Ave, Portland, OR 97219Off Market
- $896,9004 bd3 ba2.5k sqft12844 Sierra Vista Dr, Lake Oswego, OR 97035Off Market
- $672,5003 bd2 ba1.5k sqft12932 SW 61st Ave, Portland, OR 97219Off Market
Nearby schools
GreatSchools rating
- 8/10Oak Creek Elementary SchoolGrades: K-5Distance: 0.5 mi
- 8/10Lake Oswego Junior High SchoolGrades: 6-8Distance: 1.8 mi
- 10/10Lake Oswego Senior High SchoolGrades: 9-12Distance: 1.7 mi
Schools provided by the listing agent
- Elementary: Oak Creek
- Middle: Lake Oswego
- High: Lake Oswego
Source: RMLS (OR). This data may not be complete. We recommend contacting the local school district to confirm school assignments for this home.
Get a cash offer in 3 minutes
Find out how much your home could sell for in as little as 3 minutes with a no-obligation cash offer.
Estimated market value
$897,000
Get a cash offer in 3 minutes
Find out how much your home could sell for in as little as 3 minutes with a no-obligation cash offer.
Estimated market value
$897,000
- Oregon
- Clackamas County
- Lake Oswego
- 97035
- Oak Creek
- 12878 Sierra Vista Dr
