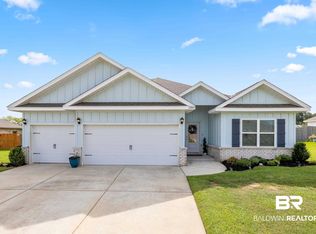
The Hawthorne has 2,486 sq.ft., 4 bed, 3 bath, 3 car The Hawthorne 3-car garage floor plan. As you enter the home, the foyer leads to the fabulous open concept Living/Kitchen area featuring granite countertops, a deep stainless under-mount sink, stainless appliances, a spacious pantry, and an island that overlooks the family room which is accented with beautiful trayed ceilings. The main bedroom also has trayed ceilings and a roomy ensuite with two walk-in closets, granite tops with under-mount double bowl vanity, 5' shower, and soaking tub. Hot Water is provided by an efficient Rinnai Tankless Water Heater. The second bedroom has a full bath and walk-in closet and would be perfect for mother-in-law or teenagers. The third and fourth bedrooms are to the front of the home, on either side of the third full bath.The homes in Fairhope Falls come standard with Luxury Vinyl Plank flooring in both the living and wet areas with carpet in the bedrooms. Trey ceilings with crown molding are standard in our floorplans along with granite countertops in the kitchen and bathrooms. Gas ranges are also standard in this community, and Designer painted cabinets are offered at a minimal upgrade cost. The Destin, Hawthorne, and Camden floorplans all feature a standard 3-car garage. Fairhope Falls is the only new construction subdivision in Fairhope offering 3-car garages so don't miss out on one of these beautiful homes!Home will be built to Gold FORTIFIED HomeTM Certification, which may save the
This property is not currently displayed as for sale or rent on Zillow. This may be different from what's on other websites or public sources.