Skip main navigation
Closed
  • $1,065,000

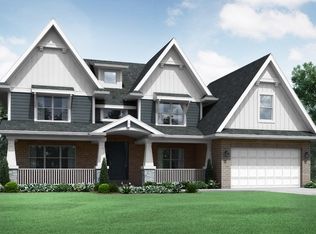
    12879 Collina Ln, Lemont, IL 60439

    6beds
    4,550sqft
    Single Family Residence
    Built in 2023
    0.27 Acres Lot
    $1,075,100 Zestimate®
    $234/sqft
    $5,229 Estimated rent

    Home value

    $1,075,100

    $978,000 - $1.18M

    $5,229/mo

    Zestimate® history
    Loading
    Loading...

    Owner options

    List your home for rent

    $5,229/mo

    Rent Zestimate®

    Find your next renter with Zillow Rental Manager. Plus, with online applications, you can quickly screen prospective tenants – for free.

    Learn more

    $5,229/mo

    Rent Zestimate®

    Refinance and save

    $6,269/mo

    Est. payment

    Refinancing to a lower rate could help reduce your monthly payments and save thousands over the life of the loan.

    See today's rates

    $6,269/mo

    Est. payment

    Explore your selling options

    Work with a Zillow partner agent

    Leverage their expertise and Zillow's premium Showcase listings to get your home seen by more buyers.

    Get started

    List with your own agent

    Get your home in front of millions of buyers by listing it on Zillow.

    Learn how to do it

    Sell it yourself

    Take full control of how buyers see your home on Zillow by listing For Sale by Owner (FSBO).

    List your home

    What's special

    Elegant quartz countertopsPrivate master bedroom retreatThree expansive walkout decksBreathtaking one-of-a-kind viewsCozy family roomTop-of-the-line stainless steel appliancesOpen-concept floor plan
    Welcome to your masterpiece of luxury and design, perfectly positioned on a picturesque hilltop in one of the region's most sought-after subdivisions "Montefiore Estates". Boasting 6 spacious bedrooms, 4.5 beautifully appointed bathrooms, and 3 levels of finished living space. This estate offers a lifestyle of elegance, comfort, and exclusivity. The Gourmet Chef's Kitchen: Outfitted with top-of-the-line stainless steel appliances, custom cabinetry, and elegant quartz countertops-ideal for entertaining or creating culinary masterpieces. An open-concept floor plan flows seamlessly between the sunlit kitchen, formal dining area, and cozy family room, complete with a fireplace and 16ft ceilings. Escape to your private master bedroom retreat featuring a spa-like ensuite bathroom with a soaking tub, a glass-enclosed rain shower, dual vanities, and a walk-in closet. Bask in the breathtaking, one-of-a-kind views from any of the home's three expansive walkout decks, perfect for morning coffee or evening gatherings. The 3-car garage is designed with both convenience and storage in mind, ideal for your vehicles and outdoor gear. This amazing property is perfectly situated next door to the world-renowned Cog Hill Golf Course, a haven for golf enthusiasts, and directly across the street from the scenic Cal-Sag Trail, offering miles of picturesque walking and biking paths. Whether you crave an active lifestyle or quiet serenity, this home delivers the best of both worlds. Homes of this caliber, with such unique features and an unbeatable location, are a once-in-a-lifetime opportunity. Don't let this rare gem slip away-schedule your private showing today.

    Zillow last checked:

    Listing updated:

    Listing courtesy of:

    Martin Rendon 708-224-9052,

    Realty of America, LLC

    Bought with:

    Susan Peloso

    Coldwell Banker Realty

    Source: MRED as distributed by MLS GRID,MLS#: 12562706MLS Logo

    Facts & features

    Interior

    Bedrooms & bathrooms
    • Bedrooms: 6
    • Bathrooms: 5
    • Full bathrooms: 4
    • 1/2 bathrooms: 1
    Primary bedroom
    • Features: Flooring (Carpet), Bathroom (Full)
    • Level: Second
    • Area: 375 Square Feet
    • Dimensions: 25X15
    Bedroom 2
    • Features: Flooring (Carpet)
    • Level: Second
    • Area: 156 Square Feet
    • Dimensions: 12X13
    Bedroom 3
    • Features: Flooring (Carpet)
    • Level: Second
    • Area: 156 Square Feet
    • Dimensions: 12X13
    Bedroom 4
    • Level: Main
    • Area: 156 Square Feet
    • Dimensions: 12X13
    Bedroom 5
    • Features: Flooring (Vinyl)
    • Level: Main
    • Area: 110 Square Feet
    • Dimensions: 11X10
    Bedroom 6
    • Features: Flooring (Vinyl)
    • Level: Basement
    • Area: 168 Square Feet
    • Dimensions: 12X14
    Bonus room
    • Features: Flooring (Vinyl)
    • Level: Basement
    • Area: 100 Square Feet
    • Dimensions: 10X10
    Dining room
    • Level: Main
    • Area: 168 Square Feet
    • Dimensions: 12X14
    Family room
    • Level: Main
    • Area: 285 Square Feet
    • Dimensions: 15X19
    Kitchen
    • Level: Main
    • Area: 195 Square Feet
    • Dimensions: 13X15
    Laundry
    • Features: Flooring (Ceramic Tile)
    • Level: Second
    • Area: 48 Square Feet
    • Dimensions: 6X8
    Living room
    • Features: Flooring (Vinyl)
    • Level: Main
    • Area: 154 Square Feet
    • Dimensions: 11X14
    Pantry
    • Level: Main
    • Area: 60 Square Feet
    • Dimensions: 6X10
    Heating
    • Natural Gas
    Cooling
    • Central Air, Zoned
    Appliances
    • Included: Range, Microwave, Dishwasher, High End Refrigerator, Washer, Dryer, Range Hood
    • Laundry: Upper Level, Gas Dryer Hookup, Electric Dryer Hookup
    Features
    • Cathedral Ceiling(s), 1st Floor Bedroom, In-Law Floorplan, Walk-In Closet(s), Open Floorplan
    • Basement: Finished,Full
    • Number of fireplaces: 1
    • Fireplace features: Gas Starter, Great Room
    Interior area
    • Total structure area: 0
    • Total interior livable area: 4,550 sqft

    Property

    Parking
    • Total spaces: 3
    • Parking features: Concrete, Garage Door Opener, Yes, Attached, Garage
    • Attached garage spaces: 3
    • Has uncovered spaces: Yes
    Accessibility
    • Accessibility features: No Disability Access
    Features
    • Stories: 2
    Lot
    • Size: 0.27 Acres
    • Dimensions: 90X130
    Details
    • Parcel number: 22232100050000
    • Special conditions: None

    Construction

    Type & style
    • Home type: SingleFamily
    • Property subtype: Single Family Residence
    Materials
    • Brick
    Condition
    • New construction: No
    • Year built: 2023

    Utilities & green energy

    • Electric: 200+ Amp Service
    • Sewer: Public Sewer
    • Water: Lake Michigan

    Community & neighborhood

    Location
    • Region: Lemont

    HOA & financial

    HOA
    • Services included: None

    Other

    Other facts
    • Listing terms: Conventional
    • Ownership: Fee Simple

    Price history

    DateEventPrice
    4/24/2026Sold$1,065,000-11.2%$234/sqft
    Source: MRED as distributed by MLS GRID #12562706 Report a problem
    3/10/2026Contingent$1,199,000$264/sqft
    Source: MRED as distributed by MLS GRID #12562706 Report a problem
    2/26/2026Price change$1,199,000-4%$264/sqft
    Source: MRED as distributed by MLS GRID #12562706 Report a problem
    2/6/2026Listed for sale$1,249,000+1.5%$275/sqft
    Source: MRED as distributed by MLS GRID #12562706 Report a problem
    1/17/2026Listing removed$1,229,999$270/sqft
    Source: MRED as distributed by MLS GRID #12529820 Report a problem
    12/9/2025Listed for sale$1,229,999-1.5%$270/sqft
    Source: MRED as distributed by MLS GRID #12529820 Report a problem
    5/15/2025Listing removed$1,249,000$275/sqft
    Source: MRED as distributed by MLS GRID #12332437 Report a problem
    4/9/2025Listed for sale$1,249,000+8.7%$275/sqft
    Source: MRED as distributed by MLS GRID #12332437 Report a problem
    12/26/2024Listing removed$1,149,000$253/sqft
    Source: MRED as distributed by MLS GRID #12222753 Report a problem
    12/8/2024Listed for sale$1,149,000+41.4%$253/sqft
    Source: MRED as distributed by MLS GRID #12222753 Report a problem
    8/24/2023Sold$812,500+7.2%$179/sqft
    Source: Public Record Report a problem
    1/19/2021Listing removed$757,990$167/sqft
    Source: MRED as distributed by MLS GRID #10951624 Report a problem
    12/11/2020Listed for sale$757,990-8.1%$167/sqft
    Source: Realty Executives Elite #10951624 Report a problem
    4/10/2019Listing removed$825,000$181/sqft
    Source: Realty Executives Elite #09989322 Report a problem
    4/3/2019Listed for sale$825,000$181/sqft
    Source: Realty Executives Elite #09989322 Report a problem

    Public tax history

    YearProperty taxesTax assessment
    2024-- $76,756 +0%
    2023$15,951 +1764.4%$76,755 +2078.1%
    2022$856 +3.2%$3,524
    2021$829 -1%$3,524
    2020$838 +12.2%$3,524 +9.1%
    2019$747 +1.7%$3,230
    2018$735 +1.5%$3,230
    2017$724 $3,230

    Find assessor info on the county website

    Neighborhood: 60439

    Nearby schools

    GreatSchools rating
    Schools provided by the listing agent
    • District: 113A

    Source: MRED as distributed by MLS GRID. This data may not be complete. We recommend contacting the local school district to confirm school assignments for this home.

    Get a cash offer in 3 minutes
    Find out how much your home could sell for in as little as 3 minutes with a no-obligation cash offer.
    Estimated market value
    $1,075,100
    Get a cash offer in 3 minutes
    Find out how much your home could sell for in as little as 3 minutes with a no-obligation cash offer.
    Estimated market value
    $1,075,100