Welcome to this exceptional townhome, perfectly situated at the end of a cul-de-sac with a private entrance next to serene common-area green space—offering the feel of your own private yard. Step inside to discover beautiful hardwood flooring throughout the main living areas.
The spacious kitchen features a breakfast bar, all included appliances, and an open flow to the dining area and living room. Cozy up by the gas fireplace or step through the sliding door onto the private patio—ideal for shaded, cool evenings.
The primary suite offers a 4-piece bath with tile floors, a separate water closet, and a walk-in closet. Also on the main level is a versatile study with French doors (easily used as a bedroom), a full bath, and a convenient laundry room.
The finished lower level includes an additional bedroom, a large recreation room, and a storage area. A rough-in for a bathroom was started prior to the seller’s purchase, offering potential for future customization.
Located in the highly regarded Cherry Creek School District, this home offers sought-after main-floor living in an ideal location. Don’t miss this rare opportunity in Danbury Park!
Sold for $465,000
$465,000
12879 E Dickensen Place, Aurora, CO 80014
3beds
1,986sqft
Townhouse
Built in 1998
2,352 Square Feet Lot
$448,300 Zestimate®
$234/sqft
$2,542 Estimated rent
Home value
$448,300
$417,000 - $480,000
$2,542/mo
Zestimate® history
Owner options
List your home for rent
$2,542/mo
Rent Zestimate®
Find your next renter with Zillow Rental Manager. Plus, with online applications, you can quickly screen prospective tenants – for free.
$2,542/mo
Rent Zestimate®
Refinance and save
$3,241/mo
Est. payment
Refinancing to a lower rate could help reduce your monthly payments and save thousands over the life of the loan.
$3,241/mo
Est. payment
Explore your selling options
Work with a Zillow partner agent
Leverage their expertise and Zillow's premium Showcase listings to get your home seen by more buyers.
Get startedList with your own agent
Get your home in front of millions of buyers by listing it on Zillow.
Learn how to do itSell it yourself
Take full control of how buyers see your home on Zillow by listing For Sale by Owner (FSBO).
List your homeWhat's special
Gas fireplacePrivate patioSerene common-area green spaceStorage areaPrivate entrancePrimary suiteFrench doors
Zillow last checked:
Listing updated:
Listed by:
Carol Hoffman 303-378-6887 cghoffman@comcast.net,
Keller Williams DTC,
Rob Hoffman 303-638-3529,
Keller Williams DTC
Bought with:
Chad Schott, 100100970
RE/MAX Professionals
Source: REcolorado as distributed by MLS GRID,MLS#: 5350712
Facts & features
Interior
Bedrooms & bathrooms
- Bedrooms: 3
- Bathrooms: 2
- Full bathrooms: 1
- 3/4 bathrooms: 1
- Main level bathrooms: 2
- Main level bedrooms: 2
Primary bedroom
- Description: Brand New Carpeting, Vaulted Ceiling
- Level: Main
- Area: 162 Square Feet
- Dimensions: 13.5 x 12
Bedroom
- Description: Conforming Bedroom, Carpet
- Level: Basement
- Area: 143 Square Feet
- Dimensions: 13 x 11
Bedroom
- Description: Office Or Bedroom 2, Closet, Bright And Sunny
- Level: Main
- Area: 110 Square Feet
- Dimensions: 11 x 10
Primary bathroom
- Description: Double Sink, Separate Toilet Closet, Walk In Clothes Closet
- Level: Main
- Area: 70 Square Feet
- Dimensions: 10 x 7
Bathroom
- Description: Tile Floor
- Level: Main
- Area: 40 Square Feet
- Dimensions: 8 x 5
Dining room
- Description: Hardwood Floors, Loads Of Light
- Level: Main
- Area: 140 Square Feet
- Dimensions: 14 x 10
Family room
- Description: Egress Window, Closet.
- Level: Basement
- Area: 198 Square Feet
- Dimensions: 18 x 11
Kitchen
- Description: Hardwood Floors, Tile Countertops, Oak Cabinets, White Appliances
- Level: Main
- Area: 120 Square Feet
- Dimensions: 12 x 10
Laundry
- Description: Vinyl Floor, Washer And Dryer
- Level: Main
- Area: 35 Square Feet
- Dimensions: 7 x 5
Living room
- Description: Hardwood Floors, Gas Fireplace, Access To Back Patio
- Level: Main
- Area: 192 Square Feet
- Dimensions: 12 x 16
Heating
- Forced Air
Cooling
- Central Air
Appliances
- Included: Dishwasher, Disposal, Dryer, Gas Water Heater, Microwave, Range, Refrigerator, Washer
- Laundry: In Unit
Features
- Ceiling Fan(s), Entrance Foyer, Five Piece Bath, High Ceilings, Laminate Counters, Open Floorplan, Pantry, Primary Suite, Smoke Free, Vaulted Ceiling(s), Walk-In Closet(s)
- Flooring: Carpet, Laminate, Tile, Wood
- Windows: Double Pane Windows
- Basement: Bath/Stubbed
- Number of fireplaces: 1
- Fireplace features: Gas Log, Living Room
- Common walls with other units/homes: End Unit,1 Common Wall
Interior area
- Total structure area: 1,986
- Total interior livable area: 1,986 sqft
- Finished area above ground: 1,202
- Finished area below ground: 586
Property
Parking
- Total spaces: 2
- Parking features: Concrete
- Attached garage spaces: 2
Features
- Levels: One
- Stories: 1
- Entry location: Ground
- Patio & porch: Patio
- Exterior features: Gas Grill
- Fencing: Partial
Lot
- Size: 2,352 Square Feet
- Features: Cul-De-Sac, Greenbelt, Master Planned
Details
- Parcel number: 033844025
- Zoning: PUD
- Special conditions: Standard
Construction
Type & style
- Home type: Townhouse
- Architectural style: Contemporary
- Property subtype: Townhouse
- Attached to another structure: Yes
Materials
- Wood Siding
- Foundation: Slab
- Roof: Composition
Condition
- Year built: 1998
Utilities & green energy
- Electric: 110V, 220 Volts
- Sewer: Public Sewer
- Water: Public
- Utilities for property: Electricity Connected, Natural Gas Connected
Community & HOA
Community
- Security: Carbon Monoxide Detector(s), Security Entrance, Smoke Detector(s)
- Subdivision: Danbury Park
HOA
- Has HOA: Yes
- Amenities included: Clubhouse, Pool, Trail(s)
- Services included: Reserve Fund, Insurance, Maintenance Grounds, Maintenance Structure, Road Maintenance, Snow Removal, Trash
- HOA fee: $500 monthly
- HOA name: Management Trust
- HOA phone: 303-750-0994
Location
- Region: Aurora
Financial & listing details
- Price per square foot: $234/sqft
- Tax assessed value: $429,900
- Annual tax amount: $2,277
- Date on market: 4/18/2025
- Listing terms: Cash,Conventional,FHA,VA Loan
- Exclusions: Staging, Living Room Furniture, Dining Set And Bar Stools Could Be Left If Desired.
- Ownership: Individual
- Electric utility on property: Yes
- Road surface type: Paved
Price history
| Date | Event | Price |
|---|---|---|
| 7/7/2025 | Sold | $465,000-4.1%$234/sqft |
Source:  REcolorado as distributed by MLS GRID #5350712 Report a problem REcolorado as distributed by MLS GRID #5350712 Report a problem | ||
| 6/9/2025 | Pending sale | $485,000$244/sqft |
Source: REcolorado as distributed by MLS GRID #5350712 Report a problem | ||
| 4/18/2025 | Listed for sale | $485,000+73.2%$244/sqft |
Source: REcolorado as distributed by MLS GRID #5350712 Report a problem | ||
| 4/6/2015 | Sold | $280,000$141/sqft |
Source: Public Record Report a problem | ||
| 2/15/2015 | Price change | $280,000-6.7%$141/sqft |
Source: The Cherry Creek Meadows Broker, Ltd #8149707 Report a problem | ||
| 1/25/2015 | Listed for sale | $300,000+15.8%$151/sqft |
Source: The Cherry Creek Meadows Broker, Ltd #8149707 Report a problem | ||
| 1/5/2006 | Sold | $259,000+57%$130/sqft |
Source: Public Record Report a problem | ||
| 4/2/1999 | Sold | $164,990$83/sqft |
Source: Public Record Report a problem | ||
Public tax history
| Year | Property taxes | Tax assessment |
|---|---|---|
| 2025 | $2,277 +13.4% | $26,869 -7.4% |
| 2024 | $2,008 +10.1% | $29,024 -12.1% |
| 2023 | $1,824 -0.6% | $33,027 +31.2% |
| 2022 | $1,835 | $25,180 -2.8% |
| 2021 | -- | $25,905 -1.7% |
| 2020 | $1,893 +8.6% | $26,363 |
| 2019 | $1,744 | $26,363 +11.5% |
| 2018 | $1,744 +1.5% | $23,652 |
| 2017 | $1,719 | $23,652 +20.8% |
| 2016 | -- | $19,574 |
| 2015 | -- | $19,574 +20.2% |
| 2014 | $1,443 +6.5% | $16,286 -16.9% |
| 2013 | $1,356 | $19,590 |
| 2012 | -- | $19,590 |
| 2011 | $1,332 +2.7% | $19,590 +14.2% |
| 2010 | $1,297 -6.9% | $17,160 |
| 2009 | $1,393 | $17,160 -5.8% |
| 2008 | -- | $18,221 |
| 2007 | -- | $18,221 +1.3% |
| 2006 | -- | $17,990 -1.4% |
| 2005 | -- | $18,245 +4.2% |
| 2002 | $1,291 -6.1% | $17,510 -1.1% |
| 2001 | $1,375 | $17,700 |
Find assessor info on the county website
Neighborhood: Heather Ridge
Nearby homes
- $417,1002 bd3 ba2.4k sqft12869 E Dickensen Pl, Aurora, CO 80014Off Market

- $478,0003 bd4 ba2.5k sqft12859 E Dickensen Pl, Aurora, CO 80014Off Market
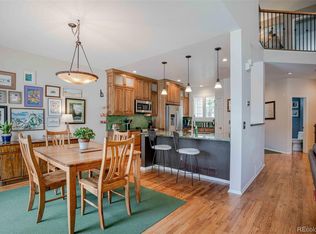
- $470,6002 bd3 ba2.2k sqft12849 E Dickensen Pl, Aurora, CO 80014Off Market
- $429,7002 bd3 ba1.5k sqft12880 E Dickensen Pl, Aurora, CO 80014Off Market
- $454,6003 bd4 ba2.4k sqft12870 E Dickensen Pl, Aurora, CO 80014Off Market
- $435,4003 bd3 ba1.7k sqft12884 E Dickenson Ave, Aurora, CO 80014Off Market
- $515,0003 bd3 ba1.8k sqft12894 E Dickenson Ave, Aurora, CO 80014Sold
- $481,1003 bd2 ba1.8k sqft12874 E Dickenson Ave, Aurora, CO 80014Off Market
Nearby schools
GreatSchools rating
- 3/10Ponderosa Elementary SchoolGrades: PK-5Distance: 1.3 mi
- 3/10Prairie Middle SchoolGrades: 6-8Distance: 0.6 mi
- 6/10Overland High SchoolGrades: 9-12Distance: 0.7 mi
Schools provided by the listing agent
- Elementary: Ponderosa
- Middle: Prairie
- High: Overland
- District: Cherry Creek 5
Source: REcolorado as distributed by MLS GRID. This data may not be complete. We recommend contacting the local school district to confirm school assignments for this home.
Get a cash offer in 3 minutes
Find out how much your home could sell for in as little as 3 minutes with a no-obligation cash offer.
Estimated market value
$448,300
Get a cash offer in 3 minutes
Find out how much your home could sell for in as little as 3 minutes with a no-obligation cash offer.
Estimated market value
$448,300
- Colorado
- Arapahoe County
- Aurora
- 80014
- Heather Ridge
- 12879 E Dickensen Place
Nearby cities
Nearby neighborhoods
Nearby zip codes
Other Aurora Topics
