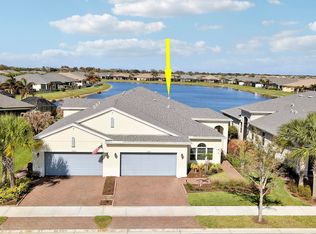
Nestled in the highly sought-after LakePark at Tradition, this 2-bedroom + den, 2-bathroom Spruce Model Villa sits on a prime lakefront lot, offering breathtaking water views and a serene setting. Thoughtfully upgraded throughout, this home welcomes you with lush landscaping, upgraded curbing, solar lighting in the front and back, and an impact glass decorative front door. Step inside to discover a meticulously designed interior featuring custom wood trim, crown molding, a coffered ceiling, and tile laid on the diagonal, creating a bright and sophisticated ambiance. Plantation shutters adorn every window, recessed lighting on dimmers enhances the mood, and Hunter ceiling fans provide comfort in every room. The gourmet kitchen is a chef's dream, boasting custom quartz countertops, a designer backsplash, custom-painted blue cabinetry with soft-close drawers, and high-end LG appliances, including a double convection oven, a high-end refrigerator, a microwave vented outside, and an upgraded garbage disposal with an air switch. Under-cabinet lighting and a pull-out trash and recycle cabinet add convenience and style. The bathrooms exude spa-like luxury with floor-to-ceiling tile in both, while the laundry room offers custom cabinetry, a utility sink, and an upgraded LG washer and dryer with pedestals.
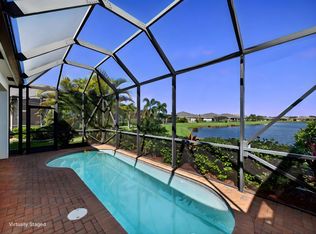
Designed for functionality, the garage is equipped with a 30-amp power box, two 20-amp dedicated boxes, a 40-amp power outlet for an EV charger, two LED overhead lights, a ceiling fan, and an epoxy-coated floor with semi-gloss painted walls. The outdoor space is equally impressive, featuring an extended patio and screen enclosure with custom sunshades, a fenced yard for privacy, and a generator hookup for peace of mindall while enjoying tranquil lake views from your backyard retreat.
The LakePark HOA Fee Includes: cable TV, high-speed internet, alarm monitoring, landline phone lawn care, security, and resort-style amenities. Just minutes from everything Tradition has to offer including great dining, shopping, and recreation. Just minutes form The Cleveland Clinic and I95 for easy commuting!
Sold for $375,000
$375,000
12879 SW Lake Fern Circle, Port St Lucie, FL 34987
3beds
1,780sqft
Villa
Built in 2020
4,792 Square Feet Lot
$361,900 Zestimate®
$211/sqft
$2,881 Estimated rent
Home value
$361,900
$322,000 - $405,000
$2,881/mo
Zestimate® history
Owner options
List your home for rent
$2,881/mo
Rent Zestimate®
Find your next renter with Zillow Rental Manager. Plus, with online applications, you can quickly screen prospective tenants – for free.
$2,881/mo
Rent Zestimate®
Refinance and save
$3,236/mo
Est. payment
Refinancing to a lower rate could help reduce your monthly payments and save thousands over the life of the loan.
$3,236/mo
Est. payment
Explore your selling options
Work with a Zillow partner agent
Leverage their expertise and Zillow's premium Showcase listings to get your home seen by more buyers.
Get startedList with your own agent
Get your home in front of millions of buyers by listing it on Zillow.
Learn how to do itSell it yourself
Take full control of how buyers see your home on Zillow by listing For Sale by Owner (FSBO).
List your homeWhat's special
Zillow last checked:
Listing updated:
Listed by:
Cesar Trujillo 772-626-2504,
Keller Williams Realty of PSL,
Valerie Trujillo 772-626-4626,
Keller Williams Realty of PSL
Bought with:
Audra Kozlowski, 668130
RE/MAX Masterpiece Realty
Source: BeachesMLS,MLS#: R11065656 Originating MLS: BeachesMLS
Originating MLS: BeachesMLSFacts & features
Interior
Bedrooms & bathrooms
- Bedrooms: 3
- Bathrooms: 2
- Full bathrooms: 2
- Main level bathrooms: 2
- Main level bedrooms: 2
Primary bedroom
- Level: Main
- Area: 177.6
- Dimensions: 12 X 14.8
Bedroom 2
- Level: Main
- Area: 141.6
- Dimensions: 11.8 X 12
Den
- Level: Main
- Area: 112.09
- Dimensions: 11 X 10.19
Dining room
- Level: Main
- Area: 132
- Dimensions: 11 X 12
Kitchen
- Level: Main
- Area: 72
- Dimensions: 9 X 8
Living room
- Level: Main
- Area: 285.6
- Dimensions: 16.8 X 17
Heating
- Central, Electric
Cooling
- Central Air, Ceiling Fan(s), Electric
Appliances
- Included: Dryer, Dishwasher, Electric Range, Electric Water Heater, Microwave, Refrigerator, Water Heater, Washer
- Laundry: Inside, Laundry Closet
Features
- Breakfast Bar, Breakfast Area, Dual Sinks, Entrance Foyer, High Ceilings, Living/Dining Room, Split Bedrooms, Separate Shower, Walk-In Closet(s)
- Windows: Plantation Shutters
Interior area
- Total structure area: 2,748
- Total interior livable area: 1,780 sqft
Property
Parking
- Total spaces: 2
- Parking features: Attached, Garage, Garage Door Opener
- Attached garage spaces: 2
Features
- Levels: One
- Stories: 1
- Patio & porch: Covered, Patio, Screened
- Exterior features: Outdoor Living Area, Room For Pool
- Pool features: Association
- Has view: Yes
- View description: Lake
- Has water view: Yes
- Water view: Lake
- Waterfront features: Lake Front
Lot
- Size: 4,792 Square Feet
- Dimensions: 37.47' x 118.0' x 46.50' x 78.90'
- Features: Sprinklers Automatic, < 1/4 Acre
Details
- Parcel number: 431750102930003
- Zoning: Master
Construction
Type & style
- Home type: SingleFamily
- Architectural style: Traditional
- Property subtype: Villa
Materials
- Block
- Roof: Composition,Shingle
Condition
- Resale
- New construction: No
- Year built: 2020
Details
- Builder model: Spruce
- Builder name: Minto Communities
Utilities & green energy
- Electric: 3 Phase
- Sewer: Public Sewer
- Water: Public
- Utilities for property: Cable Available, Sewer Available, Underground Utilities, Water Available
Community & HOA
Community
- Features: Home Owners Association, Gated, Property Manager On-Site, Street Lights, Sidewalks
- Security: Security System Owned, Security System, Fire Alarm, Gated Community, Smoke Detector(s)
- Senior community: Yes
- Subdivision: LAKEPARK AT TRADITION PLAT 3
HOA
- Has HOA: Yes
- Amenities included: Basketball Court, Bocce Court, Billiard Room, Cabana, Clubhouse, Fitness Center, Library, Pool, Recreation Facilities, Spa/Hot Tub, Sidewalks, Tennis Court(s), Trail(s)
- Services included: Common Areas, Cable TV, Maintenance Grounds, Recreation Facilities, Security, Internet
- HOA fee: $499 monthly
- HOA phone: 772-345-2901
Location
- Region: Port Saint Lucie
Financial & listing details
- Price per square foot: $211/sqft
- Tax assessed value: $329,000
- Annual tax amount: $5,924
- Date on market: 2/25/2025
- Cumulative days on market: 72 days
- Listing terms: Cash,Conventional,FHA,VA Loan
- Road surface type: Paved
Price history
| Date | Event | Price |
|---|---|---|
| 6/17/2025 | Sold | $375,000-3.8%$211/sqft |
Source:  BeachesMLS #R11065656 Report a problem BeachesMLS #R11065656 Report a problem | ||
| 4/29/2025 | Price change | $390,000-7.1%$219/sqft |
Source: BeachesMLS #RX-11065656 Report a problem | ||
| 3/24/2025 | Price change | $419,900-3.5%$236/sqft |
Source: BeachesMLS #RX-11065656 Report a problem | ||
| 2/25/2025 | Listed for sale | $435,000$244/sqft |
Source: BeachesMLS #RX-11065656 Report a problem | ||
Public tax history
| Year | Property taxes | Tax assessment |
|---|---|---|
| 2025 | $6,178 +4.3% | $238,487 +2.9% |
| 2024 | $5,925 +1.9% | $231,766 +3% |
| 2023 | $5,815 +3.6% | $225,016 +3% |
| 2022 | $5,612 +3.5% | $218,463 +3% |
| 2021 | $5,423 +202.5% | $212,100 +1287.2% |
| 2020 | $1,793 | $15,290 +10% |
| 2019 | $1,793 +28.6% | $13,900 |
| 2018 | $1,394 | -- |
Find assessor info on the county website
Neighborhood: Tradition
Nearby homes
- $395,3002 bd2 ba1.7k sqft12883 SW Lake Fern Cir, Port Saint Lucie, FL 34987Off Market
- $320,0003 bd2 ba1.5k sqft12873 SW Lake Fern Cir, Port Saint Lucie, FL 34987Sold
- $380,0003 bd2 ba1.7k sqft12871 SW Lake Fern Cir, Port Saint Lucie, FL 34987Sold
- $337,0002 bd2 ba1.5k sqft12914 SW Lake Fern Cir, Port Saint Lucie, FL 34987Sold

- $355,9003 bd2 ba1.7k sqft12912 SW Lake Fern Cir, Port Saint Lucie, FL 34987Off Market
- $320,0002 bd2 ba1.7k sqft12887 SW Lake Fern Cir, Port Saint Lucie, FL 34987Sold
- $308,8002 bd2 ba1.5k sqft12918 SW Lake Fern Cir, Port Saint Lucie, FL 34987Off Market
- $329,5002 bd2 ba1.5k sqft12869 SW Lake Fern Cir, Port Saint Lucie, FL 34987Off Market
Nearby schools
GreatSchools rating
- 5/10Oak Hammock K-8 SchoolGrades: PK-8Distance: 4.5 mi
- 3/10St. Lucie West Centennial High SchoolGrades: PK,9-12Distance: 5.3 mi
- 5/10Manatee Academy K-8Grades: K-8Distance: 4.6 mi
Get a cash offer in 3 minutes
Find out how much your home could sell for in as little as 3 minutes with a no-obligation cash offer.
Estimated market value
$361,900
Get a cash offer in 3 minutes
Find out how much your home could sell for in as little as 3 minutes with a no-obligation cash offer.
Estimated market value
$361,900
- Florida
- Saint Lucie County
- Port Saint Lucie
- 34987
- Tradition
- 12879 SW Lake Fern Circle
Nearby cities
Nearby neighborhoods
Nearby zip codes
Other Port Saint Lucie Topics
- Apartments for Rent in 34987
- Houses for Sale in 34987
- Houses for Rent in 34987
- 34987 Real Estate
- Port Saint Lucie Condos
- Houses for Sale in Port Saint Lucie
- Newest Listings in Port Saint Lucie
- Port Saint Lucie Home Values
- Port Saint Lucie Real Estate Agents
- Port Saint Lucie Refinance
- Port Saint Lucie Mortgage Rates
