Skip main navigation
Sold
  • $1,028,500

    12879 SW Parkdale Ave, Tigard, OR 97223

    5beds
    3,288sqft
    Residential, Single Family Residence
    Built in 2016
    7,405 Square Feet Lot
    $1,028,500 Zestimate®
    $313/sqft
    $4,118 Estimated rent

    Home value

    $1,028,500

    $977,000 - $1.08M

    $4,118/mo

    Zestimate® history
    Loading
    Loading...

    Owner options

    List your home for rent

    $4,118/mo

    Rent Zestimate®

    Find your next renter with Zillow Rental Manager. Plus, with online applications, you can quickly screen prospective tenants – for free.

    Learn more

    $4,118/mo

    Rent Zestimate®

    Refinance and save

    $6,232/mo

    Est. payment

    Refinancing to a lower rate could help reduce your monthly payments and save thousands over the life of the loan.

    See today's rates

    $6,232/mo

    Est. payment

    Explore your selling options

    Work with a Zillow partner agent

    Leverage their expertise and Zillow's premium Showcase listings to get your home seen by more buyers.

    Get started

    List with your own agent

    Get your home in front of millions of buyers by listing it on Zillow.

    Learn how to do it

    Sell it yourself

    Take full control of how buyers see your home on Zillow by listing For Sale by Owner (FSBO).

    List your home

    What's special

    Level backyardFront yardMeticulously landscaped backyardPaver stonesExquisite cabinetryRetractible sun shadeNew residence

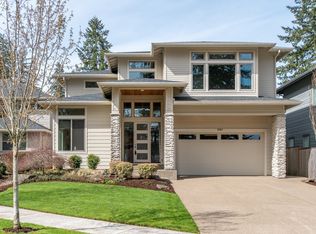
    Exquisite, better than new residence situated in the highly sought-after Olson Woods neighborhood boasts remarkable craftsmanship and impeccable finishes. This exceptional property is nestled on an expansive lot with a spacious, level backyard, offering abundant outdoor space for recreation and relaxation. Meticulously landscaped backyard and front yard featuring paver stones and gazebo with retractible sun shade, and built in BBQ. The home features an array of sophisticated upgrades, including an upscale granite waterfall kitchen island, exquisite cabinetry, pantry, and high-end stainless steel appliances. The main floor showcases an additional bedroom and a luxurious full bathroom. The upper level comprises four charming bedrooms, highlighted by a stunning master suite, and comfortable landing area. The professionally designed interiors truly shine, showcasing a seamless blend of elegance and modernity. Minutes to beautiful parks, shopping, dining and entertainment! Quick commute to Nike, Intel and downtown. Washer, Dryer and Refrigerator included!

    This property is not currently displayed as for sale or rent on Zillow. This may be different from what's on other websites or public sources.

    Zillow last checked:

    Listing updated:

    Listed by:

    Krishnakumar Regupathy 503-468-5552,

    Krishna Realty,

    Caleb Anderson 503-716-7992,

    Krishna Realty

    Bought with:

    Tomas Navarro, 981100157

    Keller Williams Realty Professionals

    Source: RMLS (OR),MLS#: 23007576MLS Logo

    Facts & features

    Interior

    Bedrooms & bathrooms
    • Bedrooms: 5
    • Bathrooms: 3
    • Full bathrooms: 3
    • Main level bathrooms: 1
    Rooms
    • Room types: Den, Bedroom 2, Bedroom 3, Dining Room, Family Room, Kitchen, Living Room, Primary Bedroom
    Primary bedroom
    • Features: Suite, Walkin Closet
    • Level: Upper
    • Area: 323
    • Dimensions: 17 x 19
    Bedroom 2
    • Level: Upper
    • Area: 150
    • Dimensions: 15 x 10
    Bedroom 3
    • Level: Upper
    • Area: 132
    • Dimensions: 12 x 11
    Dining room
    • Level: Main
    • Area: 192
    • Dimensions: 16 x 12
    Kitchen
    • Level: Main
    Living room
    • Level: Main
    • Area: 361
    • Dimensions: 19 x 19
    Heating
    • Forced Air 95 Plus
    Cooling
    • Central Air
    Appliances
    • Included: Built In Oven, Built-In Range, Dishwasher, Disposal, Down Draft, Gas Appliances, Microwave, Washer/Dryer, Gas Water Heater, Tankless Water Heater
    • Laundry: Laundry Room
    Features
    • Ceiling Fan(s), High Ceilings, Quartz, Suite, Walk-In Closet(s), Kitchen Island, Pantry
    • Flooring: Hardwood, Tile, Wall to Wall Carpet, Wood
    • Windows: Double Pane Windows
    • Basement: Crawl Space
    • Number of fireplaces: 1
    • Fireplace features: Gas
    Interior area
    • Total structure area: 3,288
    • Total interior livable area: 3,288 sqft

    Property

    Parking
    • Total spaces: 2
    • Parking features: Driveway, On Street, Garage Door Opener, Attached
    • Attached garage spaces: 2
    • Has uncovered spaces: Yes
    Features
    • Levels: Two
    • Stories: 2
    • Patio & porch: Covered Patio, Patio
    • Exterior features: Built-in Barbecue, Gas Hookup, Yard
    • Fencing: Fenced
    • Has view: Yes
    • View description: Trees/Woods
    Lot
    • Size: 7,405 Square Feet
    • Features: Level, Sprinkler, SqFt 7000 to 9999
    Details
    • Additional structures: GasHookup
    • Parcel number: R2195529

    Construction

    Type & style
    • Home type: SingleFamily
    • Architectural style: Traditional
    • Property subtype: Residential, Single Family Residence
    Materials
    • Cement Siding, Stone
    • Roof: Composition
    Condition
    • Resale
    • New construction: No
    • Year built: 2016

    Utilities & green energy

    • Gas: Gas Hookup, Gas
    • Sewer: Public Sewer
    • Water: Public
    • Utilities for property: Cable Connected, Satellite Internet Service

    Community & HOA

    Community
    • Security: Fire Sprinkler System
    HOA
    • Has HOA: No
    Location
    • Region: Tigard

    Financial & listing details

    • Price per square foot: $313/sqft
    • Tax assessed value: $1,019,200
    • Annual tax amount: $8,961
    • Date on market: 6/14/2023
    • Cumulative days on market: 6 days
    • Listing terms: Cash,Conventional

    Price history

    DateEventPrice
    7/19/2023Sold$1,074,000-2.4%$327/sqft
    Source: RMLS (OR) #23007576 Report a problem
    6/20/2023Pending sale$1,099,900$335/sqft
    Source: RMLS (OR) #23007576 Report a problem
    6/14/2023Listed for sale$1,099,900+43.8%$335/sqft
    Source: RMLS (OR) #23007576 Report a problem
    6/13/2017Sold$765,000$233/sqft
    Source: RMLS (OR) #16632786 Report a problem

    Public tax history

    YearProperty taxesTax assessment
    2025$10,395 +9.6%$556,080 +3%
    2024$9,481 +2.8%$539,890 +3%
    2023$9,226 +3%$524,170 +3%
    2022$8,961 +2.6%$508,910
    2021$8,736 +3.1%--
    2020$8,474 +4.5%$479,700 +3%
    2019$8,107 +4.2%$465,730
    2018$7,778 $465,730 +31.7%
    2017$7,778 +2137%$353,750 +1608.9%
    2016$348 $20,700
    Find assessor info on the county website

    Neighborhood: 97223

    Nearby schools

    GreatSchools rating
    Schools provided by the listing agent
    • Elementary: Mary Woodward
    • Middle: Fowler
    • High: Tigard

    Source: RMLS (OR). This data may not be complete. We recommend contacting the local school district to confirm school assignments for this home.

    Get a cash offer in 3 minutes
    Find out how much your home could sell for in as little as 3 minutes with a no-obligation cash offer.
    Estimated market value
    $1,028,500
    Get a cash offer in 3 minutes
    Find out how much your home could sell for in as little as 3 minutes with a no-obligation cash offer.
    Estimated market value
    $1,028,500