The Classic Elegance of this Stunning All-Brick Ranch-End Unit, single-story facing east layout that is truly hard to come by. Offering Seamless Convenience, the attached garage features a built-in Wheelchair Ramp, providing step-free, accessible entry directly into the main level. Step across the rich, Gleaming Hardwood Floors and feel an immediate sense of Peace. Natural light is a Quiet Luxury Here, dancing through soaring Skylights that crown the Family Room, the Gourmet Kitchen, and the Primary Bath-filling your daily routines with Bright, Uplifting Energy. At the Center of it all is a Kitchen designed for effortless connection, featuring premium Granite Countertops, a Full matching Backsplash, and Stainless-Steel Appliances. The Emotional Centerpiece awaits Downstairs: Fully Finished Basement featuring two Entertainment Areas for making Memories. A Private Lower-Level Bedroom and full Bathroom offer a welcoming, secluded retreat for Guests. Perfectly situated in a premier Lemont location, You are just minutes from world-class Golf courses like Cog Hill, Local Boutique Shopping, and Highway access (I-355/I-55). Best of all, it offers Peace of mind for the future, serving top-tier schools. More than a House, this is the Backdrop to Your Next Chapter. Come Experience The Feeling of Home Sweet Home.
Contingent
$469,000
1288 Baileys Crossing Dr, Lemont, IL 60439
3beds
1,674sqft
Townhouse, Single Family Residence
Built in 1996
3,484 Square Feet Lot
$-- Zestimate®
$280/sqft
$299/mo HOA
What's special
All-brick ranch-end unitRich gleaming hardwood floorsSingle-story facing east layoutPremium granite countertopsStainless-steel appliancesFull matching backsplash
- 47 days |
- 107 |
- 0 |
Likely to sell faster than
Zillow last checked:
Listing updated:
Listed by:
Dinesh Chawla 630-689-8486,
Baird & Warner
Source: MRED as distributed by MLS GRID,MLS#: 12658267
Facts & features
Interior
Bedrooms & bathrooms
- Bedrooms: 3
- Bathrooms: 3
- Full bathrooms: 3
Rooms
- Room types: Eating Area, Recreation Room, Utility Room-Lower Level
Primary bedroom
- Features: Bathroom (Full)
- Level: Main
- Area: 256 Square Feet
- Dimensions: 16X16
Bedroom 2
- Level: Main
- Area: 140 Square Feet
- Dimensions: 10X14
Bedroom 3
- Level: Basement
- Area: 297 Square Feet
- Dimensions: 27X11
Dining room
- Level: Main
- Area: 120 Square Feet
- Dimensions: 10X12
Eating area
- Level: Main
- Area: 30 Square Feet
- Dimensions: 6X5
Kitchen
- Features: Kitchen (Eating Area-Table Space)
- Level: Main
- Area: 180 Square Feet
- Dimensions: 10X18
Laundry
- Level: Main
- Area: 77 Square Feet
- Dimensions: 7X11
Living room
- Level: Main
- Area: 266 Square Feet
- Dimensions: 19X14
Recreation room
- Level: Basement
- Area: 520 Square Feet
- Dimensions: 13X40
Other
- Level: Basement
- Area: 434 Square Feet
- Dimensions: 14X31
Heating
- Natural Gas, Forced Air
Cooling
- Central Air
Appliances
- Included: Range, Microwave, Dishwasher, Refrigerator, Washer, Dryer
- Laundry: Main Level
Features
- Cathedral Ceiling(s), 1st Floor Bedroom, 1st Floor Full Bath
- Flooring: Hardwood
- Windows: Screens, Skylight(s)
- Basement: Finished,Full,Daylight
- Number of fireplaces: 1
- Fireplace features: Gas Log, Gas Starter, Family Room
- Common walls with other units/homes: End Unit
Interior area
- Total structure area: 0
- Total interior livable area: 1,674 sqft
Video & virtual tour
Property
Parking
- Total spaces: 2
- Parking features: Asphalt, Garage Door Opener, Yes, Garage Owned, Attached, Garage
- Attached garage spaces: 2
- Has uncovered spaces: Yes
Accessibility
- Accessibility features: Wheelchair Ramp(s), Disability Access
Features
- Patio & porch: Deck
Lot
- Size: 3,484 Square Feet
- Features: Landscaped
Details
- Parcel number: 22273040110000
- Special conditions: None
- Other equipment: Ceiling Fan(s), Sump Pump, Air Purifier
Construction
Type & style
- Home type: Townhouse
- Property subtype: Townhouse, Single Family Residence
Materials
- Brick, Cedar
- Foundation: Concrete Perimeter
- Roof: Asphalt
Condition
- New construction: No
- Year built: 1996
Details
- Builder model: RANCH
Utilities & green energy
- Electric: Circuit Breakers
- Sewer: Public Sewer
- Water: Public
Community & HOA
Community
- Subdivision: Baileys Crossing
HOA
- Has HOA: Yes
- Services included: Insurance, Exterior Maintenance, Lawn Care, Snow Removal
- HOA fee: $299 monthly
Location
- Region: Lemont
Financial & listing details
- Price per square foot: $280/sqft
- Tax assessed value: $370,000
- Annual tax amount: $6,810
- Date on market: 6/4/2026
- Ownership: Fee Simple
Estimated market value
Not available
Estimated sales range
Not available
Not available
Price history
| Date | Event | Price |
|---|---|---|
| 6/11/2026 | Contingent | $469,000$280/sqft |
Source:  MRED as distributed by MLS GRID #12658267 Report a problem MRED as distributed by MLS GRID #12658267 Report a problem | ||
| 6/4/2026 | Listed for sale | $469,000+70.5%$280/sqft |
Source: MRED as distributed by MLS GRID #12658267 Report a problem | ||
| 6/2/2016 | Sold | $275,000-6.8%$164/sqft |
Source: MRED as distributed by MLS GRID #09193643 Report a problem | ||
| 4/22/2016 | Pending sale | $295,000$176/sqft |
Source: Realty Executives Elite #09193643 Report a problem | ||
| 4/13/2016 | Listed for sale | $295,000+43.9%$176/sqft |
Source: Realty Executives Elite #09193643 Report a problem | ||
| 1/21/1997 | Sold | $205,000$122/sqft |
Source: Public Record Report a problem | ||
Public tax history
| Year | Property taxes | Tax assessment |
|---|---|---|
| 2024 | -- | $37,000 |
| 2023 | $6,449 +19.5% | $37,000 +30.4% |
| 2022 | $5,396 +2.4% | $28,383 |
| 2021 | $5,269 -2.8% | $28,383 |
| 2020 | $5,422 -1.3% | $28,383 -5.2% |
| 2019 | $5,494 +1.7% | $29,927 |
| 2018 | $5,401 -19.5% | $29,927 |
| 2017 | $6,707 +18.4% | $29,927 +24.7% |
| 2016 | $5,665 +21.2% | $23,994 |
| 2015 | $4,672 -19.5% | $23,994 |
| 2014 | $5,805 +55.8% | $23,994 -14.6% |
| 2013 | $3,725 +8.7% | $28,110 |
| 2012 | $3,427 +6% | $28,110 |
| 2011 | $3,233 +18.2% | $28,110 -10.2% |
| 2010 | $2,736 -36.3% | $31,300 |
| 2009 | $4,294 +14.5% | $31,300 -5% |
| 2008 | $3,750 +30.2% | $32,948 +14.2% |
| 2007 | $2,879 -1.1% | $28,859 |
| 2006 | $2,913 +1.1% | $28,859 |
| 2005 | $2,882 -12.7% | $28,859 +27.6% |
| 2004 | $3,302 -5.8% | $22,614 |
| 2003 | $3,504 +1.3% | $22,614 |
| 2002 | $3,460 +13.7% | $22,614 +18.5% |
| 2001 | $3,044 +0.2% | $19,077 |
| 2000 | $3,040 +7.1% | $19,077 |
| 1999 | $2,839 | $19,077 |
Find assessor info on the county website
Monthly payment
Est. payment
Payment breakdown
Explore the cost of this home by adjusting the details. Changes won't be saved.Climate risks
Neighborhood: 60439
Nearby schools
GreatSchools rating
- NAOakwood SchoolGrades: PK-1Distance: 1.4 mi
- 10/10Old Quarry Middle SchoolGrades: 6-8Distance: 2.3 mi
- 10/10Lemont Twp High SchoolGrades: 9-12Distance: 1.4 mi
Schools provided by the listing agent
- Elementary: Central Elementary School
- Middle: Old Quarry Middle School
- High: Lemont Twp High School
- District: 113A
Source: MRED as distributed by MLS GRID. This data may not be complete. We recommend contacting the local school district to confirm school assignments for this home.
- $442,8002 bd2 ba1.6k sqft1298 Baileys Crossing Dr, Lemont, IL 60439Off Market
- $456,6002 bd3 ba1.7k sqft1278 Baileys Crossing Dr, Lemont, IL 60439Off Market
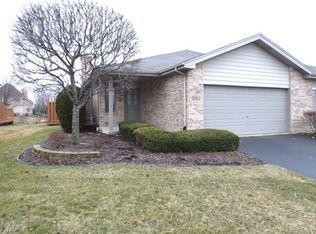
- $458,1002 bd2 ba1.6k sqft1268 Baileys Crossing Dr #2, Lemont, IL 60439Off Market
- $744,6004 bd2 ba3.2k sqft1313 Drawbridge Ln, Lemont, IL 60439Off Market
- $100.3 Acres1311 Drawbridge Ln, Lemont, IL 60439Off Market
- $101.04 Acres14200 Archer Ave, Lemont, IL 60439Off Market
- $433,8002 bd2 ba1.6k sqft1285 Baileys Crossing Dr, Lemont, IL 60439Off Market
- $435,0004 bd3 ba1.6k sqft1366 Baileys Crossing Dr, Lemont, IL 60439Sold
A local agent can set up tours, give advice and negotiate with sellers.
Similar homes
- $549,9003 bd4 ba2.1k sqft1553 Ashbury Pl, Lemont, IL 60439Active
 MLS ID #12700805, Carla Patrone, Keller Williams Preferred Rlty. MRED as distributed by MLS GRID
 - $469,9003 bd4 ba1.6k sqft1009 E Wilson Ave, Lombard, IL 60148Active
 MLS ID #12686605, Larry Test, Charles Rutenberg Realty of IL. MRED as distributed by MLS GRID
 - $349,9002 bd4 ba1.6k sqft16616 Grants Trl, Orland Park, IL 60467New
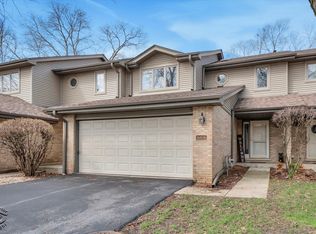 MLS ID #12710730, Carol O'Malley, ABR,CRS,CSC,PSA,SRES, HomeSmart Connect LLC. MRED as distributed by MLS GRID
 - $479,9004 bd3 ba1.4k sqft13060 S Cypress Ln, Palos Heights, IL 60463Price Change
 MLS ID #12667777, Denita Wuske, Keller Williams Preferred Rlty. MRED as distributed by MLS GRID
 - $375,0003 bd2 ba1.9k sqft903 Prescott Dr, Joliet, IL 60432ActiveMLS ID #12706680, Hugo Sandoval, Realty of America, LLC. MRED as distributed by MLS GRID
- $499,0003 bd3 ba1.7k sqft1025 Longford Dr, Westmont, IL 60559ActiveMLS ID #12684502, Kevin Herbon, Redfin Corporation. MRED as distributed by MLS GRID
- $--3 bd2 ba1.4k sqft19251 W Eaton Ave, Elwood, IL 60421AuctionServiceLink Auction
- $429,9003 bd3 ba1.5k sqft15315 Saint Andrews Dr, Orland Park, IL 60462ActiveMLS ID #12701070, Nader Shahat, Green Equities LLC. MRED as distributed by MLS GRID
- $550,0003 bd3 ba1.8k sqft16W671 Fern St, Willowbrook, IL 60527ActiveMLS ID #12693868, Sarah Diana, @properties Christies International Real Estate. MRED as distributed by MLS GRID
- $419,5003 bd3 ba1.2k sqft909 Knollside Rd, New Lenox, IL 60451ActiveMLS ID #12676894, Alex Fenske, CNC,CSC,SFR, Keller Williams Preferred Rlty. MRED as distributed by MLS GRID
- $457,9004 bd3 ba2.2k sqft152 S Lancaster Dr, Bolingbrook, IL 60440ActiveMLS ID #12694683, Tiffany Hobson, Coldwell Banker Realty. MRED as distributed by MLS GRID
- $318,9003 bd3 ba1.4k sqft13917 S Cambridge Cir, Plainfield, IL 60544ActiveMLS ID #12707820, Joshua Lehane, Network Property Managment LLC. MRED as distributed by MLS GRID
- $350,0002 bd3 ba1.7k sqft15722 Centennial Dr, Orland Park, IL 60462ActiveMLS ID #12705206, Pamela Raia, Baird & Warner. MRED as distributed by MLS GRID
- $539,9004 bd4 ba2k sqft6602 Natasha Ct, Countryside, IL 60525ActiveMLS ID #12693283, Sarah Lambe, Coldwell Banker Real Estate Group. MRED as distributed by MLS GRID
- $494,8734 bd3 ba2.3k sqft14650 Lamon Ave, Midlothian, IL 60445ActiveMLS ID #12635264, Thomas Domasik, RE/MAX 10 in the Park. MRED as distributed by MLS GRID
- $569,0004 bd3 ba2.2k sqft825 Walnut Dr, Darien, IL 60561ActiveMLS ID #12706077, Jennifer Oukrust, Compass. MRED as distributed by MLS GRID
- $475,0004 bd3 ba2.1k sqft8001 S Lockwood Ave, Burbank, IL 60459ActiveMLS ID #12653779, Caprice Sanfratello, Sun Realty Group, LLC. MRED as distributed by MLS GRID
- $385,0004 bd2 ba1.9k sqft12300 S Austin Ave, Palos Heights, IL 60463ActiveMLS ID #12681981, Liz Maldonado, @properties Christie's International Real Estate. MRED as distributed by MLS GRID
- $550,0003 bd2 ba1.9k sqft754 N Michigan St, Elmhurst, IL 60126NewMLS ID #12711718, Ryann Foley, CSC, john greene, Realtor. MRED as distributed by MLS GRID
- $515,0004 bd2 ba1.7k sqft1700 Westview Ave, Lombard, IL 60148ActiveMLS ID #12675397, Carrie Garstecki, ABR,e-PRO,PSA, Keller Williams Inspire. MRED as distributed by MLS GRID
