SPRING INTO YOUR NEW HOME IN SLO...
1288 Chaparral Circle is located near shopping, schools, and parks, assuring this home checks all the boxes for SLO living. Islay Pointe Villas is a beautifully landscaped planned unit development neighboring the Islay Foothills and Islay Hill Park where the picturesque mountain views set a serene country backdrop. The common areas at Islay Pointe Villas are beautifully maintained and include a private recreation facility, featuring a swimming pool and heated spa. This newly painted interior, two-story residence features two bedrooms plus an open bonus/loft area. The first floor welcomes you into an open dining and living room with a wall tiled gas fireplace and sliding glass doors inviting you outdoors to a quaint patio and yard area. Enjoy laminate and vinyl flooring throughout for easy care and maintenance. The updated kitchen features a large center island hosting a gas stove and oven, Quartzite countertops, custom maple cabinets and pantry with custom pullout shelves for ample storage throughout. A convenient half bath is also located just off the kitchen. The second floor accommodates the primary bedroom featuring an expansive private deck (newly resurfaced) to enjoy views throughout the day and evening. The primary bedroom offers a generously sized closet with storage cabinets above, and a nicely appointed primary bathroom showcasing a luxury bidet toilet, dual sink vanity and jetted tub. The second bedroom and ensuite bathroom are conveniently situated across the bonus space offering comfort and privacy. Added elements on the second floor include an enclosed laundry closet and a versatile open loft/bonus space between the bedrooms. The home is equipped with a fully owned Solar Power System making utilities efficient and very low cost. The two-car garage is well fitted with a full wall of custom cabinets for storing all your tools and supplies and an EV charger for your convenience. Call soon to schedule a tour. Let's Move !
Sold for $780,000
Listed by: Sapphire Real Estate Services, Inc. • Melina Trujillo • Contact: 805-703-0998
Bought with: Comet Realty
$780,000
1288 Chaparral Cir, San Luis Obispo, CA 93401
2beds
1,537sqft
Single Family Residence
Built in 1995
1,694 Square Feet Lot
$780,300 Zestimate®
$507/sqft
$3,887 Estimated rent
Home value
$780,300
$726,000 - $835,000
$3,887/mo
Zestimate® history
Owner options
List your home for rent
$3,887/mo
Rent Zestimate®
Find your next renter with Zillow Rental Manager. Plus, with online applications, you can quickly screen prospective tenants – for free.
$3,887/mo
Rent Zestimate®
Refinance and save
$5,422/mo
Est. payment
Refinancing to a lower rate could help reduce your monthly payments and save thousands over the life of the loan.
$5,422/mo
Est. payment
Explore your selling options
Work with a Zillow partner agent
Leverage their expertise and Zillow's premium Showcase listings to get your home seen by more buyers.
Get startedList with your own agent
Get your home in front of millions of buyers by listing it on Zillow.
Learn how to do itSell it yourself
Take full control of how buyers see your home on Zillow by listing For Sale by Owner (FSBO).
List your homeWhat's special
Swimming poolWall tiled gas fireplaceTwo-story residenceNewly painted interiorPicturesque mountain viewsHeated spaQuartzite countertops
Zillow last checked:
Listing updated:
Listed by:
Melina Trujillo DRE #02033461 805-703-0998,
Sapphire Real Estate Services, Inc.
Bought with:
Shay Stewart, DRE #02139814
Comet Realty
Source: CRMLS,MLS#: SC25238784 Originating MLS: California Regional MLS
Originating MLS: California Regional MLSFacts & features
Interior
Bedrooms & bathrooms
- Bedrooms: 2
- Bathrooms: 3
- Full bathrooms: 2
- 1/2 bathrooms: 1
- Main level bathrooms: 1
Rooms
- Room types: Bedroom, Loft
Bedroom
- Features: All Bedrooms Up
Bathroom
- Features: Bidet, Bathroom Exhaust Fan, Dual Sinks, Jetted Tub, Walk-In Shower
Kitchen
- Features: Kitchen Island, Quartz Counters
Heating
- Central
Cooling
- None
Appliances
- Included: Dishwasher, Gas Oven, Gas Range, Hot Water Circulator, Microwave, Tankless Water Heater, Dryer, Washer
- Laundry: Electric Dryer Hookup, Gas Dryer Hookup, Laundry Closet
Features
- Balcony, Ceiling Fan(s), Quartz Counters, All Bedrooms Up, Loft
- Flooring: Laminate, Vinyl
- Windows: Blinds
- Has fireplace: Yes
- Fireplace features: Gas, Living Room
- Common walls with other units/homes: 1 Common Wall
Interior area
- Total interior livable area: 1,537 sqft
Property
Parking
- Total spaces: 2
- Parking features: Garage Faces Front, Garage, Guest
- Attached garage spaces: 2
Features
- Levels: Two
- Stories: 2
- Entry location: 1
- Patio & porch: Concrete, Enclosed, Patio
- Pool features: Association
- Has spa: Yes
- Spa features: Association
- Fencing: Block,Wrought Iron
- Has view: Yes
- View description: Neighborhood
Lot
- Size: 1,694 Square Feet
- Features: 0-1 Unit/Acre
Details
- Parcel number: 053300019
- Special conditions: Standard
Construction
Type & style
- Home type: SingleFamily
- Architectural style: Spanish
- Property subtype: Single Family Residence
- Attached to another structure: Yes
Materials
- Stucco
- Roof: Spanish Tile
Condition
- New construction: No
- Year built: 1995
Utilities & green energy
- Electric: 220 Volts in Garage
- Sewer: Public Sewer
- Water: Public
- Utilities for property: Cable Available, Electricity Connected, Natural Gas Connected, Sewer Connected, Water Connected
Community & HOA
Community
- Features: Foothills, Park, Street Lights, Sidewalks
- Security: Carbon Monoxide Detector(s), Smoke Detector(s)
- Subdivision: San Luis Obispo(380)
HOA
- Has HOA: Yes
- Amenities included: Maintenance Grounds, Insurance, Pool, Spa/Hot Tub
- HOA fee: $464 monthly
- HOA name: Islay Pointe Villas HOA
- HOA phone: 805-938-3131
Location
- Region: San Luis Obispo
Financial & listing details
- Price per square foot: $507/sqft
- Tax assessed value: $284,983
- Date on market: 10/27/2025
- Cumulative days on market: 185 days
- Listing terms: Cash,Cash to New Loan,Conventional,1031 Exchange,FHA,VA Loan
- Inclusions: Washer, Dryer, Microwave, Window Coverings, Solar Power System, Water Conditioning-Softener Unit, Tankless Water Heater, EV Charger
Price history
| Date | Event | Price |
|---|---|---|
| 6/18/2026 | Sold | $780,000$507/sqft |
Source:  CRMLS #SC25238784 Report a problem CRMLS #SC25238784 Report a problem | ||
| 6/10/2026 | Pending sale | $780,000$507/sqft |
Source: CRMLS #SC25238784 Report a problem | ||
| 5/20/2026 | Contingent | $780,000$507/sqft |
Source: CRMLS #SC25238784 Report a problem | ||
| 4/29/2026 | Price change | $780,000-3.1%$507/sqft |
Source: CRMLS #SC25238784 Report a problem | ||
| 4/15/2026 | Listed for sale | $805,000$524/sqft |
Source: CRMLS #SC25238784 Report a problem | ||
| 4/13/2026 | Pending sale | $805,000$524/sqft |
Source: CRMLS #SC25238784 Report a problem | ||
| 3/27/2026 | Contingent | $805,000$524/sqft |
Source: CRMLS #SC25238784 Report a problem | ||
| 3/26/2026 | Price change | $805,000-3%$524/sqft |
Source: CRMLS #SC25238784 Report a problem | ||
| 3/9/2026 | Price change | $830,000-1.8%$540/sqft |
Source: CRMLS #SC25238784 Report a problem | ||
| 3/2/2026 | Price change | $845,000-0.4%$550/sqft |
Source: CRMLS #SC25238784 Report a problem | ||
| 2/8/2026 | Price change | $848,000-0.5%$552/sqft |
Source: CRMLS #SC25238784 Report a problem | ||
| 10/27/2025 | Listed for sale | $852,500+387.1%$555/sqft |
Source: CRMLS #SC25238784 Report a problem | ||
| 9/5/1997 | Sold | $175,000$114/sqft |
Source: Public Record Report a problem | ||
Public tax history
| Year | Property taxes | Tax assessment |
|---|---|---|
| 2026 | -- | $284,983 +2% |
| 2025 | $3,080 +1.7% | $279,396 +2% |
| 2024 | $3,027 +1.8% | $273,918 +2% |
| 2023 | $2,973 +6.7% | $268,548 +2% |
| 2022 | $2,786 +1.6% | $263,283 +2% |
| 2021 | $2,742 +1% | $258,122 +1% |
| 2020 | $2,714 +1% | $255,476 +2% |
| 2019 | $2,686 +2% | $250,468 +2% |
| 2018 | $2,633 +2% | $245,558 +2% |
| 2017 | $2,581 +2% | $240,745 +2% |
| 2016 | $2,531 | $236,025 +1.5% |
| 2015 | $2,531 +10.6% | $232,480 +2% |
| 2014 | $2,288 | $227,927 +2.5% |
| 2012 | -- | $222,449 +2% |
| 2011 | -- | $218,088 +0.8% |
| 2010 | -- | $216,460 -0.2% |
| 2009 | -- | $216,975 +2% |
| 2008 | -- | $212,722 +2% |
| 2007 | -- | $208,552 +2% |
| 2006 | -- | $204,464 +2% |
| 2005 | -- | $200,456 +2% |
| 2004 | -- | $196,526 +1.9% |
| 2003 | -- | $192,925 +2% |
| 2002 | -- | $189,143 +2% |
| 2001 | -- | $185,435 |
Find assessor info on the county website
Neighborhood: 93401
Nearby homes
- $745,4002 bd3 ba1.3k sqft1290 Chaparral Cir, San Luis Obispo, CA 93401Off Market

- $789,4002 bd2 ba1.5k sqft1286 Chaparral Cir, San Luis Obispo, CA 93401Off Market
- $850,6002 bd3 ba1.5k sqft1292 Chaparral Cir, San Luis Obispo, CA 93401Off Market
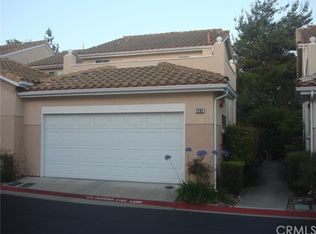
- $679,9002 bd2 ba1.3k sqft1284 Chaparral Cir, San Luis Obispo, CA 93401Off Market

- $795,0002 bd3 ba1.5k sqft1282 Chaparral Cir, San Luis Obispo, CA 93401Sold
- $762,8002 bd2 ba1.5k sqft1294 Chaparral Cir, San Luis Obispo, CA 93401Off Market
- $755,3002 bd2 ba1.5k sqft1285 Chaparral Cir, San Luis Obispo, CA 93401Off Market
- $745,5002 bd3 ba1.3k sqft1296 Chaparral Cir, San Luis Obispo, CA 93401Off Market
Nearby schools
GreatSchools rating
- 7/10Los Ranchos Elementary SchoolGrades: K-6Distance: 2.2 mi
- 9/10Laguna Middle SchoolGrades: 7-8Distance: 3.8 mi
- 10/10San Luis Obispo High SchoolGrades: 9-12Distance: 2.6 mi
Schools provided by the listing agent
- High: San Luis Obispo
Source: CRMLS. This data may not be complete. We recommend contacting the local school district to confirm school assignments for this home.


Get pre-qualified for a loan
At Zillow Home Loans, we can pre-qualify you in as little as 5 minutes with no impact to your credit score.An equal housing lender. NMLS #10287.
Sell for more on Zillow
Get a Zillow Showcase℠ listing at no additional cost and you could sell for .
$780,300
2% more
+$15,606
With Zillow Showcase(estimated)
$795,906
- California
- San Luis Obispo County
- San Luis Obispo
- 93401
- 1288 Chaparral Cir
Nearby cities
Nearby zip codes
Other San Luis Obispo Topics
