Welcome home to this beautifully renovated 3-bedroom, 1.5-bath ranch home that's perfect for first-time buyers or anyone looking for a move-in-ready property! Featuring fresh updates throughout, this charming home offers a spacious eat-in kitchen that's ideal for everyday meals and gathering with family and friends. A versatile bonus room provides endless possibilities; use it as a cozy family room, formal dining room, home office, or playroom to fit your lifestyle. Recently appraised, this home offers added confidence in its value. Conveniently located in Lexington, it combines modern updates, flexible living space, and exceptional value. Don't miss your opportunity to make this charming home yours!
Contingent
Price cut: $1K (8/25)
$288,900
1288 Cherbourg Rd, Lexington, KY 40504
3beds
1,505sqft
Single Family Residence
Built in 1968
9,583 Square Feet Lot
$285,000 Zestimate®
$192/sqft
$-- HOA
What's special
Modern updatesBeautifully renovatedSpacious eat-in kitchenFlexible living spaceVersatile bonus room
- 49 days
- 248
- 13
Likely to sell faster than
Zillow last checked:
Listing updated:
Listed by:
Rachel Rainey 270-246-3666,
The Agency
Source: Imagine MLS,MLS#: 26021204
Facts & features
Interior
Bedrooms & bathrooms
- Bedrooms: 3
- Bathrooms: 2
- Full bathrooms: 1
- 1/2 bathrooms: 1
Primary bedroom
- Level: First
Bathroom 1
- Level: First
Bathroom 1
- Level: First
Bathroom 2
- Level: First
Bathroom 2
- Level: First
Bathroom 3
- Level: First
Family room
- Level: First
Kitchen
- Level: First
Living room
- Level: First
Utility room
- Level: First
Heating
- Natural Gas
Cooling
- Electric
Appliances
- Included: Dishwasher, Microwave, Refrigerator, Oven
- Laundry: Electric Dryer Hookup, Main Level, Washer Hookup
Features
- Eat-in Kitchen
- Flooring: Hardwood, Tile
- Doors: Storm Door(s)
- Windows: Window Treatments, Blinds
- Basement: Crawl Space
- Number of fireplaces: 1
- Fireplace features: Den
Interior area
- Total structure area: 1,505
- Total interior livable area: 1,505 sqft
- Finished area above ground: 1,505
- Finished area below ground: 0
Property
Parking
- Total spaces: 1
- Parking features: Attached Garage
- Garage spaces: 1
Features
- Levels: One
- Fencing: None
Lot
- Size: 9,583 Square Feet
- Features: Landscaped
Details
- Parcel number: 12903000
Construction
Type & style
- Home type: SingleFamily
- Architectural style: Ranch
- Property subtype: Single Family Residence
Materials
- Brick Veneer, Vinyl Siding
- Foundation: Block
- Roof: Shingle
Condition
- Year built: 1968
Utilities & green energy
- Sewer: Public Sewer
- Water: Public
- Utilities for property: Cable Available, Electricity Connected, Natural Gas Connected, Phone Available, Sewer Connected, Water Connected
Community & HOA
Community
- Subdivision: Holiday Hills
HOA
- Has HOA: No
Location
- Region: Lexington
Financial & listing details
- Price per square foot: $192/sqft
- Tax assessed value: $163,400
- Annual tax amount: $2,021
- Date on market: 8/6/2026
Estimated market value
$285,000
$271,000 - $299,000
$1,752/mo
Price history
| Date | Event | Price |
|---|---|---|
| 8/28/2026 | Contingent | $288,900$192/sqft |
Source:  Imagine MLS #26021204 Report a problem Imagine MLS #26021204 Report a problem | ||
| 8/25/2026 | Price change | $288,900-0.3%$192/sqft |
Source: Imagine MLS #26021204 Report a problem | ||
| 8/6/2026 | Listed for sale | $289,900+26%$193/sqft |
Source: Imagine MLS #26021204 Report a problem | ||
| 6/13/2025 | Sold | $230,000-4.2%$153/sqft |
Source:  Metro Search Inc. LLC DBA Apex MLS #1685839 Report a problem Metro Search Inc. LLC DBA Apex MLS #1685839 Report a problem | ||
| 5/15/2025 | Pending sale | $240,000$159/sqft |
Source: Metro Search Inc. LLC DBA Apex MLS #1685839 Report a problem | ||
| 5/2/2025 | Listed for sale | $240,000+101.7%$159/sqft |
Source: Metro Search Inc. LLC DBA Apex MLS #1685839 Report a problem | ||
| 9/23/2016 | Listing removed | $119,000$79/sqft |
Source: United Real Estate Lexington #1614993 Report a problem | ||
| 9/8/2016 | Listed for sale | $119,000$79/sqft |
Source: United Real Estate Lexington #1614993 Report a problem | ||
| 9/7/2016 | Pending sale | $119,000$79/sqft |
Source: United Real Estate Lexington #1614993 Report a problem | ||
| 8/23/2016 | Price change | $119,000-5.5%$79/sqft |
Source: United Real Estate Lexington #1614993 Report a problem | ||
| 7/8/2016 | Listed for sale | $125,900+9.5%$84/sqft |
Source: United Real Estate Lexington #1614993 Report a problem | ||
| 8/24/2007 | Sold | $115,000+15%$76/sqft |
Source:  Imagine MLS #641668 Report a problem Imagine MLS #641668 Report a problem | ||
| 4/18/2003 | Sold | $100,000$66/sqft |
Source: Imagine MLS #302547 Report a problem | ||
Public tax history
| Year | Property taxes | Tax assessment |
|---|---|---|
| 2025 | $2,021 | $163,400 |
| 2024 | $2,021 | $163,400 |
| 2023 | $2,021 +23.1% | $163,400 +27.2% |
| 2022 | $1,641 | $128,500 |
| 2021 | $1,641 +40.7% | $128,500 +40.7% |
| 2020 | $1,166 | $91,300 |
| 2019 | $1,166 | $91,300 |
| 2018 | $1,166 +4.9% | $91,300 |
| 2017 | $1,111 -13.6% | $91,300 |
| 2015 | $1,287 | $91,300 |
| 2014 | $1,287 | $91,300 -20.6% |
| 2012 | $1,287 | $115,000 |
| 2011 | -- | -- |
| 2010 | -- | -- |
| 2009 | -- | -- |
| 2008 | -- | $115,000 |
| 2006 | -- | -- |
| 2005 | -- | -- |
| 2004 | -- | -- |
Find assessor info on the county website
Monthly payment
Est. payment
Payment breakdown
Explore the cost of this home by adjusting the details. Changes won't be saved.Climate risks
Neighborhood: Holiday Hills
Nearby schools
Schools provided by the listing agent
- Elementary: Cardinal Valley
- Middle: Leestown
- High: Dunbar
Source: Imagine MLS. This data may not be complete. We recommend contacting the local school district to confirm school assignments for this home.
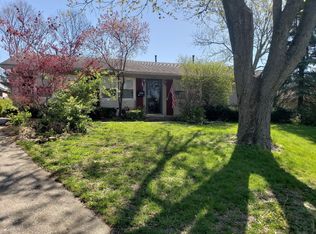
Similar homes
- $295,0003 bd2 ba1.2k sqft217 Woodbrook Pl, Lexington, KY 40511For Sale
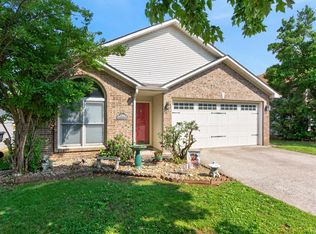
 MLS ID #26013718, Steve Patterson, The Local Agents. Imagine MLS
 - $284,9004 bd2 ba1.8k sqft3343 Sutherland Dr, Lexington, KY 40517For Sale
 MLS ID #26024837, C Sue Mims, ERA Select Real Estate. Imagine MLS
 - $329,9003 bd3 ba1.4k sqft3108 Arrowhead Dr, Lexington, KY 40503For Sale
 MLS ID #26025453, Maggie C Taylor, RE/MAX Creative Realty. Imagine MLS
 - $269,9004 bd1 ba1.3k sqft528 Hi Crest Dr, Lexington, KY 40505For Sale
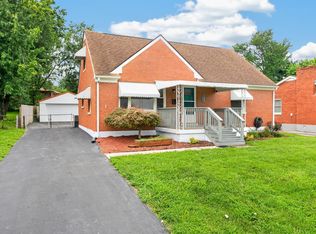 MLS ID #26025287, Pat H Borg, Weesner Properties, Inc.. Imagine MLS
 - $294,0004 bd2 ba1.7k sqft1013 Darley Dr, Lexington, KY 40505For SaleMLS ID #26023579, Maxine Litkenhus, RO&CO Real Estate. Imagine MLS
- $260,0003 bd2 ba2k sqft564 Saint Anthony Dr, Lexington, KY 40505For SaleMLS ID #26025044, K Lyndi Huddleston, Lifstyl Real Estate. Imagine MLS
- $305,0003 bd2 ba1.3k sqft268 Long Branch Ln, Lexington, KY 40511For SaleMLS ID #26023194, Hannah Emig, Kirkpatrick & Company. Imagine MLS
- $375,0004 bd3 ba2.1k sqft856 Pinkney Dr, Lexington, KY 40504For SaleMLS ID #26020672, Naser Eqal, Keller Williams Commonwealth. Imagine MLS
- $255,0003 bd2 ba1.5k sqft305 E 4th St, Lexington, KY 40508For SaleMLS ID #26024871, Raya Rivera, The Brokerage. Imagine MLS
- $275,0003 bd2 ba2.1k sqft563 Bishop Dr, Lexington, KY 40505For SaleMLS ID #26022858, Joanna Howell, Bluegrass Properties Group. Imagine MLS
- $280,0003 bd1 ba1k sqft1101 Kalone Way, Lexington, KY 40515For SaleMLS ID #26023982, Brenda Ayotte, The LEXpert. Imagine MLS
- $280,0003 bd2 ba1.2k sqft2409 Prescott Ln, Lexington, KY 40511For SaleMLS ID #26023497, Courtney Bowling, Keller Williams Commonwealth. Imagine MLS
- $275,0003 bd2 ba1.5k sqft217 Inverness Dr, Lexington, KY 40517For SaleMLS ID #26021863, Amanda J Stewart, Stewart & Co Realty LLC. Imagine MLS
- $239,9003 bd1 ba1.4k sqft1877 Wickland Dr, Lexington, KY 40505For SaleMLS ID #26025790, Amelia Clark, National Real Estate. Imagine MLS
- $323,9003 bd3 ba1.7k sqft408 Cunningham Ln, Lexington, KY 40508For SaleMLS ID #26024311, Zach Johnson, The Brokerage. Imagine MLS
- $329,9003 bd2 ba1.1k sqft2009 Dellwood Dr, Lexington, KY 40503For SaleMLS ID #26014876, Sarah May, Mayca Property Solutions. Imagine MLS
- $319,9004 bd2 ba1.4k sqft878 Bordallo Dr, Lexington, KY 40514For SaleMLS ID #26025014, Michelle Bridges, eXp Realty, LLC. Imagine MLS
- $335,0004 bd2 ba1.7k sqft429 Barkley Dr, Lexington, KY 40503For SaleMLS ID #26015820, Aimee Lemmink, Indigo & Co. Imagine MLS
- $335,0004 bd2 ba2.1k sqft481 Severn Way, Lexington, KY 40503For SaleMLS ID #26021990, Nicholas Ratliff, Real Broker, LLC - Lexington. Imagine MLS
