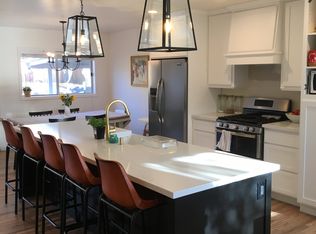
Prime location just steps from Brigham Young University! This 4-bedroom, 2-bath home offers an outstanding opportunity in one of Provo's most desirable neighborhoods. The home features a new HVAC system (2025), a mother-in-law apartment with flexible living or income potential, and a covered patio perfect for entertaining family and friends. Nestled in a mature neighborhood with beautiful trees and established landscaping, you'll enjoy convenient access to BYU, Rock Canyon, Provo Canyon, Kiwanis Park, hiking and biking trails, shopping, dining, downtown Provo, and I-15. Whether you're looking for a primary residence, student housing, or an investment property, this home offers an exceptional combination of location, versatility, and convenience. Square footage figures are provided as a courtesy estimate only and were obtained from county records. Buyer is advised to obtain an independent measurement.
For sale
Price cut: $25K (9/15)
$600,000
1288 Cherry Ln, Provo, UT 84604
4beds
2,106sqft
Single Family Residence
Built in 1956
6,098 Square Feet Lot
$588,400 Zestimate®
$285/sqft
$-- HOA
What's special
- 59 days
- 1,039
- 65
Zillow last checked:
Listing updated:
Listed by:
Dan Evans,
Summit Realty, Inc.,
Matt Evans,
Summit Realty, Inc.
Source: UtahRealEstate.com,MLS#: 2175524
Facts & features
Interior
Bedrooms & bathrooms
- Bedrooms: 4
- Bathrooms: 2
- Full bathrooms: 2
- Main level bedrooms: 2
Rooms
- Room types: Second Kitchen
Heating
- Forced Air, Central
Cooling
- Central Air
Appliances
- Included: Dryer, Microwave, Range Hood, Refrigerator, Washer, Disposal, Free-Standing Range
- Laundry: Electric Dryer Hookup
Features
- In-Law Floorplan
- Flooring: Carpet, Tile
- Doors: Sliding Doors
- Windows: Blinds, Drapes, Window Coverings, Double Pane Windows
- Basement: Entrance,Full,Basement Entrance
- Number of fireplaces: 1
Interior area
- Total structure area: 2,106
- Total interior livable area: 2,106 sqft
- Finished area above ground: 1,053
- Finished area below ground: 1,053
Video & virtual tour
Property
Parking
- Total spaces: 6
- Parking features: Covered
- Attached garage spaces: 1
- Carport spaces: 1
- Covered spaces: 2
- Uncovered spaces: 4
Accessibility
- Accessibility features: Single Level Living
Features
- Stories: 2
- Patio & porch: Covered, Covered Patio
- Exterior features: Lighting
- Fencing: Full
- Has view: Yes
- View description: Mountain(s)
Lot
- Size: 6,098 Square Feet
- Features: Curb & Gutter, Sprinkler: Auto-Full
- Topography: Terrain
- Residential vegetation: Landscaping: Full, Mature Trees, Pines, Vegetable Garden
Details
- Parcel number: 200750087
- Zoning: RES
- Zoning description: Single-Family
Construction
Type & style
- Home type: SingleFamily
- Architectural style: Rambler/Ranch
- Property subtype: Single Family Residence
Materials
- Asphalt, Brick
- Roof: Asphalt
Condition
- Blt./Standing
- New construction: No
- Year built: 1956
Utilities & green energy
- Sewer: Public Sewer, Sewer: Public
- Water: Culinary
- Utilities for property: Natural Gas Connected, Electricity Connected, Sewer Connected, Water Connected
Community & HOA
Community
- Features: Sidewalks
HOA
- Has HOA: No
Location
- Region: Provo
Financial & listing details
- Price per square foot: $285/sqft
- Tax assessed value: $513,900
- Annual tax amount: $2,832
- Date on market: 7/30/2026
- Listing terms: Cash,Conventional
- Inclusions: Dryer, Microwave, Range, Range Hood, Refrigerator, Washer, Window Coverings
- Acres allowed for irrigation: 0
- Electric utility on property: Yes
- Road surface type: Paved
Estimated market value
$588,400
$559,000 - $618,000
$2,386/mo
Price history
| Date | Event | Price |
|---|---|---|
| 9/15/2026 | Price change | $600,000-4%$285/sqft |
Source:  UtahRealEstate.com #2175524 Report a problem UtahRealEstate.com #2175524 Report a problem | ||
| 8/12/2026 | Price change | $625,000-7.4%$297/sqft |
Source: UtahRealEstate.com #2175524 Report a problem | ||
| 7/30/2026 | Listed for sale | $675,000$321/sqft |
Source: UtahRealEstate.com #2175524 Report a problem | ||
Public tax history
| Year | Property taxes | Tax assessment |
|---|---|---|
| 2025 | $2,832 +12.7% | $513,900 +14.3% |
| 2024 | $2,513 +3.7% | $449,800 +5.2% |
| 2023 | $2,424 -0.4% | $427,700 -1.2% |
| 2022 | $2,434 +23% | $433,100 +133.2% |
| 2021 | $1,979 +5.5% | $185,735 -38.1% |
| 2020 | $1,876 +6.9% | $300,200 +86.9% |
| 2019 | $1,755 +23.3% | $160,600 -39.4% |
| 2018 | $1,424 +6.8% | $265,100 +100.8% |
| 2017 | $1,333 | $132,000 +14.6% |
| 2016 | $1,333 +4.3% | $115,225 +3.2% |
| 2015 | $1,279 +16.2% | $111,705 +11.5% |
| 2014 | $1,101 | $100,210 +14.7% |
| 2013 | -- | $87,395 -7.5% |
| 2012 | -- | $94,435 -12.7% |
| 2009 | -- | $108,185 -1% |
| 2008 | -- | $109,285 -3% |
| 2007 | -- | $112,640 +35.5% |
| 2006 | -- | $83,105 +5% |
| 2005 | -- | $79,145 +8.4% |
| 2003 | -- | $73,013 -45% |
| 2001 | $761 -14.1% | $132,750 +57.8% |
| 2000 | $886 | $84,122 |
Find assessor info on the county website
Monthly payment
Est. payment
Payment breakdown
Explore the cost of this home by adjusting the details. Changes won't be saved.Climate risks
Neighborhood: Wasatch
Nearby schools
Schools provided by the listing agent
- Elementary: Wasatch
- Middle: Centennial
- High: Timpview
- District: Provo
Source: UtahRealEstate.com. This data may not be complete. We recommend contacting the local school district to confirm school assignments for this home.
Similar homes
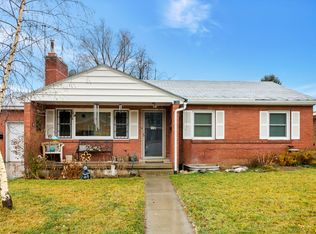
- $585,0004 bd2 ba2.7k sqft695 E 3950 N, Provo, UT 84604For Sale
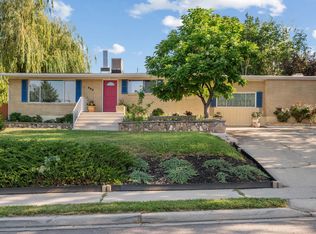
 MLS ID #2168016, David A Brunet, Homie. UtahRealEstate.com
 - $699,9004 bd3 ba2.5k sqft3298 Cherokee Ln, Provo, UT 84604For Sale
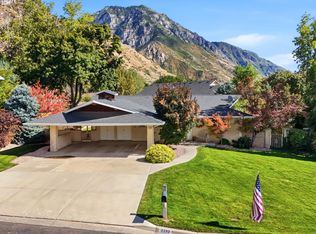 MLS ID #2184728, Martha McMullin, The Group Real Estate, LLC. UtahRealEstate.com
 - $599,0004 bd3 ba2.4k sqft1417 E 700 S, Provo, UT 84606For Sale
 MLS ID #2122333, Robert L Wright, Equity Real Estate (Solid). UtahRealEstate.com
 - $499,9004 bd3 ba2.1k sqft1451 N 1160 W, Provo, UT 84604For Sale
 MLS ID #2176224, Timothy Reynolds, Homes International. UtahRealEstate.com
 - $539,9004 bd2 ba1.6k sqft1785 N 550 W, Provo, UT 84604For SaleMLS ID #2166075, Carl Spencer, KW WESTFIELD. UtahRealEstate.com
- $575,0003 bd2 ba1.9k sqft226 N 300 W, Provo, UT 84601For SaleMLS ID #2160432, Kaylee Butterfield, Prime Real Estate Experts. UtahRealEstate.com
- $559,9003 bd3 ba2.4k sqft2293 N 390 E, Provo, UT 84604For SaleMLS ID #2176546, Craig Collette, Equity Real Estate (Prosper Group). UtahRealEstate.com
- $549,9006 bd2 ba2.2k sqft1494 E 1000 S, Provo, UT 84606For SaleMLS ID #2180973, Rylar Masco, Utah Key Real Estate, LLC. UtahRealEstate.com
- $519,9004 bd2 ba1.7k sqft595 W 1850 N, Provo, UT 84604For SaleMLS ID #2153597, Tanner T Litchfield, Real Broker, LLC. UtahRealEstate.com
- $699,9005 bd3 ba2.6k sqft650 W 980 N, Provo, UT 84604For SaleMLS ID #2172326, Travis Straw, TGS Properties LLC. UtahRealEstate.com
- $499,9003 bd2 ba1.8k sqft625 S 1350 E, Springville, UT 84606For SaleMLS ID #2181201, Andrea L. Cannon, KW South Valley Keller Williams. UtahRealEstate.com
- $589,0005 bd3 ba2.4k sqft972 S 550 E, Orem, UT 84097For SaleMLS ID #2176688, Kent W Phippen, Kent Real Estate LLC. UtahRealEstate.com
- $604,0005 bd3 ba2.7k sqft355 W 1700 S, Orem, UT 84058For SaleMLS ID #2170183, Christina R Homolik, Lotus Real Estate. UtahRealEstate.com
- $550,0004 bd2 ba1.8k sqft135 S 600 W, Provo, UT 84601For SaleMLS ID #2178392, Ryan S Larsen, R Squared Real Estate, LLC. UtahRealEstate.com
- $500,0004 bd2 ba1.6k sqft997 E 460 S, Provo, UT 84606For SaleMLS ID #2166811, Cooper Murphy, Real Broker, LLC. UtahRealEstate.com
- $500,0004 bd2 ba1.9k sqft330 W 200 S, Provo, UT 84601For SaleMLS ID #2170661, Greg Summerhays, Chapman-Richards & Associates, Inc.. UtahRealEstate.com
- $519,9006 bd2 ba2.6k sqft1275 N Geneva Rd, Provo, UT 84601For SaleMLS ID #2157514, Casey J Bentley, G. UtahRealEstate.com
- $449,5004 bd2 ba1.6k sqft1090 E 460th St S, Provo, UT 84606For SaleMLS ID #2146546, Dan Van Sweden, KW Westfield (Excellence). UtahRealEstate.com
- $699,9996 bd2 ba2.2k sqft372 N 800 E, Provo, UT 84606For SaleMLS ID #2170244, Stephanie Bagley, Berkshire Hathaway HomeServices Elite Real Estate. UtahRealEstate.com
- $549,8005 bd4 ba2.4k sqft281 W 2000 S, Orem, UT 84058For SaleMLS ID #2163099, Tuiono Malakai, Equity Real Estate (South Valley). UtahRealEstate.com
