Skip main navigation
Closed
  • $600,000

    1288 Crystal Shore Dr, Carol Stream, IL 60188

    4beds
    2,079sqft
    Single Family Residence
    Built in 1991
    0.25 Acres Lot
    $601,800 Zestimate®
    $289/sqft
    $3,129 Estimated rent

    Home value

    $601,800

    $572,000 - $632,000

    $3,129/mo

    Zestimate® history
    Loading
    Loading...

    Owner options

    List your home for rent

    $3,129/mo

    Rent Zestimate®

    Find your next renter with Zillow Rental Manager. Plus, with online applications, you can quickly screen prospective tenants – for free.

    Learn more

    $3,129/mo

    Rent Zestimate®

    Refinance and save

    $4,189/mo

    Est. payment

    Refinancing to a lower rate could help reduce your monthly payments and save thousands over the life of the loan.

    See today's rates

    $4,189/mo

    Est. payment

    Explore your selling options

    Work with a Zillow partner agent

    Leverage their expertise and Zillow's premium Showcase listings to get your home seen by more buyers.

    Get started

    List with your own agent

    Get your home in front of millions of buyers by listing it on Zillow.

    Learn how to do it

    Sell it yourself

    Take full control of how buyers see your home on Zillow by listing For Sale by Owner (FSBO).

    List your home

    What's special

    Finished basementFenced in yardFreshly painted interiorUpgraded elevationCrown moldingPantry cabinetCustom window treatments
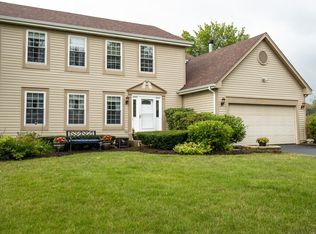
    Welcome Home to 1288 Crystal Shore Drive! Upgraded elevation on over sized interior corner lot! Features 4 Bedrooms, 2.5 Bathrooms, Finished Basement ~ Formal Living Room with Wood Laminate Flooring, Custom Window Treatments, Crown Molding ~ Formal Dining Room with Wood Laminate Flooring, Custom Window Treatments, Crown Molding ~ Remodeled Kitchen with Luxury Vinyl Tile, Upgraded White Cabinets, Quartz Granite Counter Tops, Tiled Back Splash, Deep Farmer Style Sink, Pantry Cabinet , All SS Appliances under 8 yrs , Newer Light Fixtures, Large Eat in Area with Patio Door Leading to Deck ~ Step Down Family Room with Hardwood Flooring, Crown Molding, Custom Window Treatments, Floor To Ceiling Brick Fireplace with Wood Mantle and NEW Remote Control Log Set ~ Half Bath on First Floor Remodeled with Custom Furniture Quality Vanity, New Mirror, New Light Fixture, Luxury Vinyl Flooring ~ Staircase Leading to Upper Level with Irion Railings ~ Large Master Bedroom with Wood Laminate Flooring, Custom Window Treatments, Ceiling Fan, Huge Walk-In Closet with Custom Shelving, Safe in Closet Stays ~ Remodeled Master Bathroom with Newer Vanity, Ceramic Tile ~ Hall Full Bathroom is Updated with Newer Vanity, Ceramic Tile ~ 3 Additional Bedrooms all with Wood Laminate Flooring and Good Size Closets, Custom Window Treatments ~ Basement is Finished with Carpeting, Recessed Lighting ~ Laundry Room included Washer and Dryer, Storage Cabinet, Utility Sink, Epoxy Flooring ~ Large 25 X 18 Deck and 30 X 19 Stone Patio ~ Storage Shed ~ Fenced In Yard ~ 2 Car Attached Garage with Opener ~ Upgraded Front Door and Storm Door ~ Beautifully Landscaped Front and Rear of Home ~ Furnace and A/C under 10 Years, H2O Heater 2022, Kitchen SS Appliances Under 8 Years ~ Windows replaced with Top of the Line MARVIN INFINITY WINDOWS ~ Freshly Painted Interior ~ White Doors and Trim Throughout Home ~ Wider White Trim on First Floor ~ This home is IMMACULATE and in MOVE -IN CONDITION! Show with Confidence!!

    Zillow last checked:

    Listing courtesy of:

    Shaun Jurczewski 630-440-7355,

    HomeSmart Connect LLC

    Bought with:

    Kathy Brothers, ABR

    Keller Williams Innovate - Aurora

    Source: MRED as distributed by MLS GRID,MLS#: 12667971MLS Logo

    Facts & features

    Interior

    Bedrooms & bathrooms
    • Bedrooms: 4
    • Bathrooms: 3
    • Full bathrooms: 2
    • 1/2 bathrooms: 1
    Primary bedroom
    • Features: Flooring (Wood Laminate), Window Treatments (All), Bathroom (Full)
    • Level: Second
    • Area: 224 Square Feet
    • Dimensions: 16X14
    Bedroom 2
    • Features: Flooring (Wood Laminate), Window Treatments (All)
    • Level: Second
    • Area: 144 Square Feet
    • Dimensions: 12X12
    Bedroom 3
    • Features: Flooring (Wood Laminate), Window Treatments (All)
    • Level: Second
    • Area: 130 Square Feet
    • Dimensions: 13X10
    Bedroom 4
    • Features: Flooring (Wood Laminate), Window Treatments (All)
    • Level: Second
    • Area: 140 Square Feet
    • Dimensions: 14X10
    Dining room
    • Features: Flooring (Wood Laminate), Window Treatments (All)
    • Level: Main
    • Area: 156 Square Feet
    • Dimensions: 13X12
    Eating area
    • Features: Flooring (Luxury Vinyl), Window Treatments (All)
    • Level: Main
    • Area: 130 Square Feet
    • Dimensions: 13X10
    Family room
    • Features: Flooring (Hardwood), Window Treatments (All)
    • Level: Main
    • Area: 255 Square Feet
    • Dimensions: 17X15
    Kitchen
    • Features: Kitchen (Eating Area-Table Space), Flooring (Luxury Vinyl)
    • Level: Main
    • Area: 154 Square Feet
    • Dimensions: 14X11
    Laundry
    • Features: Flooring (Other)
    • Level: Basement
    • Area: 154 Square Feet
    • Dimensions: 14X11
    Living room
    • Features: Flooring (Wood Laminate), Window Treatments (All)
    • Level: Main
    • Area: 234 Square Feet
    • Dimensions: 18X13
    Recreation room
    • Features: Flooring (Carpet)
    • Level: Basement
    • Area: 650 Square Feet
    • Dimensions: 26X25
    Heating
    • Natural Gas, Forced Air
    Cooling
    • Central Air
    Appliances
    • Included: Range, Microwave, Dishwasher, Refrigerator, Washer, Dryer, Humidifier
    Features
    • Walk-In Closet(s), Quartz Counters
    • Flooring: Hardwood, Laminate
    • Basement: Finished,Full
    • Number of fireplaces: 1
    • Fireplace features: Family Room
    Interior area
    • Total structure area: 2,599
    • Total interior livable area: 2,079 sqft

    Property

    Parking
    • Total spaces: 2
    • Parking features: Asphalt, Garage Door Opener, Yes, Garage Owned, Attached, Garage
    • Attached garage spaces: 2
    • Has uncovered spaces: Yes
    Accessibility
    • Accessibility features: No Disability Access
    Features
    • Stories: 2
    Lot
    • Size: 0.25 Acres
    Details
    • Parcel number: 0124315013
    • Special conditions: None
    • Other equipment: Ceiling Fan(s)

    Construction

    Type & style
    • Home type: SingleFamily
    • Architectural style: Colonial
    • Property subtype: Single Family Residence
    Materials
    • Vinyl Siding, Brick
    Condition
    • New construction: No
    • Year built: 1991

    Utilities & green energy

    • Sewer: Public Sewer
    • Water: Public

    Community & neighborhood

    Security
    • Security features: Carbon Monoxide Detector(s)
    Location
    • Region: Carol Stream

    HOA & financial

    HOA
    • Services included: None

    Other

    Other facts
    • Listing terms: Conventional
    • Ownership: Fee Simple

    Price history

    DateEventPrice
    7/6/2026Sold$600,000+1.7%$289/sqft
    Source: MRED as distributed by MLS GRID #12667971 Report a problem
    6/9/2026Contingent$589,900$284/sqft
    Source: MRED as distributed by MLS GRID #12667971 Report a problem
    6/4/2026Listed for sale$589,900+44.6%$284/sqft
    Source: MRED as distributed by MLS GRID #12667971 Report a problem
    9/7/2021Sold$408,000$196/sqft
    Source: Public Record Report a problem
    6/30/2021Sold$408,000+4.6%$196/sqft
    Source: MRED as distributed by MLS GRID #11087571 Report a problem
    5/16/2021Pending sale$390,000$188/sqft
    Source: RE/MAX International #11087571 Report a problem
    5/16/2021Contingent$390,000$188/sqft
    Source: MRED as distributed by MLS GRID #11087571 Report a problem
    5/14/2021Listed for sale$390,000+4.6%$188/sqft
    Source: MRED as distributed by MLS GRID #11087571 Report a problem
    8/3/2005Sold$373,000$179/sqft
    Source: Public Record Report a problem

    Public tax history

    YearProperty taxesTax assessment
    2024$10,878 +8.5%$149,888 +10.2%
    2023$10,022 +0.5%$135,990 +7.6%
    2022$9,970 +3.4%$126,380 +5.3%
    2021$9,641 +2.9%$119,970 +3.1%
    2020$9,369 +1.4%$116,380 +3.7%
    2019$9,239 +4.9%$112,230 +4.5%
    2018$8,805 +2%$107,390 +4.2%
    2017$8,634 +1.7%$103,110 +4.7%
    2016$8,490 -0.9%$98,490 +5.6%
    2015$8,565 +7.4%$93,230 +2.6%
    2014$7,973 -16%$90,870 -2.3%
    2013$9,494 +11.7%$93,050 -5%
    2012$8,499 +6.1%$97,940 -7.6%
    2011$8,009 +4.8%$105,960 -7.7%
    2010$7,639 +4.3%$114,820 -1.7%
    2009$7,324 +6.2%$116,810
    2008$6,895 +4.1%$116,810 +5%
    2007$6,623 -2.3%$111,250 +4.7%
    2006$6,777 +4.9%$106,260 +5.1%
    2005$6,461 +5.3%$101,060 +5.7%
    2004$6,134 +5.3%$95,610 +8.1%
    2003$5,824 +5.9%$88,440 +8%
    2002$5,502 +2.2%$81,880 +7.9%
    2001$5,382 +5.9%$75,870 +5.5%
    2000$5,082 $71,920

    Find assessor info on the county website

    Neighborhood: 60188

    Nearby schools

    GreatSchools rating
    Schools provided by the listing agent
    • Elementary: Spring Trail Elementary School
    • Middle: East View Middle School
    • High: Bartlett High School
    • District: 46

    Source: MRED as distributed by MLS GRID. This data may not be complete. We recommend contacting the local school district to confirm school assignments for this home.

    Get a cash offer in 3 minutes
    Find out how much your home could sell for in as little as 3 minutes with a no-obligation cash offer.
    Estimated market value
    $601,800
    Get a cash offer in 3 minutes
    Find out how much your home could sell for in as little as 3 minutes with a no-obligation cash offer.
    Estimated market value
    $601,800