Skip main navigation
Pending
  • $739,000

    1288 Delphi Ln, Charlottesville, VA 22911

    4beds
    2,797sqft
    : 
    $4,709/mo
    Get pre-qualified
    Single Family Residence
    Built in 2017
    6,969 Square Feet Lot
    $724,500 Zestimate®
    $264/sqft
    $150/mo HOA

    What's special

    Gas fireplaceOpen-concept main levelAttached two-car garageWelcoming front porchAbundant natural lightHardwood floorsConvenient second-floor laundry
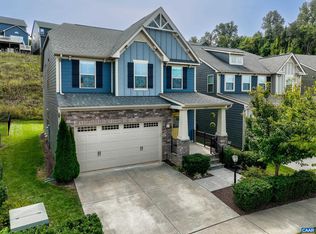
    This beautifully designed, well-maintained 4-bedroom, 3.5-bath Craftsman in Cascadia offers stylish, low-maintenance living in one of Charlottesville's most sought-after neighborhoods. The open-concept main level features hardwood floors, 9' ceilings, abundant natural light, a gas fireplace, and a stunning kitchen with granite countertops, white cabinetry, a pantry, and access to the fenced backyard & large patio. The spacious Dining Room features crown molding & chair rail. Upstairs, the primary suite includes a walk-in closet, dual vanities, a tiled walk-in shower & soaking tub. Convenient second-floor laundry complements the 3 additional bedrooms & upgraded full bathroom. The finished basement offers flexible space for a rec room, home office, or guest suite with full bathroom. Enjoy the welcoming front porch, attached two-car garage, and Energy Star features. HOA includes lawn maintenance, clubhouse, pool, walking trails, community garden & more. Ideally located just steps from the neighborhood amenities and minutes to Downtown Charlottesville, UVA, shopping, and dining.
    44 days
    |
    478
    |
    16
    |

    Zillow last checked:

    Listing updated:

    Listed by:

    JESSICA SAADUT 434-981-9968,

    MONTAGUE, MILLER & CO. - WESTFIELD 434-973-5393,

    MIKE GAFFNEY 434-760-2160,

    MONTAGUE, MILLER & CO. - WESTFIELD

    Source: CAAR,MLS#: 679385MLS LogoOriginating MLS: Charlottesville Area Association of Realtors

      Facts & features

      Interior

      Bedrooms & bathrooms
      • Bedrooms: 4
      • Bathrooms: 4
      • Full bathrooms: 3
      • 1/2 bathrooms: 1
      • Main level bathrooms: 1
      Rooms
      • Room types: Bathroom, Bedroom, Dining Room, Full Bath, Foyer, Half Bath, Kitchen, Laundry, Living Room, Recreation, Utility Room
      Primary bedroom
      • Level: Second
      Bedroom
      • Level: Second
      Primary bathroom
      • Level: Second
      Bathroom
      • Level: Second
      Bathroom
      • Level: Basement
      Dining room
      • Level: First
      Foyer
      • Level: First
      Half bath
      • Level: First
      Kitchen
      • Level: First
      Laundry
      • Level: Second
      Living room
      • Level: First
      Recreation
      • Level: Basement
      Utility room
      • Level: Basement
      Heating
      • Forced Air, Natural Gas
      Cooling
      • Central Air
      Appliances
      • Included: Dishwasher, Disposal, Gas Range, Microwave, Refrigerator, Dryer, Washer
      Features
      • Double Vanity, Walk-In Closet(s), Entrance Foyer, Eat-in Kitchen, Recessed Lighting, Utility Room
      • Flooring: Carpet, Ceramic Tile, Hardwood
      • Windows: Screens, Tilt-In Windows, Transom Window(s), Vinyl
      • Basement: Full,Partially Finished
      • Has fireplace: Yes
      • Fireplace features: Gas
      Interior area
      • Total structure area: 3,550
      • Total interior livable area: 2,797 sqft
      • Finished area above ground: 2,160
      • Finished area below ground: 637

      Property

      Parking
      • Total spaces: 2
      • Parking features: Attached, Garage Faces Front, Garage, Garage Door Opener
      • Attached garage spaces: 2
      Features
      • Levels: Two
      • Stories: 2
      • Patio & porch: Deck, Front Porch, Patio, Porch
      • Exterior features: Fence
      • Pool features: Community, Pool, Association
      • Fencing: Partial
      Lot
      • Size: 6,969 Square Feet
      • Features: Cleared, Garden
      Details
      • Parcel number: 078H0000601000
      • Zoning description: NMD Neighborhood Model Development

      Construction

      Type & style
      • Home type: SingleFamily
      • Architectural style: Contemporary,Craftsman
      • Property subtype: Single Family Residence
      Materials
      • HardiPlank Type, Stick Built
      • Foundation: Poured
      • Roof: Architectural
      Condition
      • New construction: No
      • Year built: 2017

      Utilities & green energy

      • Sewer: Public Sewer
      • Water: Public
      • Utilities for property: Cable Available

      Community & HOA

      Community
      • Features: Pool
      • Security: Smoke Detector(s)
      • Subdivision: CASCADIA
      HOA
      • Has HOA: Yes
      • Amenities included: Clubhouse, Playground, Pool
      • Services included: Common Area Maintenance, Clubhouse, Playground, Pool(s), Trash
      • HOA fee: $450 quarterly
      Location
      • Region: Charlottesville

      Financial & listing details

      • Price per square foot: $264/sqft
      • Tax assessed value: $646,800
      • Annual tax amount: $5,782
      • Date on market: 7/10/2026
      • Cumulative days on market: 45 days

        Estimated market value

        $724,500

        $688,000 - $761,000

        $3,404/mo

        Price history

        DateEventPrice
        8/13/2026Pending sale$739,000$264/sqft
        Source: CAAR #679385 Report a problem
        7/10/2026Listed for sale$739,000+54%$264/sqft
        Source: CAAR #679385 Report a problem
        11/12/2020Sold$479,900$172/sqft
        Source: Public Record Report a problem
        9/16/2020Listed for sale$479,900+14.4%$172/sqft
        Source: ROY WHEELER REALTY CO.- CHARLOTTESVILLE #608533 Report a problem
        6/26/2017Sold$419,542+222.7%$150/sqft
        Source: Public Record Report a problem
        3/23/2017Sold$130,000$46/sqft
        Source: Public Record Report a problem

        Public tax history

        YearProperty taxesTax assessment
        2025$5,782 +15.2%$646,800 +10%
        2024$5,021 +8.8%$587,900 +8.8%
        2023$4,616 +10%$540,500 +10%
        2022$4,197 +8.3%$491,500 +8.3%
        2021$3,877 +4.2%$454,000 +4.2%
        2020$3,720 +0.3%$435,600 +0.3%
        2019$3,710 0%$434,400 -1.8%
        2018$3,710 +112.7%$442,200 +253.8%
        2017$1,744 $125,000
        Find assessor info on the county website

        Monthly payment

        Est. payment

        Payment breakdown

        Explore the cost of this home by adjusting the details. Changes won't be saved.
        All calculations are estimates and provided by Zillow, Inc. for informational purposes only. Actual amounts may vary.
        HOA fees may include property taxes on listings classified as Co-Ops. Contact the listing agent and/or owner for fee details.
        See how much you could borrow to make a competitive offer.

        Climate risks

        Neighborhood: 22911

        Getting around

        19 / 100
        Car-Dependent
        21 / 100
        Minimal Transit
        3 / 100
        Somewhat Bikeable

        Nearby schools

        GreatSchools rating
        Schools provided by the listing agent
        • Elementary: Stony Point
        • Middle: Burley
        • High: Monticello

        Source: CAAR. This data may not be complete. We recommend contacting the local school district to confirm school assignments for this home.

        A local agent can set up tours, give advice and negotiate with sellers.

        A local lender can help you make sure your offer is ready when you are.

        Browse local experts

        Similar homes