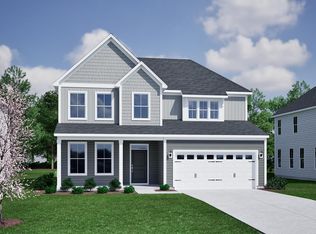
This Saluda II is a beautiful floorplan boasting five bedrooms, four bathrooms, three-car garage home with an open plan featuring luxury vinyl flooring on the main level living areas. This space is perfect for entertaining friends and family or hosting those special holidays or get-togethers! The kitchen features quartz countertops, and gourmet stainless appliances in the kitchen. The primary suite featuring a walk-in closet, walk-in tile shower, and double vanities. Don’t wait until the best homesites are gone, visit the Cottages at Lake Emory today!
Active
$445,000
1288 Dockyard Ln Lot 87, Inman, SC 29349
5beds
3,180sqft
Single Family Residence
Built in 2026
0.29 Acres Lot
$444,200 Zestimate®
$140/sqft
$29/mo HOA
What's special
Three-car garageOpen planKitchen features quartz countertopsFive bedroomsFour bathroomsWalk-in tile showerDouble vanities
- 11 days
- 48
- 0
Likely to sell faster than
Zillow last checked:
Listing updated:
Listed by:
Kristin Stokes 864-593-9977,
Mungo Homes Properties LLC Greenville
Source: SAR as distributed by MLS GRID,MLS#: 342917
Facts & features
Interior
Bedrooms & bathrooms
- Bedrooms: 5
- Bathrooms: 4
- Full bathrooms: 4
- Main level bathrooms: 1
- Main level bedrooms: 1
Rooms
- Room types: Loft, Other/See Remarks, Sun Room
Primary bedroom
- Level: Second
- Area: 272
- Dimensions: 17x16
Bedroom 2
- Level: Second
- Area: 156
- Dimensions: 12x13
Bedroom 3
- Level: Second
- Area: 110
- Dimensions: 11x10
Bedroom 4
- Level: Second
- Area: 121
- Dimensions: 11x11
Bedroom 5
- Level: First
- Area: 132
- Dimensions: 11x12
Kitchen
- Level: First
- Area: 150
- Dimensions: 10x15
Laundry
- Level: Second
- Area: 63
- Dimensions: 9x7
Living room
- Level: First
- Area: 238
- Dimensions: 17x14
Loft
- Level: Second
- Area: 260
- Dimensions: 20x13
Other
- Description: Eat-In
- Level: First
- Area: 221
- Dimensions: 17x13
Other
- Description: Sitting Room
- Level: Second
- Area: 99
- Dimensions: 11x9
Patio
- Level: First
- Area: 100
- Dimensions: 10x10
Sun room
- Level: First
- Area: 99
- Dimensions: 11x9
Heating
- Forced Air, Gas - Natural
Cooling
- Central Air, Electricity
Appliances
- Included: Gas Cooktop, Dishwasher, Disposal, Microwave, Electric Oven, Wall Oven, Range Hood, Gas, Tankless Water Heater
- Laundry: 2nd Floor, Sink, Walk-In
Features
- Fireplace, Ceiling - Smooth, Solid Surface Counters, Open Floorplan, Coffered Ceiling(s), Pantry, Walk-In Pantry
- Flooring: Carpet, Ceramic Tile, Luxury Vinyl, Vinyl
- Basement: Radon Mitigation System
- Attic: Storage
- Number of fireplaces: 1
- Fireplace features: Gas Log
Interior area
- Total interior livable area: 3,180 sqft
- Finished area above ground: 3,180
- Finished area below ground: 0
Property
Parking
- Total spaces: 3
- Parking features: 3 Car Attached, Garage Door Opener, Garage, Keypad Entry, Attached Garage
- Attached garage spaces: 3
- Has uncovered spaces: Yes
Features
- Levels: Two
- Stories: 2
Lot
- Size: 0.29 Acres
- Features: Sloped
- Topography: Sloping
Construction
Type & style
- Home type: SingleFamily
- Architectural style: Contemporary
- Property subtype: Single Family Residence
Materials
- Foundation: Slab
- Roof: Architectural
Condition
- New construction: Yes
- Year built: 2026
Details
- Builder name: Mungo Homes
Utilities & green energy
- Electric: Duke Energ
- Gas: Piedmont
- Sewer: Public Sewer
- Water: Public, Campobello
Community & HOA
Community
- Features: Dog Park, Street Lights
- Security: Smoke Detector(s)
- Subdivision: The Cottages at Lake Emory
HOA
- Has HOA: Yes
- Amenities included: Street Lights
- Services included: Common Area
- HOA fee: $350 annually
Location
- Region: Inman
Financial & listing details
- Price per square foot: $140/sqft
- Date on market: 10/18/2026
Estimated market value
$444,200
$422,000 - $466,000
Not available
Price history
| Date | Event | Price |
|---|---|---|
| 10/18/2026 | Listed for sale | $445,000$140/sqft |
Source:  SAR as distributed by MLS GRID #342917 Report a problem | ||
Public tax history
Tax history is unavailable.
Monthly payment
Est. payment
Payment breakdown
Explore the cost of this home by adjusting the details. Changes won't be saved.Climate risks
Neighborhood: 29349
Nearby schools
Schools provided by the listing agent
- Elementary: 2-Hendrix Elem
- Middle: 2-Boiling Springs
- High: 2-Boiling Springs
Source: SAR as distributed by MLS GRID. This data may not be complete. We recommend contacting the local school district to confirm school assignments for this home.
- $445,0005 bd4 ba3.1k sqft1288 Dockyard Lane Cle #87, Inman, SC 29349New Construction

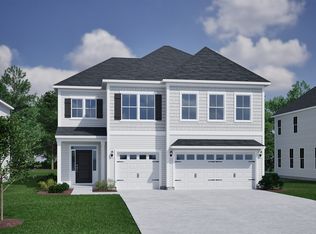
- $445,0005 bd4 ba3.1k sqft1288 Dockyard Ln, Inman, SC 29349New Construction
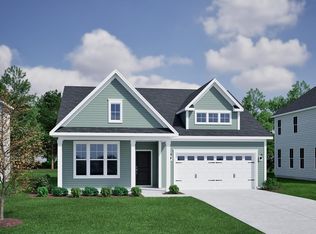
- $337,0003 bd2 ba1.5k sqft1292 Dockyard Lane Cle #86, Inman, SC 29349New Construction
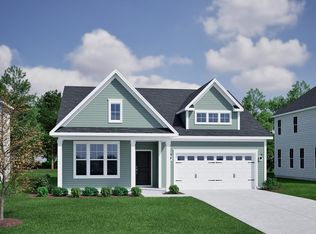
- $337,0003 bd2 ba1.5k sqft1292 Dockyard Ln LOT 86, Inman, SC 29349New Construction
Similar homes
- $445,0005 bd4 ba3.1k sqft1288 Dockyard Lane Cle #87, Inman, SC 29349New ConstructionMLS ID #1606993, Kristin Stokes, Mungo Homes Properties, LLC. Greater Greenville AOR
- $439,0005 bd4 ba3k sqft1283 Dockyard Lane Cle #74, Inman, SC 29349New Construction
 Greater Greenville AOR
- $414,0004 bd4 ba2.7k sqft423 Admiral Dr Lot 96, Inman, SC 29349New Construction
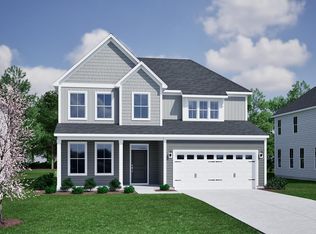 MLS ID #342632, Kristin Stokes, Mungo Homes Properties LLC Greenville. SAR as distributed by MLS GRID
- $414,0004 bd4 ba2.7k sqft423 Admiral Drive 96 #Cle, Inman, SC 29349New Construction
 MLS ID #1606112, Kristin Stokes, Mungo Homes Properties, LLC. Greater Greenville AOR
