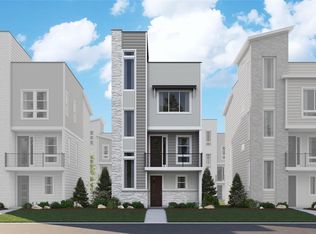
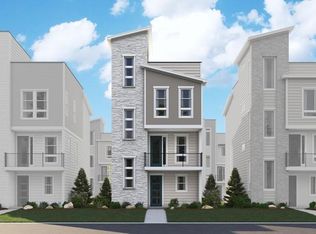
**!!READY IN SEPTEMBER!!** CORNER LOT!!**This modern, standalone Devoe cityscape is waiting to impress its residents with three stories of smartly inspired living spaces and designer finishes throughout, along with a stunning rooftop terrace. A spacious study and 2-car garage greets you on the lower level. The main floor is ideal for entertaining with its open living room and dining room. The gourmet kitchen features a large, quartz center island and stainless-steel appliances. Retreat upstairs to find two secondary bedrooms with a shared bathroom that makes perfect accommodations for family or guests. The laundry rests near the primary suite which showcases a private bath and a spacious walk-in closet.
Sold for $655,950
Zillow last checked:
Listing updated:
Bought with:
Annette McCann, 40012897
MB McCann & Company Realty, LLC
Source: REcolorado as distributed by MLS GRID,MLS#: 6801596
Price history
| Date | Event | Price |
|---|---|---|
| 9/18/2026 | Sold | $655,950$333/sqft |
Source:  REcolorado as distributed by MLS GRID #6801596 Report a problem REcolorado as distributed by MLS GRID #6801596 Report a problem | ||
| 7/21/2026 | Pending sale | $655,950$333/sqft |
Source: REcolorado as distributed by MLS GRID #6801596 Report a problem | ||
| 6/2/2026 | Listed for sale | $655,950$333/sqft |
Source: REcolorado as distributed by MLS GRID #6801596 Report a problem | ||
Get a cash offer in 3 minutes
Find out how much your home could sell for in as little as 3 minutes with a no-obligation cash offer.
Estimated market value
$655,500
