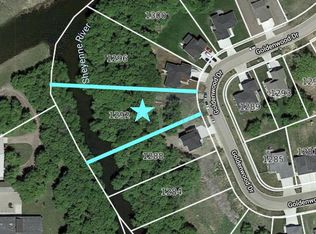
This beautiful 4 bdrm, 4 bath, 2 story home sits on over 1/2 an acre and offers a 3-stall garage, extra wide driveway, fully fenced backyard with private river frontage, stamped concrete patio, maintenance free deck, an in ground sprinkler system, beautiful landscaping and a 20x30 detached shop. The 3 stall garage is sheet rocked, insulated and has a floor drain. The 20x30 detached shop is finished, insulated, heated, has a pit floor drain, and has a lift system leading to the shop's attic for additional space to store items. Upon entering the home, you are greeted by a modern and open floorplan. The main floor of the home boasts numerous large windows allowing natural light to flow throughout the house, as well as a spacious kitchen and dining area, a large walk-in pantry, huge mudroom with built-in storage, 1/2 bath, and a living room highlighted by its soaring ceiling and towering windows. The upper level boasts a full bathroom, 2 guest bedrooms, large laundry room, a catwalk overlooking the main level living room, plus the primary bedroom and private primary bathrooms. The primary bathroom features double vanity, soak tub, walk-in shower, and a large walk-in closet. Upon entering the basement, you will find a large family room, an office nook, tons of space for storage, a full bathroom, large mechanical room and a 4th bedroom with walk-in closet. The backyard is fully fenced and offers a maintenance free deck, huge stamped concrete patio, and a private yard that extends past the fence and all the way to the river with your own private frontage where you can relax, enjoy watching animals like deer, turkeys, the occasional pheasant, and so much more; or you can take out the fishing rods and catch a variety of fish, including but not limited to catfish, bass, northern pike, and walleye all from your own backyard.
Closed
Zillow last checked:
Listing updated:
Bought with:
Simon R Irish
Prime Realty
Source: NorthstarMLS as distributed by MLS GRID,MLS#: 6675066
Price history
| Date | Event | Price |
|---|---|---|
| 7/8/2025 | Sold | -- |
Source:  NorthstarMLS as distributed by MLS GRID #6675066 Report a problem NorthstarMLS as distributed by MLS GRID #6675066 Report a problem | ||
| 5/29/2025 | Pending sale | $567,900$205/sqft |
Source: NorthstarMLS as distributed by MLS GRID #6675066 Report a problem | ||
| 4/8/2025 | Price change | $567,900-2.1%$205/sqft |
Source: NorthstarMLS as distributed by MLS GRID #6675066 Report a problem | ||
| 3/11/2025 | Price change | $579,900-1.7%$210/sqft |
Source: NorthstarMLS as distributed by MLS GRID #6675066 Report a problem | ||
| 2/24/2025 | Listed for sale | $589,900+76.4%$213/sqft |
Source: NorthstarMLS as distributed by MLS GRID #6675066 Report a problem | ||
| 6/15/2018 | Sold | -- |
Source: NorthstarMLS as distributed by MLS GRID #7396800 Report a problem | ||
| 1/20/2018 | Price change | $334,500+2.6%$121/sqft |
Source: Advantage Realtors, Inc #18-343 Report a problem | ||
| 11/30/2017 | Price change | $325,900+0.7%$118/sqft |
Source: Advantage Realtors, Inc #17-6114 Report a problem | ||
| 10/20/2017 | Listed for sale | $323,487$117/sqft |
Source: Advantage Realtors, Inc #17-6114 Report a problem | ||